
Search results for "Relocation" in Home Design Ideas
 Storie Collective
Stripped of its original charm with sagging floors and water leaks, this 1900 row house was prime for a full renovation. While the staircase and marble fireplace are original, everything from the white oak flooring, crown, applied, and base moldings, to the archways and brass door hardware is new; yet they all feel original to the house. Other projects included removing soffits and tucking away randomly placed support beams and posts, relocating and expanding the kitchen, renovating each bathroom – and adding a new one, upgrading all the mechanical, electric and plumbing systems, removing a fireplace, and regrading the back patio for proper drainage and added greenery. The project is a perfect study of juxtaposing new and old, classic and modern.
Photography Stacy Zarin Goldberg

 Factor Design Build
This 1912 traditional style house sits on the edge of Cheesman Park with four levels that needed updating to better suit the young family’s needs.
A custom wine room was constructed on the lower level to accommodate an area for entertaining guests. The main level was divided into a smaller family room area with a double door opening into the formal living room. The kitchen and butler’s pantry were combined and remodeled for better function.
The second level master bathroom was relocated and created out of an adjacent bedroom, incorporating an existing fireplace and Juliet balcony that looks out to the park.
A new staircase was constructed on the third level as a continuation of the grand staircase in the center of the house. A gathering and play space opens off the stairs and connects to the third-floor deck. A Jill & Jill bathroom remodel was constructed between the girls’ rooms.
 All-In Construction Services, LLC
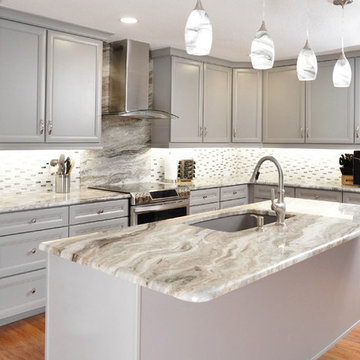
Does your NEW YEAR bring NEW RENOVATION Goals? Check out this kitchen remodel we just completed in Orlando. We completely relocated the kitchen, opened up the living space to flow into the kitchen, and improved the style and function. Our clients personal style and stone selections make this kitchen pop with glamour.
Find the right local pro for your project

 eMarie Design, LLC
Living room was filled with sofa and loveseat but by removing the loveseat and relocating the ladder shelf we opened up the room to look airy and inviting.


 Marker Girl Home
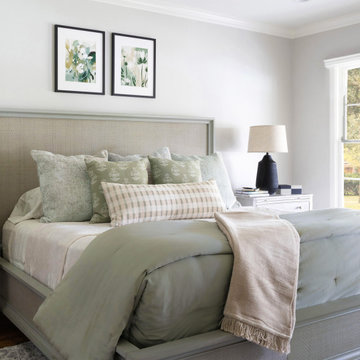
The downstairs primary bedroom was relocated to the front of the house, creating a serene retreat for my clients. They wanted a soft, clean aesthetic with a modern farmhouse vibe. The result is a relaxing space filled with warmth and simplicity.

 Possley Builders LLC
Furniture legs were added to the base of the built in bench. Ties in withthe rest of the furniture. Electrical was relocated from the wall to the toe kick area.

 Becker Home Improvement Inc.
This new foyer use to be a small bedroom off the front door entry, we relocated the stairs from the kitchen to this space

 DRL Total Environments
Removed tub for preferred shower with seat, relocated lav to toilet wall, added security balance bars,
Bathroom - small eclectic white tile and porcelain tile porcelain tile and brown floor bathroom idea in DC Metro with recessed-panel cabinets, a two-piece toilet, a vessel sink, solid surface countertops and a hinged shower door
Bathroom - small eclectic white tile and porcelain tile porcelain tile and brown floor bathroom idea in DC Metro with recessed-panel cabinets, a two-piece toilet, a vessel sink, solid surface countertops and a hinged shower door
 Dena Caron Interiors
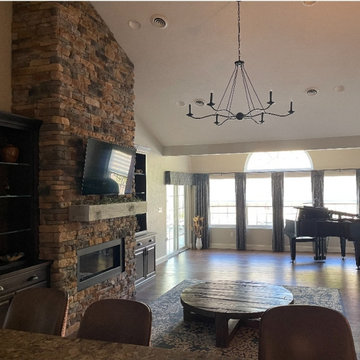
We removed the angled fireplace wall and relocated the fireplace. New furniture was not in this photo yet.
Example of a large classic open concept light wood floor, brown floor and vaulted ceiling living room design with a hanging fireplace, a stone fireplace and a wall-mounted tv
Example of a large classic open concept light wood floor, brown floor and vaulted ceiling living room design with a hanging fireplace, a stone fireplace and a wall-mounted tv

 Willet Construction Inc.
The wall between the kitchen and dining areas was removed for one large space. An island with additional seating was inserted. Appliances were relocated and the windows replaced. Soffits were removed and cabinets reach the ceiling.

 Amy Woidtke: Making space for you
Declutter, organize and relocate products to achieve improved aesthetics, product locating and sense of calm.
Small minimalist reach-in closet photo in Seattle
Small minimalist reach-in closet photo in Seattle
 Marker Girl Home
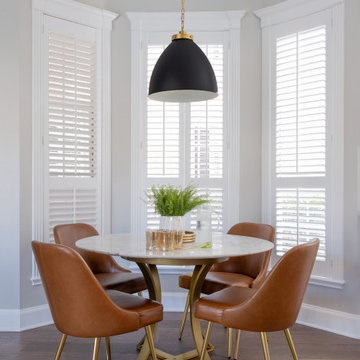
This remodel in the Sugar Land, TX, Sweetwater area was done for a client relocating from California—a Modern refresh to a 30-year-old home they purchased to suit their family’s needs, and we redesigned it to make them feel at home.

 Bathroom & Closet Renovators
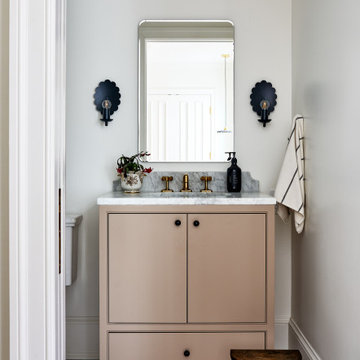
for this project we maximized the use of a very small space. The original layout have a small closet that we removed, relocating the toilet to the closet area. This gave us room to expand the vanity and replace the closet storage with cabinetry.

 Bella Designs
The master bathroom was completely redesigned to add Master bathroom to add a tub, a larger shower and two sinks. The toilet was relocated to a separate area of the bathroom.

 Renewed Vision Construction LLC
The vanity was relocated and new Fieldstone cabinets were installed in butterscotch maple. Marble counters, brushed nickel fixtures and pulls complete the update. Porcelain tile makes up the flooring in the rest of the room.

 Katie Hutchison Studio
Constructed in two phases, this renovation, with a few small additions, touched nearly every room in this late ‘50’s ranch house. The owners raised their family within the original walls and love the house’s location, which is not far from town and also borders conservation land. But they didn’t love how chopped up the house was and the lack of exposure to natural daylight and views of the lush rear woods. Plus, they were ready to de-clutter for a more stream-lined look. As a result, KHS collaborated with them to create a quiet, clean design to support the lifestyle they aspire to in retirement.
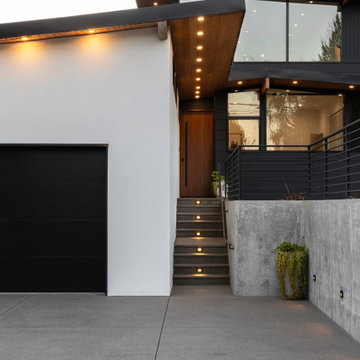
To transform the original ranch house, KHS proposed several significant changes that would make way for a number of related improvements. Proposed changes included the removal of the attached enclosed breezeway (which had included a stair to the basement living space) and the two-car garage it partially wrapped, which had blocked vital eastern daylight from accessing the interior. Together the breezeway and garage had also contributed to a long, flush front façade. In its stead, KHS proposed a new two-car carport, attached storage shed, and exterior basement stair in a new location. The carport is bumped closer to the street to relieve the flush front facade and to allow access behind it to eastern daylight in a relocated rear kitchen. KHS also proposed a new, single, more prominent front entry, closer to the driveway to replace the former secondary entrance into the dark breezeway and a more formal main entrance that had been located much farther down the facade and curiously bordered the bedroom wing.
Inside, low ceilings and soffits in the primary family common areas were removed to create a cathedral ceiling (with rod ties) over a reconfigured semi-open living, dining, and kitchen space. A new gas fireplace serving the relocated dining area -- defined by a new built-in banquette in a new bay window -- was designed to back up on the existing wood-burning fireplace that continues to serve the living area. A shared full bath, serving two guest bedrooms on the main level, was reconfigured, and additional square footage was captured for a reconfigured master bathroom off the existing master bedroom. A new whole-house color palette, including new finishes and new cabinetry, complete the transformation. Today, the owners enjoy a fresh and airy re-imagining of their familiar ranch house.
Photos by Katie Hutchison


 K Squared Builders - Dale Kramer
Kitchen with Bench Seat
Adding bench seating is a great way to save space in your kitchen. It also creates a beautiful, yet useful focal point.
Project included ripping out walls, relocating appliances, tying in hardwoods, duct relocations, all new LED lighting, and of course the beautiful new cabinets, counters and backsplash
 Studio 38 Designs, Inc.
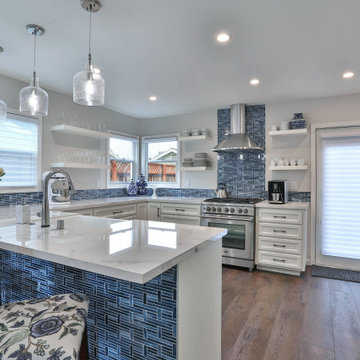
With some innovative space planning, many challenges were overcome; the kitchen/ family room opened up by eliminating a load-bearing wall; the bulky water heater was relocated outside and the center of the house was rearranged to utilize all of the interior areas more efficiently; the new space gave the bedroom a larger closet; the laundry area was minimized and tucked away and the kitchen got a pantry wall; the hallway closet was relocated to the family room to allow a larger bathroom with a much more efficient layout; a creative solution for the cat box was designed out on the front porch with access from the family room.
144