
Search results for "Relocation" in Home Design Ideas
 Architectural Resource LLC
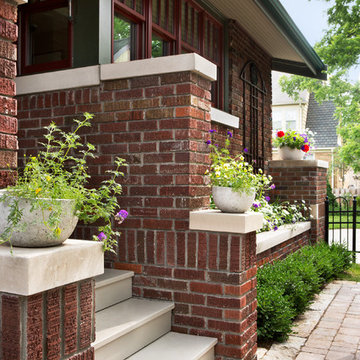
The Brooke Residence ‘Addi- tion by Subtraction’ remodeling project was recognized with numerous regional and national awards and was selected for Fine Homebuilding’s Annual Issue on Houses.
This 1920’s Craftsman Bungalow had been poorly modified in the 70’s in an attempt to address poor energy performance with a scabbed on solarium. The design solution removed the solarium and completely reimagined the floor plan: The kitchen was relocated to the rear; the stairway was relocated to enhance function, and a better connection to the family room was created.

 K Squared Builders - Dale Kramer
Kitchen with Bench Seat
Adding bench seating is a great way to save space in your kitchen. It also creates a beautiful, yet useful focal point.
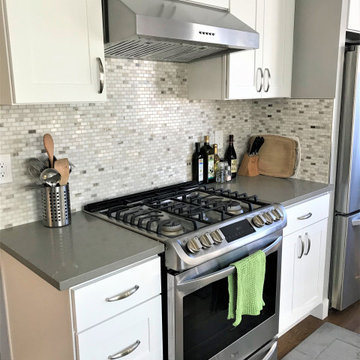
Project included ripping out walls, relocating appliances, tying in hardwoods, duct relocations, all new LED lighting, and of course the beautiful new cabinets, counters and backsplash

 Lasley Brahaney Architecture + Construction
Our Princeton Architects designed the barrel vaulted ceiling to complement the existing transom window above the front door.
Inspiration for a large timeless slate floor and blue floor front door remodel with white walls and a black front door
Inspiration for a large timeless slate floor and blue floor front door remodel with white walls and a black front door
Find the right local pro for your project

 J.P. Hoffman Design Build
This dining room was once its own separate space. We took the homeowner's vision of creating one, large room and knocked down the wall between the kitchen and dining room to create the open floor plan. We also took it one step further, removing the hallway wall that separated the dining room from the hallway that used to run between the front door and the kitchen - a typical colonial layout. We relocated a coat closet to the family room/office on the other side of the stairs as not to lose that important storage. But by removing the wall, the new space feels open and welcoming, rather than tight and crowded when guests enter through the main door.

 Renewed Vision Construction LLC
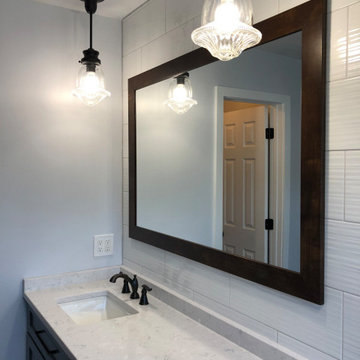
The vanity was relocated and new Fieldstone cabinets were installed in butterscotch maple. Marble counters, brushed nickel fixtures and pulls complete the update. Porcelain tile makes up the flooring in the rest of the room.
 Easy Renovations
Removed old built in Jacuzzi tub
Relocated one of the vanities under window in order to install large pantry cabinet.
Example of a large mountain style master white tile and ceramic tile wood-look tile floor, brown floor and double-sink bathroom design in DC Metro with flat-panel cabinets, gray cabinets, an integrated sink, granite countertops, white countertops and a built-in vanity
Example of a large mountain style master white tile and ceramic tile wood-look tile floor, brown floor and double-sink bathroom design in DC Metro with flat-panel cabinets, gray cabinets, an integrated sink, granite countertops, white countertops and a built-in vanity



 Architecturally Designed Interiors
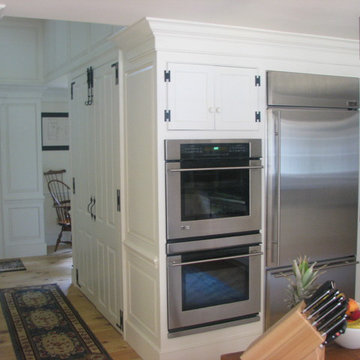
After photo - Renovation - 1981 Cape - Granby, CT
New double ovens, relocation of refrigerator, microwave and beer cooler.
Robert Sparks - Architecturally Designed Interiors, Fitzgerald Builders, Holloway Appliances

 StudioLAB
Boasting views of the Museum of Natural History and Central Park, the Beaux Arts and French Renaissance style building built in 1900 was once home to a luxury hotel. Over the years multiple hotel rooms were combined into the larger apartment residences that exist today. The resulting units, while large in size, lacked the continuity of a single formed space. StudioLAB was presented with the challenge of re-designing the space to fit a modern family’s lifestyle today with the flexibility to adjust as they evolve into their tomorrow. Thus, the existing configuration was completely abandoned with new programmatic elements being relocated in each and every corner of the space. For clients that are big wine connoisseurs, the focal point of entry and circulation lies in a 400 bottle, custom built, blackened steel and glass, temperature controlled wine cabinet. The once enclosed living room was demolished to create one main entertaining space that includes a new dining area and open kitchen. Hafele bi-folding pocket door slides were used in the Living room wall unit to conceal the television, bar and display shelves when not in use. Posing as kitchen cabinetry, a hidden integrated door opens to reveal a guest bedroom with an en suite bathroom. Down the hallway of wide plank ebony stained walnut flooring, a compact powder room was built to house an original Paul Villinski installation of small butterflies cut from recycled aluminum cans, entitled Mistral. Continuing down the hall, and through one of the walnut veneered doors, is the shared kids bedroom where a custom-built bunk bed with integrated storage steps and desk was designed to allow for play space and a reading corner. The kids bathroom across the hall is decorated with custom Lego inspired hand cast concrete tiles and integrated pull-out footstools residing underneath the floating vanity. The master suite features a bio-ethanol fireplace wrapped in blackened steel and integrated into the Tabu veneered built-in. The spacious walk-in closet serves several purposes, which include housing the apartment’s new central HVAC system as well as a sleeping spot for the family’s dog. An integrated URC control system paired with Lutron Radio RA lighting keypads were installed to control the AV, HVAC, lighting and solar shades all by the use of smartphones.

 DRL Total Environments
Removed tub for preferred shower with seat, relocated lav to toilet wall, added security balance bars,
Inspiration for a small eclectic white tile and porcelain tile porcelain tile and brown floor bathroom remodel in DC Metro with recessed-panel cabinets, a two-piece toilet, a vessel sink, solid surface countertops and a hinged shower door
Inspiration for a small eclectic white tile and porcelain tile porcelain tile and brown floor bathroom remodel in DC Metro with recessed-panel cabinets, a two-piece toilet, a vessel sink, solid surface countertops and a hinged shower door
 Fritz Architecture-Urbanism, Inc.
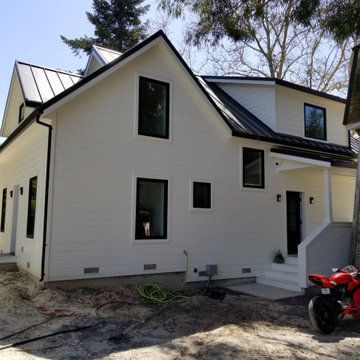
View from northeast of the primary entry. Original water tower can be seen on the right. This will be relocated in the future.
Mid-sized farmhouse white concrete fiberboard gable roof idea in San Francisco with a metal roof and a gray roof
Mid-sized farmhouse white concrete fiberboard gable roof idea in San Francisco with a metal roof and a gray roof
 Bella Interiors
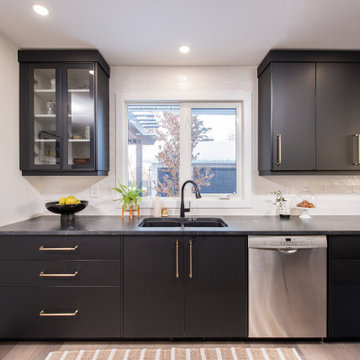
The sink was relocated from one window to the other window for several reasons. Firstly- the view.... the view now overlooks the their own backyard instead of the neighbours back yard! Secondly; no more fighting for space while doing the dishes. By simply relocating the sink; it gave the home owners 15' of continuous counter and additional cabinets!

 Home Upgrades, LLC
Relocated walk-in closet to open master bathroom suite. Removed jetted tub and custom built vanity shelving.
Example of a mid-sized classic master slate floor bathroom design in Raleigh with shaker cabinets, white cabinets, a two-piece toilet, blue walls and a vessel sink
Example of a mid-sized classic master slate floor bathroom design in Raleigh with shaker cabinets, white cabinets, a two-piece toilet, blue walls and a vessel sink

 Sacha Jacq Interiors LLC
This contemporary kitchen was relocated to take maximum advantage of the waterfront view. The huge island is also the perfect place to entertain!
Large trendy light wood floor and gray floor eat-in kitchen photo in Boston with an undermount sink, flat-panel cabinets, white cabinets, quartzite countertops, gray backsplash, stone slab backsplash, stainless steel appliances, an island and gray countertops
Large trendy light wood floor and gray floor eat-in kitchen photo in Boston with an undermount sink, flat-panel cabinets, white cabinets, quartzite countertops, gray backsplash, stone slab backsplash, stainless steel appliances, an island and gray countertops

 Laqfoil Ltd.
The issues that annoyed the family in this condo are common to new condo units: Low ceilings covered with a popcorn finish, small rooms, low light in the bedrooms and living room, and no ceiling light fixtures. Concrete ceilings are not only difficult to drill into to install fixtures, installing wiring behind them for such fixtures is impossible. There are often conduits for building services embedded in the concrete along with structural steel reinforcements, so drilling without x-raying first is dangerous.
Laqfoil stretch ceiling provided a solution to all of these issues for this condo unit. A high gloss finish was chosen, as the reflections visually double the height of the space. Installing a stretch ceiling also naturally conceals the popcorn ceiling behind it, but in this case, was also used to conceal the wiring necessary to add ceiling lights in every room. The wiring was simply attached to the existing popcorn ceiling. Laqfoil stretch ceiling is supported around the perimeter only, by tracks, or profiles which are only about 0.75" thick. The ceiling membrane itself is less than one millimetre thick.
We also added a small vector graphic, printed in each corner of the living room ceiling, for a unique aesthetic effect.
We constructed a suspended bulkhead above the island and covered it with red high gloss membrane, to visually separate the kitchen and living room while keeping the design's open concept. This also provided a supporting structure for 3 mini chandelier pendant lights.
A red rose depicted on a black and white textured ground was chosen for the kitchen ceiling and applied using digital wide format printing technology, to tie the red, black and white colour scheme with the kitchen cabinets' texture.


 RollingPlanter
Rolling Planters, Commercial quality raised bed planter boxes made with locking wheels for mobility and for allowing your hardscape to be used for multiple activities. No messes due to tight construction and heavy environmentally friendly liner with drains. Drains / Liner provide water conservation.
Photo: LIz Duer, Red Berm

 Criner Remodeling
The washer & dryer were relocated next to custom designed cabinets which now provide extra storage for their computer, electronic equipment, etc.
Utility room - mid-sized traditional gray floor utility room idea with raised-panel cabinets, medium tone wood cabinets, green walls and a side-by-side washer/dryer
Utility room - mid-sized traditional gray floor utility room idea with raised-panel cabinets, medium tone wood cabinets, green walls and a side-by-side washer/dryer
 GXI Group
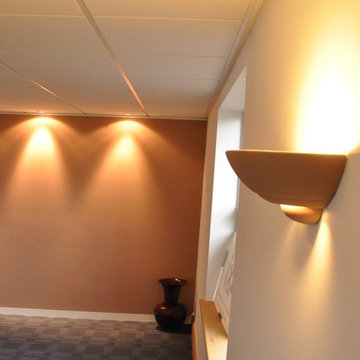
 Specialists in the refurbishment, relocation and alteration of commercial office interiors.
Inspiration for a modern home design remodel in London
Inspiration for a modern home design remodel in London
141