
Search results for "Relocation" in Home Design Ideas
 Code Construction
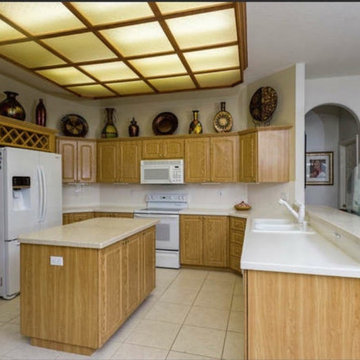
Believe it or not, this is the original kitchen design before it got its much-needed makeover.
As shown is this image, the fridge was relocated, the sit-in bar was removed to open up the space, and the island tripled in size. Not to mention a full-cosmetic renovation.
 Silent Rivers Design+Build
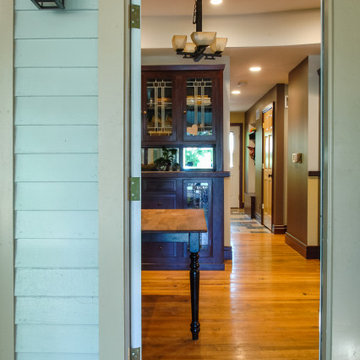
The entry door frames a view through the dining area past a beautifully restored buffet and down the main hall.
Entryway - victorian entryway idea
Entryway - victorian entryway idea
 KitchenVisions
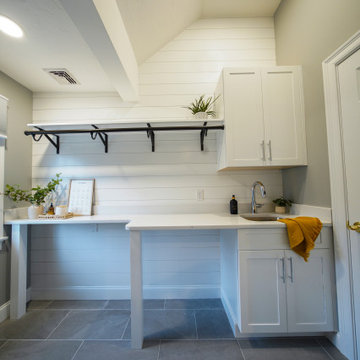
This new laundry room, relocated from upstairs, was created from stealing space from the original oversized primary bedroom. As a bonus, a new closet was created, as well, with an access door from the closet, too.
Find the right local pro for your project
 Carolyn C. Interior Decorator, Brampton, ON.
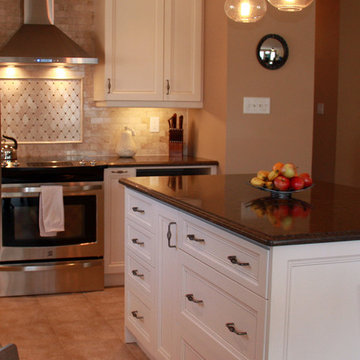
Example of a mid-sized transitional kitchen design in Toronto

 Willet Construction Inc.
The appliances were relocated for better flow in the kitchen, so now the pantry wall not only spans the entire wall but goes to the ceiling. All soffits were removed for improved storage.
 Bella Interiors
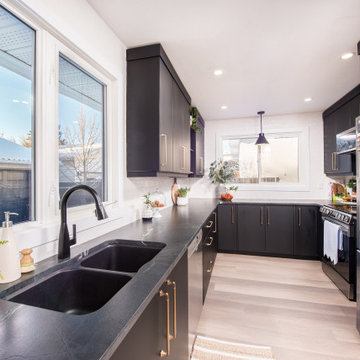
The sink was relocated from one window to the other window for several reasons. Firstly- the view.... the view now overlooks the their own backyard instead of the neighbours back yard! Secondly; no more fighting for space while doing the dishes. By simply relocating the sink; it gave the home owners 15' of continuous counter and additional cabinets!

 B R Nelson Designs LLC
Entrance for bathroom relocated from hallway to bedroom. The glass inset pocket door provides additional space.
Ilir Photography
Example of a mid-sized classic master bedroom design in New York with gray walls
Example of a mid-sized classic master bedroom design in New York with gray walls
 Architectural Resource LLC
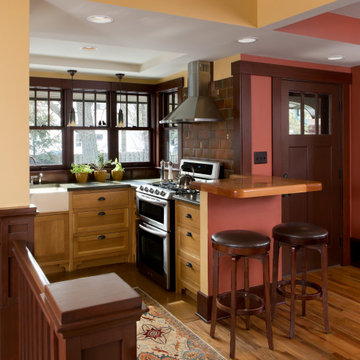
The Brooke Residence ‘Addi- tion by Subtraction’ remodeling project was recognized with numerous regional and national awards and was selected for Fine Homebuilding’s Annual Issue on Houses.
This 1920’s Craftsman Bungalow had been poorly modified in the 70’s in an attempt to address poor energy performance with a scabbed on solarium. The design solution removed the solarium and completely reimagined the floor plan: The kitchen was relocated to the rear; the stairway was relocated to enhance function, and a better connection to the family room was created.

 Weidmann Remodeling
As needs have changed, new home construction in Atlanta has trended towards more open floor plans. Weidmann helps owners of older residences to investigate and achieve these same open objectives by consolidating and reconfiguring the available space on both levels. This home was opened up with a little creative organization, which included relocating the powder room, changing traffic patterns and repurposing rooms for a renewed lifetime of living.
FotoGrafik Arts

 The Cabinetry and Tile Studio
Project includes Mid-Continent cabinetry, Maple Concord door style finished Fireside stain with a Black glaze. Countertops are 3 cm granite Ornamental Classic. The existing bathtub was removed, toilet relocated and a new shower installed. Shower walls are Happy Floors 12”x24” Sonoma Sky installed horizontally with Arizona Tile SOHO Smoke accent. The shower also features a Shampoo Niche and Corner Bench. The frameless shower door has oil rubbed hinges and handle. Delta faucets, and shower head plus two undermount White Porcelain Sinks complete the look.

 Sanandres Construction
This award-winning luxury penthouse overlooking Miami’s stunning Biscayne Bay transformed an outdated space and clumsy layout into a breathtaking residence ideal for entertaining guests and welcoming family and visitors. Sanandres intervened to relocate the stair and reorganize the upstairs layout, creating a double-height oceanside view and inviting improved flow and format.

 Geist Remodeling, LLC
Master bathroom remodel after.
Caesarstone Quartz in shower.
Inspire Calacatta Rafael quartz countertop
Frameless shower door, relocated toilet room, added linen closet.
Bertch cherry driftwood cabinets.
Mansfield mirrors

 International Kitchens
Kitchen Design by John Ko
Photography by Paul Steiner
Enclosed kitchen - small craftsman u-shaped medium tone wood floor enclosed kitchen idea in Seattle with an undermount sink, shaker cabinets, white cabinets, quartzite countertops, white backsplash, subway tile backsplash, stainless steel appliances and a peninsula
Enclosed kitchen - small craftsman u-shaped medium tone wood floor enclosed kitchen idea in Seattle with an undermount sink, shaker cabinets, white cabinets, quartzite countertops, white backsplash, subway tile backsplash, stainless steel appliances and a peninsula

 CBH Architects
This first floor remodel and addition made use of an underutilized front room to create a larger dining room open to the kitchen. A small rear addition was built to provide a new entry and mudroom as well as a relocated powder room. AMA Contracting, Tom Iapicco Cabinets, In House photography.
 John Audet - Case Design/Remodeling Inc.
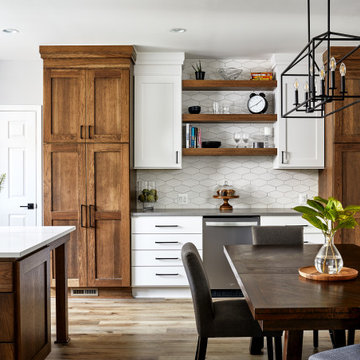
remodeled, expanded, and relocated kitchen. Changed windows to accommodate new design.
Large transitional u-shaped vinyl floor and brown floor eat-in kitchen photo in DC Metro with a farmhouse sink, shaker cabinets, quartz countertops, white backsplash, ceramic backsplash, stainless steel appliances, an island and white countertops
Large transitional u-shaped vinyl floor and brown floor eat-in kitchen photo in DC Metro with a farmhouse sink, shaker cabinets, quartz countertops, white backsplash, ceramic backsplash, stainless steel appliances, an island and white countertops
 Architectural Resource LLC
The Brooke Residence ‘Addi- tion by Subtraction’ remodeling project was recognized with numerous regional and national awards and was selected for Fine Homebuilding’s Annual Issue on Houses.
This 1920’s Craftsman Bungalow had been poorly modified in the 70’s in an attempt to address poor energy performance with a scabbed on solarium. The design solution removed the solarium and completely reimagined the floor plan: The kitchen was relocated to the rear; the stairway was relocated to enhance function, and a better connection to the family room was created.
 Willet Construction Inc.
The wall between the kitchen and dining areas was removed for one large space. An island with additional seating was inserted. Appliances were relocated and the windows replaced. Soffits were removed and cabinets reach the ceiling.
 Marker Girl Home
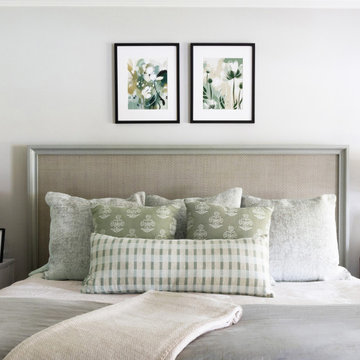
The downstairs primary bedroom was relocated to the front of the house, creating a serene retreat for my clients. They wanted a soft, clean aesthetic with a modern farmhouse vibe. The result is a relaxing space filled with warmth and simplicity.
 Seco
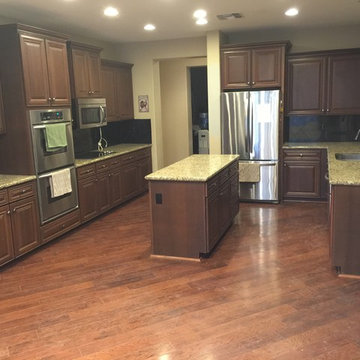
Eliminate peninsula, relocate plumbing and cooktop, create large, central island and add space.
Example of a mid-sized classic ceramic tile home design design in Phoenix with a farmhouse sink, granite countertops, multicolored backsplash, stone tile backsplash, stainless steel appliances and an island
Example of a mid-sized classic ceramic tile home design design in Phoenix with a farmhouse sink, granite countertops, multicolored backsplash, stone tile backsplash, stainless steel appliances and an island
 Guenther Designs & Consulting LLC
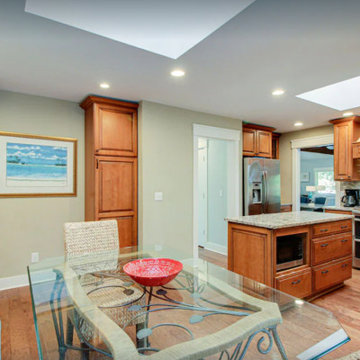
A before photo of the existing kitchen and eating area. The eating area become the space for the new master bathroom. The powder room, located behind the refrigerator was relocated and the new kitchen space opened to to the great room.
142