
Search results for "Relocation" in Home Design Ideas

 Dwell by Cheryl Interiors
Cam Richards Photography
Inspiration for a mid-sized transitional medium tone wood floor and brown floor entry hall remodel in Charlotte with beige walls
Inspiration for a mid-sized transitional medium tone wood floor and brown floor entry hall remodel in Charlotte with beige walls
 Architectural Resource LLC
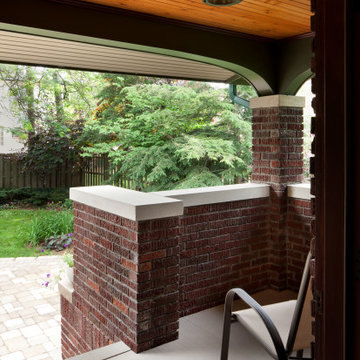
The Brooke Residence ‘Addi- tion by Subtraction’ remodeling project was recognized with numerous regional and national awards and was selected for Fine Homebuilding’s Annual Issue on Houses.
This 1920’s Craftsman Bungalow had been poorly modified in the 70’s in an attempt to address poor energy performance with a scabbed on solarium. The design solution removed the solarium and completely reimagined the floor plan: The kitchen was relocated to the rear; the stairway was relocated to enhance function, and a better connection to the family room was created.

 Sterling Construction, Inc.
We reconfigured the bathroom layout of this 1929 home in the Eastover neighborhood of Charlotte, NC by removing a window & relocating the vanity. Now the clients have double sinks and a much larger shower with dual heads all within the same footprint.
Find the right local pro for your project
 Shalford Interiors
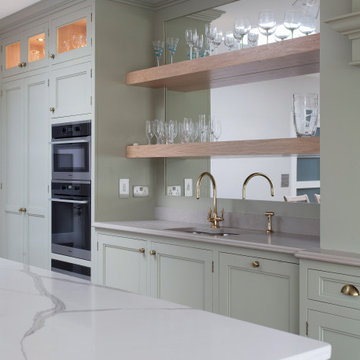
The owners of this South Dublin period family home have relocated their kitchen to create a bright and bespoke new design – a total transformation from its predecessor. The bespoke 30mm solid wood cabinetry features stepped Shaker doors and solid oak internals. The cabinetry has been handpainted in Farrow & Ball French Grey, creating an elegant, calming space. The open shelving over the sink with the mirror finish is a key element of the design, which allows for the natural light to reflect around the room, giving views of the beautiful exposed brick feature from all angles. Aged brass handles complete the look.

 J. W. Huber Architect LLC
Robert Perron Photographer
Example of a large cottage white three-story mixed siding exterior home design in Boston
Example of a large cottage white three-story mixed siding exterior home design in Boston

 Peregrine Design Build
Photo by Susan Teare
All new exterior siding was put on to create the contemporary feel of this mountain side home. The front door was relocated and opens to an expanded mudroom. The porch was also opened up to create a bonus living area.

 Guimar Urbina Interiors, Corp.
Inspiration for a contemporary seated home bar remodel in Miami with flat-panel cabinets and dark wood cabinets

 Jade Construction & Contracting
CUSTOM MADE PAN TOP COATED WITH FIBERGLASS.
DIGITAL SHOWER CONTROLS WITH BRUSHED BRASS FIXTURES.
SLABS OF PORCELAIN TILES
RELOCATED BATH WINDOW
ALL PLUMBING DONE BY MASTER PLUMBER
OWNER IS LICENSED ELECTRICIAN
 Marker Girl Home
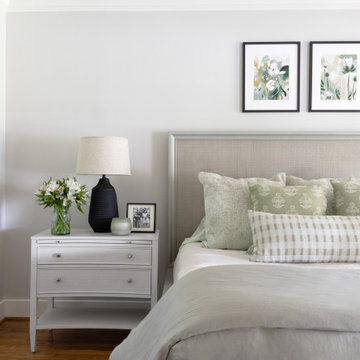
The downstairs primary bedroom was relocated to the front of the house, creating a serene retreat for my clients. They wanted a soft, clean aesthetic with a modern farmhouse vibe. The result is a relaxing space filled with warmth and simplicity.


 Marker Girl Home
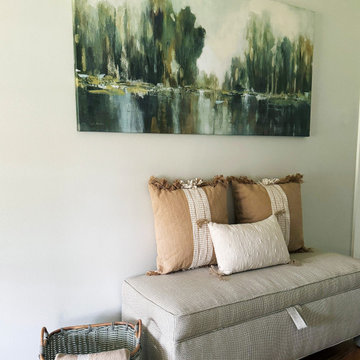
The downstairs primary bedroom was relocated to the front of the house, creating a serene retreat for my clients. They wanted a soft, clean aesthetic with a modern farmhouse vibe. The result is a relaxing space filled with warmth and simplicity.

 Lifetime Renovations
Before & After: Reclaimed and relocated this beautiful farmhouse sink and added a custom widow
Elegant kitchen photo in Atlanta
Elegant kitchen photo in Atlanta
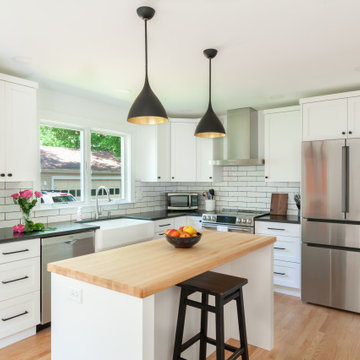
 Rochman Design Build
This house in Lower Burns Park in Ann Arbor had a small, cramped and chopped kitchen with no eating area or space for a family to cook or gather. The Rochman Design Build Team stayed with the clients' feel for a more European kitchen, opened up the walls, and created a space where the family can now make dinner, do homework or put groceries away, all at the same time :-)

 Clawson Cabinets
Small kitchen addition and powder room relocation create the space necessary for a a lovely Kitchen. Check out the accessories Offered by Decora Cabinetry

 FitzHarris Designs, Architects + Designers
Side addition and full renovation to a bungalow. Relocated stairs to fully redesign interior spaces and improve the circulation. New Great Room space with divided cased openings allows family to gather and entertain 21st century while preserving scale of historic spaces.
Photography and design by FitzHarris Designs
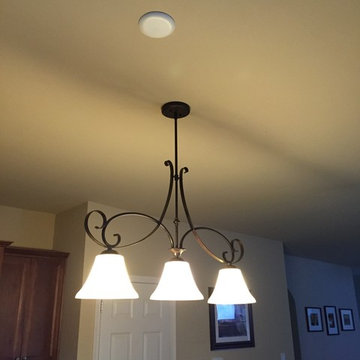
 TE Certified Electricians, Heating & Cooling
TE Certified Electricians 770-667-6937
Minimalist home design photo in Atlanta
Minimalist home design photo in Atlanta

 Willet Construction Inc.
The wall between the kitchen and dining areas was removed for one large space. An island with additional seating was inserted. Appliances were relocated and the windows replaced. Soffits were removed and cabinets reach the ceiling.

 User
Stairs in honed Pietra d'Avola and wall in Raw texture from Salvatori
Pepe Fotografia
Staircase - contemporary staircase idea in Turin
Staircase - contemporary staircase idea in Turin

 AhA!nteriors Corp.
Complete layout redesign to include a breakfast counter area, counter depth refrigerator with freezer on the bottom, stove and microwave combo, corner cabinet solution, custom spices pullout. Demolition of existing kitchen, updated and added new electrical switches and outlets, stove relocation, refrigerator relocation, new floor tile installation, new cabinetry fabrication and installation, new backsplash installation. New undercounter lights installation, and new plumbing fixtures installation.

 Buchmann Design
Relocated Kitchen that opens up to the Great Room
Large country u-shaped dark wood floor open concept kitchen photo in Los Angeles with shaker cabinets, white cabinets, white backsplash, stone tile backsplash, stainless steel appliances and an island
Large country u-shaped dark wood floor open concept kitchen photo in Los Angeles with shaker cabinets, white cabinets, white backsplash, stone tile backsplash, stainless steel appliances and an island
145