
Search results for "Relocation" in Home Design Ideas

 Carter Fox Design Build
A window was bricked in to enable relocation of the range and hood.
Example of a mid-sized trendy light wood floor kitchen design in Toronto with a double-bowl sink, flat-panel cabinets, white cabinets, wood countertops, white backsplash, ceramic backsplash, stainless steel appliances and a peninsula
Example of a mid-sized trendy light wood floor kitchen design in Toronto with a double-bowl sink, flat-panel cabinets, white cabinets, wood countertops, white backsplash, ceramic backsplash, stainless steel appliances and a peninsula
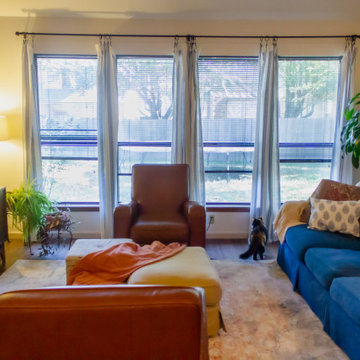
 Candice Kirby Designs
This living room was updated with neutral off white paint, new area rug, and the furniture was relocated to best utilize the space and function.
Example of a large transitional open concept medium tone wood floor, brown floor and exposed beam living room design with beige walls, a standard fireplace and a stone fireplace
Example of a large transitional open concept medium tone wood floor, brown floor and exposed beam living room design with beige walls, a standard fireplace and a stone fireplace
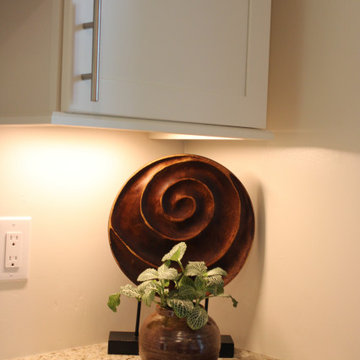
 DLM Designer/Remodeler Kitchen and Bath Plus
Inspiration for a transitional home design remodel in Sacramento
Find the right local pro for your project

 User
Ederra Design Studio
Bedroom - traditional guest bedroom idea in Los Angeles with beige walls and no fireplace
Bedroom - traditional guest bedroom idea in Los Angeles with beige walls and no fireplace

 Bryant Phillips Construction Inc.
Relocated Dining room arched doors to addition side entryway. Refurbished elaborate strapwork hinges designed by Samuel Yellen. These two doors are now to a double coat closet. Tom Crane

 Wentworth Style LLC
The secondary door was relocated, the entry porch was redesigned to an improved scale and the new color scheme made all the difference.

 Platinum Designs, LLC - Ian G. Cairl, Designer
The relocated powder room... with Travertine and marble walls and floors in an antique finish....
Photography by Heather Cairl
Example of a classic travertine tile powder room design in New York
Example of a classic travertine tile powder room design in New York

 The Final Touch Design
Alcove shower - mid-sized transitional master multicolored tile and mosaic tile mosaic tile floor and blue floor alcove shower idea in Miami with recessed-panel cabinets, white cabinets, an undermount tub, beige walls, an undermount sink and terrazzo countertops

 1 plus 1 design
A new traditional kitchen is relocated to the rear of the rear of the house where the breakfast room was previously located.
Inspiration for a large timeless u-shaped dark wood floor and brown floor enclosed kitchen remodel in Boston with a farmhouse sink, recessed-panel cabinets, white cabinets, quartzite countertops, beige backsplash, subway tile backsplash, paneled appliances and an island
Inspiration for a large timeless u-shaped dark wood floor and brown floor enclosed kitchen remodel in Boston with a farmhouse sink, recessed-panel cabinets, white cabinets, quartzite countertops, beige backsplash, subway tile backsplash, paneled appliances and an island
 Carter Fox Design Build
A window was bricked in to enable relocation of the range and hood.
Inspiration for a mid-sized contemporary light wood floor kitchen remodel in Toronto with a double-bowl sink, flat-panel cabinets, white cabinets, white backsplash, ceramic backsplash, stainless steel appliances, a peninsula and wood countertops
Inspiration for a mid-sized contemporary light wood floor kitchen remodel in Toronto with a double-bowl sink, flat-panel cabinets, white cabinets, white backsplash, ceramic backsplash, stainless steel appliances, a peninsula and wood countertops
 User
Restored 100 year old Iowa barn relocated to Boone County MO, adding small kitchen, bathroom, storage room and large wood burning fireplace using original barn beams, siding, and reclaimed bricks.

 Forward Design Build Remodel
Without major demolition and appliance relocation, the client's kitchen was refreshed by painting the existing cabinets, installing new countertops and upgrading appliances, lighting and fixtures. The result of the renovation is a more open, family-friendly space.
 Forward Design Build Remodel
Without major demolition and appliance relocation, the client's kitchen was refreshed by painting the existing cabinets, installing new countertops and upgrading appliances, lighting and fixtures. The result of the renovation is a more open, family-friendly space.
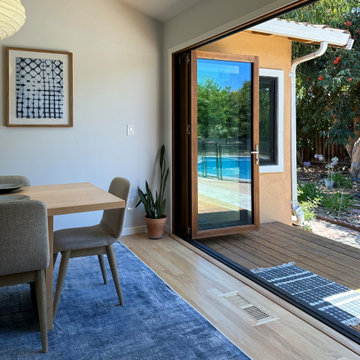
 Vision Design
We took down all the internal walls of this space, relocated and expanded the kitchen, opened up the rear wall to the backyard and reorganized the traffic flow and the orientation of the rooms.
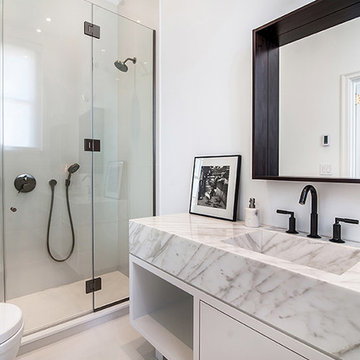
 Harper Design Build
This design/build project was renovated in 2 phases. The 3,800 SF apartment was transformed from estate condition to an open, sun-filled apartment. The kitchen was relocated to create a relationship to the main living space and the East River views.
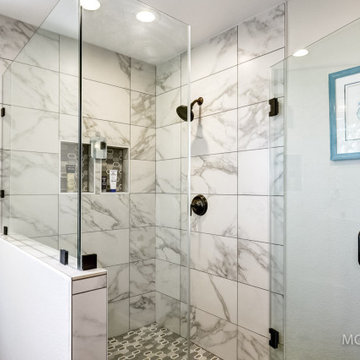
 Lifetime Remodeling Systems
Master bathroom remodel designed by our in-house designer including, relocation of plumbing fixtures, new flooring, cabinets, walk-in tiled shower, soaking tub, trim package and interior paint.


 Simpleside Construction
Reframed and relocated the front door. Poured a concrete path the front entry way. The owners added landscaping and window boxes to complete the design.

 Willet Construction Inc.
The wall between the kitchen and dining areas was removed for one large space. An island with additional seating was inserted. Appliances were relocated and the windows replaced above the sink. Soffits were removed and cabinets reach the ceiling.
 DLM Designer/Remodeler Kitchen and Bath Plus
Inspiration for a transitional home design remodel in Sacramento
149