
Search results for "Relocation" in Home Design Ideas

 Beautiful Habitat: Design & Decoration
Large center Island
Pendant lights
Relocated pantry
Mid-sized transitional single-wall dark wood floor and gray floor open concept kitchen photo in Denver with an undermount sink, shaker cabinets, white cabinets, quartz countertops, gray backsplash, glass tile backsplash, stainless steel appliances, an island and white countertops
Mid-sized transitional single-wall dark wood floor and gray floor open concept kitchen photo in Denver with an undermount sink, shaker cabinets, white cabinets, quartz countertops, gray backsplash, glass tile backsplash, stainless steel appliances, an island and white countertops
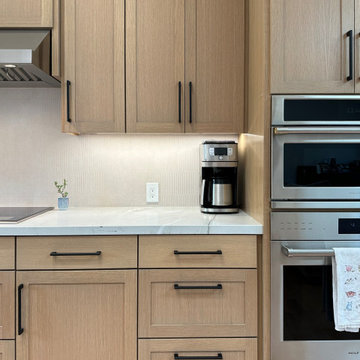
 Vision Design
We took down all the internal walls of this space, relocated and expanded the kitchen, opened up the rear wall to the backyard and reorganized the traffic flow and the orientation of the rooms.

 JNR Design Solutions LLC
Because the windows could not be relocated, JNRDS designed custom floating vanity mirrors. Faucets are Grohe Concetto in brushed nickel.
Bathroom - tropical bathroom idea in Hawaii
Bathroom - tropical bathroom idea in Hawaii
Find the right local pro for your project

 Cella Architecture
A relocated entry with a abbreviated canopy and custom French Blue door.
Example of a large 1950s gray one-story wood gable roof design in Portland with a shingle roof
Example of a large 1950s gray one-story wood gable roof design in Portland with a shingle roof
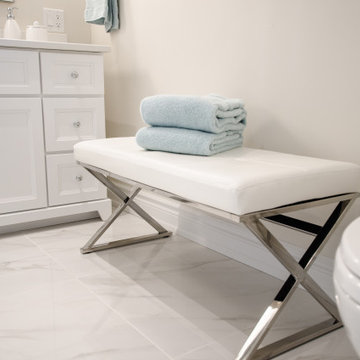
 Chaplin Home Improvements Ltd.
Accent Seating for Ensuite Washroom
Corner shower - mid-sized contemporary master white tile and porcelain tile porcelain tile, white floor and double-sink corner shower idea in Toronto with shaker cabinets, white cabinets, a one-piece toilet, gray walls, an undermount sink, quartz countertops, a hinged shower door, white countertops and a built-in vanity
Corner shower - mid-sized contemporary master white tile and porcelain tile porcelain tile, white floor and double-sink corner shower idea in Toronto with shaker cabinets, white cabinets, a one-piece toilet, gray walls, an undermount sink, quartz countertops, a hinged shower door, white countertops and a built-in vanity
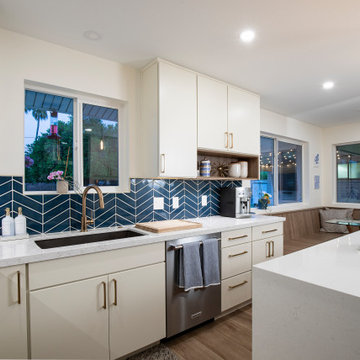
 Rosie On The House Remodeling
Interior walls relocated in this 1960s home to open the space, create a functional kitchen, laundry room, pantry and eliminate a bearing wall between the living areas.
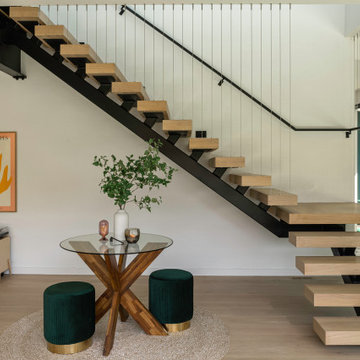


 Sterling Construction, Inc.
We reconfigured the bathroom layout of this 1929 home in the Eastover neighborhood of Charlotte, NC by removing a window & relocating the vanity. Now the clients have double sinks and a much larger shower with dual heads all within the same footprint.
 Sterling Construction, Inc.
We reconfigured the bathroom layout of this 1929 home in the Eastover neighborhood of Charlotte, NC by removing a window & relocating the vanity. Now the clients have double sinks and a much larger shower with dual heads all within the same footprint.

 Parker Design Build Co
The clients were looking to transform their master bathroom into a space that didn't feel like it was in a basement. Our solution was to slightly tweak the floor plan, open up the shower, add some additional lighting, and relocate some ductwork.

 Rhonda Knoche
The remodeled bathroom was widened borrowing the closet space on the bedroom side. The closet was relocated & doubled in size. The glass shower surround allows light & view to enter the shower area with the new, widened window facing the view..

 House of L
A 1927 colonial home in Shaker Heights, Ohio, received a breathtaking renovation that required extensive work, transforming it from a tucked away, utilitarian space, to an all-purpose gathering room, a role that most kitchens embrace in a home today. The scope of work changed over the course of the project, starting more minimalistically and then quickly becoming the main focus of the house's remodeling, resulting in a staircase being relocated and walls being torn down to create an inviting focal point to the home where family and friends could connect. The focus of the functionality was to allow for multiple prep areas with the inclusion of two islands and sinks, two eating areas (one for impromptu snacking and small meals of younger family members and friends on island no. two and a built-in bench seat for everyday meals in the immediate family). The kitchen was equipped with all Subzero and Wolf appliances, including a 48" range top with a 12" griddle, two double ovens, a 42" built-in side by side refrigerator and freezer, a microwave drawer on island no. one and a beverage center and icemaker in island no. two. The aesthetic feeling embraces the architectural feel of the home while adding a modern sensibility with the revamped layout and graphic elements that tie the color palette of whites, chocolate and charcoal. The cabinets were custom made and outfitted with beaded inset doors with a Shaker panel frame and finished in Benjamin Moore's OC-17 White Dove, a soft white that allowed for the kitchen to feel warm while still maintaining its brightness. Accents of walnut were added to create a sense of warmth, including a custom premium grade walnut countertop on island no. one from Brooks Custom and a TV cabinet with a doggie feeding station beneath. Bringing the cabinet line to the 8'6" ceiling height helps the room feel taller and bold light fixtures at the islands and eating area add detail to an otherwise simpler ceiling detail. The 1 1/4" countertops feature Calacatta Gold Marble with an ogee edge detail. Special touches on the interiors include secret storage panels, an appliance garage, breadbox, pull-out drawers behind the cabinet doors and all soft-close hinges and drawer glides. A kneading area was made as a part of island no. one for the homeowners' love of baking, complete with a stone top allowing for dough to stay cool. Baskets beneath store kitchen essentials that need air circulation. The room adjacent to the kitchen was converted to a hearth room (from a formal dining room) to extend the kitchen's living space and allow for a natural spillover for family and guests to spill into.
Jason Miller, Pixelate

 Ellsworth Design Build
The kitchen has a mix of 6" recessed cans, under cabinet lighting, and island pendants. The soffit over the cabinets conceals the HVAC ducting as well as the hood ducting. The chandelier is temporarily relocated closer to the ceiling until they get a table moved in.

 LifeStyle Homes, Inc.
Cathy Heinz Photography
Example of a transitional gray tile freestanding bathtub design in Orlando with recessed-panel cabinets, gray cabinets and yellow walls
Example of a transitional gray tile freestanding bathtub design in Orlando with recessed-panel cabinets, gray cabinets and yellow walls

 Wenonah Cabinetry
The custom design of this island required the granite countertop to wrap around the column that is faced with stacked stone. Inside the column is heating ductwork that could not be relocated. The sides and back of the island are stacked stone, as well. LED lighting illuminates the stone on the base of the island.
- Photo by Wenonah Cabinetry
 Harper Design Build
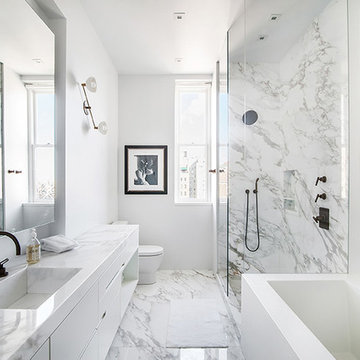
This design/build project was renovated in 2 phases. The 3,800 SF apartment was transformed from estate condition to an open, sun-filled apartment. The kitchen was relocated to create a relationship to the main living space and the East River views.
 Shelley Morris Interiors
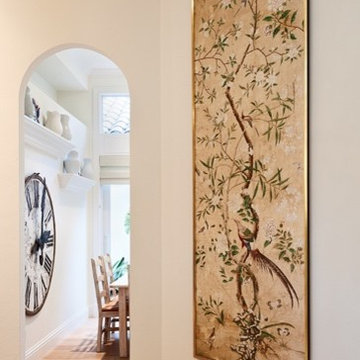
For a client relocating from the Northeast to Naples, FL, we edited a nice collection of furniture to pieces that worked together well in a smaller space. We showcased antiques, art and objects to their best advantage within interiors defined by a more transitional style.

 359 Design
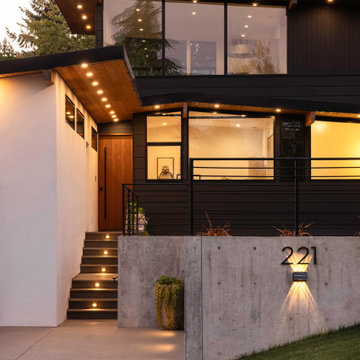
This home is designed around a ranch vernacular where the rooms are socially segregated by activity. Originally an outdated home in a fantastic neighborhood, the owners wanted to add space and hierarchy. Quiet on one side of the relocated entry, active on the other the home is able to create a blur of social spaces.
 Sacha Jacq Interiors LLC
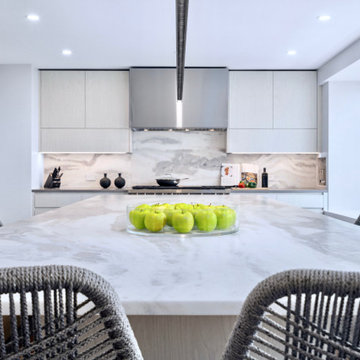
This contemporary kitchen was relocated to take maximum advantage of the waterfront view. The huge island is also the perfect place to entertain!
Large trendy light wood floor and gray floor eat-in kitchen photo in Boston with an undermount sink, flat-panel cabinets, white cabinets, quartzite countertops, gray backsplash, stone slab backsplash, stainless steel appliances, an island and gray countertops
Large trendy light wood floor and gray floor eat-in kitchen photo in Boston with an undermount sink, flat-panel cabinets, white cabinets, quartzite countertops, gray backsplash, stone slab backsplash, stainless steel appliances, an island and gray countertops
148