
Search results for "Relocation" in Home Design Ideas

 Parker Design Build Co
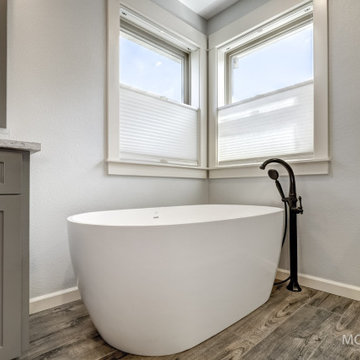
The clients were looking to transform their master bathroom into a space that didn't feel like it was in a basement. Our solution was to slightly tweak the floor plan, open up the shower, add some additional lighting, and relocate some ductwork.
 Lifetime Remodeling Systems
Master bathroom remodel designed by our in-house designer including, relocation of plumbing fixtures, new flooring, cabinets, walk-in tiled shower, soaking tub, trim package and interior paint.

 A TEAM LANDSCAPING INC
Natural living arbor to frame the view.
Inspiration for a farmhouse partial sun backyard landscaping in Minneapolis.
Inspiration for a farmhouse partial sun backyard landscaping in Minneapolis.
Find the right local pro for your project

 Harper Design Build
This design/build project was renovated in 2 phases. The 3,800 SF apartment was transformed from estate condition to an open, sun-filled apartment. The kitchen was relocated to create a relationship to the main living space and the East River views.

 Ford & Associates
This master bath was very traditional with the built in tub that ate all the floor space in the room. By relocating the shower, we were able to give my client the most beautiful spa-like tub that has the million dollar view. Add a beautiful chandelier and a glass of wine, and you are in heaven!!

 ET General Construction Inc.
This space was empty and not being utilized to it's fullest potential. The space was properly prepared to become a full open space kitchen. Piping, electrical, cement board, custom tiling, appliances, custom cabinetry.
Their kitchen was relocated to the front of the condo.

 J. W. Huber Architect LLC
Robert Perron Photographer
Example of a large country enclosed medium tone wood floor game room design in Boston with multicolored walls, a corner fireplace, a stone fireplace and no tv
Example of a large country enclosed medium tone wood floor game room design in Boston with multicolored walls, a corner fireplace, a stone fireplace and no tv

 Community Builders, LLC
New appliance walls. Relocated refrigerator to open up the space. Larger Island for more prep and entertaining space.
Example of a mid-sized trendy galley medium tone wood floor and brown floor eat-in kitchen design in Seattle with an undermount sink, flat-panel cabinets, light wood cabinets, quartz countertops, white backsplash, stainless steel appliances, an island and gray countertops
Example of a mid-sized trendy galley medium tone wood floor and brown floor eat-in kitchen design in Seattle with an undermount sink, flat-panel cabinets, light wood cabinets, quartz countertops, white backsplash, stainless steel appliances, an island and gray countertops

 Colella Construction Inc, Kitchen and Bath
This is where the existing exit to the garage used to be. We closed off that wall to have a continuous flow of cabinetry and relocated the exit to the garage.

 Citizen Design Co.
This double volume entry space was created by relocating a bedroom on the upper floor, allowing us to create an open staircase + grand feeling upon entering the home. With board + batten feature walls and custom hardwood stairs, the built in finishes of this space are classic + timeless.

 A. Bollman & Sons.
Prewar classic in NYC's London Terrace. Our 3rd full renovation in these buildings. This space was in estate condition, and required a full gut, relocation of existing plumbing and electrical risers. Opened up the kitchen, new kitchen, bathroom, features custom mill work, bar, office.

 Architect Heather Johnston
Tiled, serene yet richly detailed bath
Brady Architectural Photography
Bathroom - contemporary bathroom idea in San Diego
Bathroom - contemporary bathroom idea in San Diego

 Elite Construction of Jax, Inc.
Toilet was relocated and vanity was removed and replaced
Inspiration for a mid-sized coastal multicolored tile and mosaic tile travertine floor and beige floor wet room remodel in Jacksonville with furniture-like cabinets, turquoise cabinets, a two-piece toilet, white walls, an undermount sink, granite countertops, a hinged shower door and white countertops
Inspiration for a mid-sized coastal multicolored tile and mosaic tile travertine floor and beige floor wet room remodel in Jacksonville with furniture-like cabinets, turquoise cabinets, a two-piece toilet, white walls, an undermount sink, granite countertops, a hinged shower door and white countertops
 Drue Hartwell
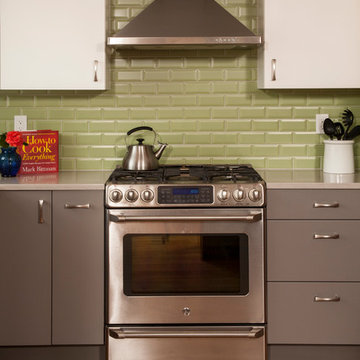
Built in 1974 this older home in a great neighborhood was screaming to be brought out of the 70's. We opened the wall between the living/dining room, relocated the back door and added a clerestory window to bring light into a narrow hallway. In the hallway we relocated a linen cabinet to the corner of the kitchen so that a future bathroom remodel would allow for a much larger Master shower. And then the owners had fun with color. With just the right balance this kitchen will be cherished for many years.

 Amy Pearson Design
Relocating to Portland, Oregon from California, this young family immediately hired Amy to redesign their newly purchased home to better fit their needs. The project included updating the kitchen, hall bath, and adding an en suite to their master bedroom. Removing a wall between the kitchen and dining allowed for additional counter space and storage along with improved traffic flow and increased natural light to the heart of the home. This galley style kitchen is focused on efficiency and functionality through custom cabinets with a pantry boasting drawer storage topped with quartz slab for durability, pull-out storage accessories throughout, deep drawers, and a quartz topped coffee bar/ buffet facing the dining area. The master bath and hall bath were born out of a single bath and a closet. While modest in size, the bathrooms are filled with functionality and colorful design elements. Durable hex shaped porcelain tiles compliment the blue vanities topped with white quartz countertops. The shower and tub are both tiled in handmade ceramic tiles, bringing much needed texture and movement of light to the space. The hall bath is outfitted with a toe-kick pull-out step for the family’s youngest member!

 Interior Planning Collective
Removed old brick fireplace and surrounding cabinets. Centered the extended wall to relocate and recess the T.V and added a new fireplace insert with remote controls. Freestanding chests along with lamps and elongated mirrors complete the new, fresh contemporary look.

 Total Home
The antique doors cover a linen closet that we relocated from the tub wall to this side of the room. This is where the original entry to the bedroom was. The white door is the new entry to the bathroom off of the master bedroom. Turning this old bedroom into the master En-suite.
 Cemare Design
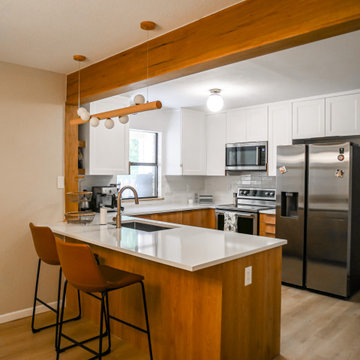
This Nordic kitchen upgrade includes opening up the kitchen with a new beam, relocating the sink for improved functionality and changing all cabinets for a sleek look.

 JRS Construction
We completely renovated this Pine Valley ranch in Wilmington NC. We added the front and rear covered porches, changed all of the windows , relocated interior walls, created a custom entry bordered by lit book shelves, installed skylights, installed a new roof, and upgraded the plumbing and electrical systems.

 Craig Martin Design
The kitchen entrance was originally roughly where the ovens are now, which is directly opposite the unit entrance. When entering the kitchen, there was a "tunnel" created by the fridge and W/D which faced each other. By relocating the W/D to a hall closet, and closing off that original kitchen entrance and relocating it to the LR/DR side, it dramatically increased the floor space while allowing more sensible flow.
147