
Search results for "Relocation" in Home Design Ideas

 McManus Kitchen and Bath
This couple purchased a home from the historic district, French Town, in Tallahassee and relocated it to their home to use as a pool house/ guest house. ?♀️ ?
We added this kitchenette for them and their guests to enjoy! ?
#poolhouse #guesthouse #historicdistrict #frenchtown #tallahassee #kitchenette #1300series #bellmontcabinets

 Brickwood Builders, Inc.
An 8' deep area at the end of the previous man cave was walled off and the laundry was relocated to this area. The laundry separates the casual dining from the homeowner's office and provides a noise buffer and privacy for the office. The laundry is spacious with a significant amount of additional cabinetry for storage.

 SELECT KITCHEN & BATH
Remodel of a bathroom, relocating fixtures, custom shower glass with shower curtain rod mounted on glass.
Example of a mid-sized transitional kids' beige tile and porcelain tile porcelain tile alcove bathtub design in DC Metro with shaker cabinets, white cabinets, a two-piece toilet, beige walls, an undermount sink and granite countertops
Example of a mid-sized transitional kids' beige tile and porcelain tile porcelain tile alcove bathtub design in DC Metro with shaker cabinets, white cabinets, a two-piece toilet, beige walls, an undermount sink and granite countertops
Find the right local pro for your project

 Forward Design Build Remodel
Without major demolition and appliance relocation, the client's kitchen was refreshed by painting the existing cabinets, installing new countertops and upgrading appliances, lighting and fixtures. The result of the renovation is a more open, family-friendly space.
 American Dreamers Renovations
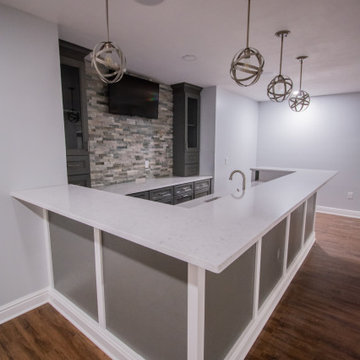
Faced with the question of moving or renovating, these Dreamers decided they loved their neighborhood too much to relocate and that a basement renovation - which would expand their living space and deliver an entertainment area for their needs - was the solution they were looking for.

 User
On this Melrose project we relocated the kitchen to the opposite side of the home. This greatly improved the layout and updated the space efficiently. The buyer went with Omega's Oyster cabinets paired with Rain for a unique look. Quartz countertops from Cambria in Wentwood complete the picture.
Adam Ramsay Photography
 Marker Girl Home
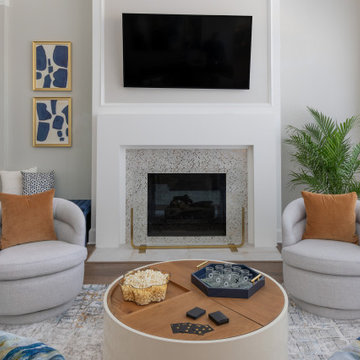
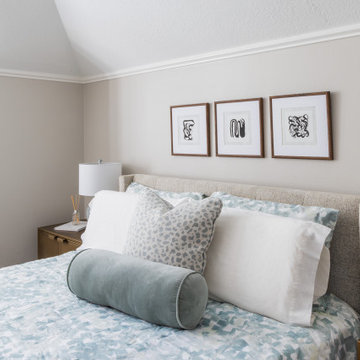
This remodel in the Sugar Land, TX, Sweetwater area was done for a client relocating from California—a Modern refresh to a 30-year-old home they purchased to suit their family’s needs, and we redesigned it to make them feel at home.
 Marker Girl Home
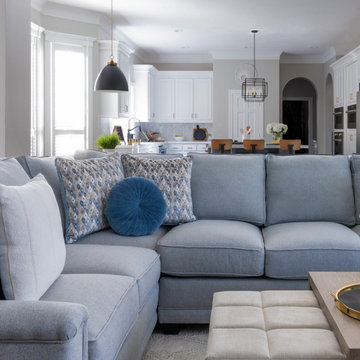
This remodel in the Sugar Land, TX, Sweetwater area was done for a client relocating from California—a Modern refresh to a 30-year-old home they purchased to suit their family’s needs, and we redesigned it to make them feel at home.

 Details Interiors, LLC
Inspiration for a large transitional open concept light wood floor and beige floor family room remodel in DC Metro with white walls

 Dave Fox Design Build Remodelers
This remodel consisted of a whole house transformation. We took this 3 bedroom dated home and turned it into a 5 bedroom award winning showpiece, all without an addition. By reworking the awkward floor plan and lowering the living room floor to be level with the rest of the house we were able to create additional space within the existing footprint of the home. What was once the small lack-luster master suite, is now 2 kids bedrooms that share a jack and jill bath. The master suite was relocated to the first floor, and the kitchen that was located right at the front door, is now located in the back of the home with great access to the patio overlooking the golf course.
View more about this project and our company at our website: www.davefox.com
 The Cleary Company
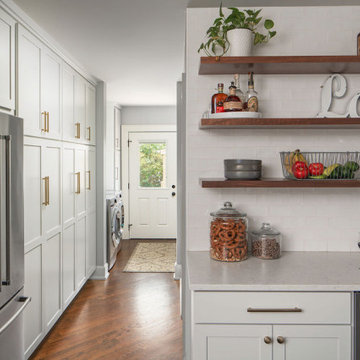
A closet was removed to make room for new storage cabinets. Pull out shelves keep items organized and easy to reach. The refrigerator was relocated to make room for a new beverage station. Open shelves above allow for display for decor and keep the space airy.
 Marker Girl Home
This remodel in the Sugar Land, TX, Sweetwater area was done for a client relocating from California—a Modern refresh to a 30-year-old home they purchased to suit their family’s needs, and we redesigned it to make them feel at home.
 DeBaker Design Group, Ltd.
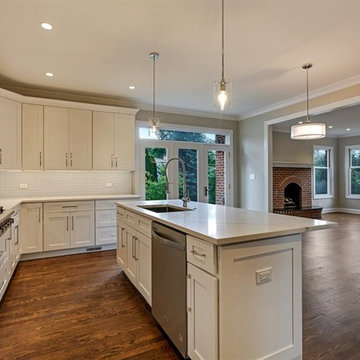
The floor plan was opened up when the stairs were relocated and windows added to let light in from the southern exposure. The large eat-in kitchen was updated with all new appliances and a center island.

 Jordan Design Build Group
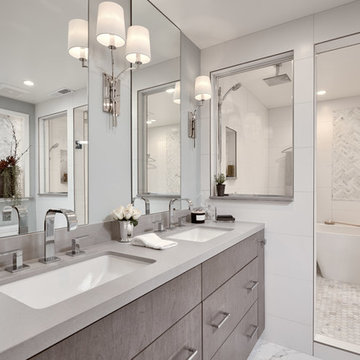
An old stone mansion built in 1924 had seen a number of renovations over the decades and the time had finally come to address a growing list of issues. All of the home’s bathrooms needed to be fully gutted and completely redone. In the master bathroom, we took this opportunity to rearrange the layout to incorporate a double vanity and relocate the toilet (the former bathroom had only a small single vanity with the toilet awkwardly located directly in front of the door). The bathtub was replaced with a generous walk-in shower complete with frameless glass and digital controls. We located a towel warmer immediately outside the shower to provide toasty towels within easy reach. A beautiful Calacatta and Bardiglio Gray basketweave tile was used in combination with various sizes of Calacatta marble field tile and trim for a look that is both elegant and timeless.
 JAS Interior Designs
Wet area was formerly the master closet. Relocated master closet in one of the three bedrooms adjacent to master bedroom.
Large trendy bathroom photo in San Francisco
Large trendy bathroom photo in San Francisco
 Forward Design Build Remodel
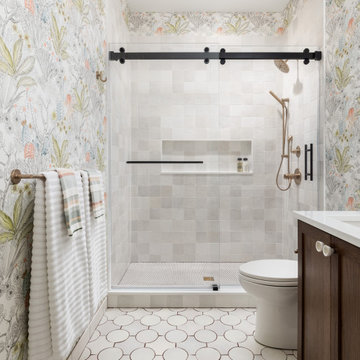
Our clients relocated to Ann Arbor and struggled to find an open layout home that was fully functional for their family. We worked to create a modern inspired home with convenient features and beautiful finishes.
This 4,500 square foot home includes 6 bedrooms, and 5.5 baths. In addition to that, there is a 2,000 square feet beautifully finished basement. It has a semi-open layout with clean lines to adjacent spaces, and provides optimum entertaining for both adults and kids.
The interior and exterior of the home has a combination of modern and transitional styles with contrasting finishes mixed with warm wood tones and geometric patterns.

 colleen lonergan studio
Regan Wood Photography
Kitchen/dining room combo - mid-sized modern medium tone wood floor kitchen/dining room combo idea in New York with blue walls
Kitchen/dining room combo - mid-sized modern medium tone wood floor kitchen/dining room combo idea in New York with blue walls

 1 plus 1 design
A new traditional kitchen is relocated to the rear of the rear of the house where the breakfast room was previously located.
Example of a large classic u-shaped dark wood floor and brown floor enclosed kitchen design in Boston with a farmhouse sink, recessed-panel cabinets, white cabinets, quartzite countertops, beige backsplash, subway tile backsplash, paneled appliances and an island
Example of a large classic u-shaped dark wood floor and brown floor enclosed kitchen design in Boston with a farmhouse sink, recessed-panel cabinets, white cabinets, quartzite countertops, beige backsplash, subway tile backsplash, paneled appliances and an island

 Parker Design Build Co
The clients were looking to transform their master bathroom into a space that didn't feel like it was in a basement. Our solution was to slightly tweak the floor plan, open up the shower, add some additional lighting, and relocate some ductwork.
 McManus Kitchen and Bath
This couple purchased a home from the historic district, French Town, in Tallahassee and relocated it to their home to use as a pool house/ guest house. ?♀️ ?
We added this kitchenette for them and their guests to enjoy! ?
#poolhouse #guesthouse #historicdistrict #frenchtown #tallahassee #kitchenette #1300series #bellmontcabinets
162