
Search results for "Relocation" in Home Design Ideas

 Walbridge Design Build, LLC
By relocating the stairs behind the custom kitchen cabinets the space has become open and accessible. After removing the living room fireplace and chimney the kitchen is now part of the living space and not cut off from the rest of the house.
Amber Jones Photography
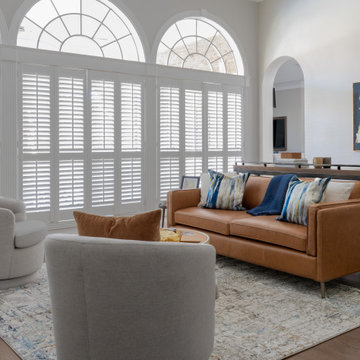
 Marker Girl Home
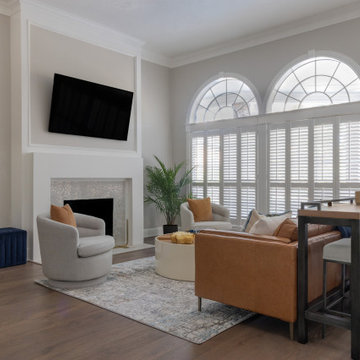
This remodel in the Sugar Land, TX, Sweetwater area was done for a client relocating from California—a Modern refresh to a 30-year-old home they purchased to suit their family’s needs, and we redesigned it to make them feel at home.

 Harry J Crouse Design Inc
The new wine cellar is a glass box. The space was originally a closet housing electrical breaker boxes and HVAC equipment which were all relocated
Find the right local pro for your project

 M² Perspectives
What is there even to say about this beautiful navy 50's inspired kitchen. By taking out the wall between the kitchen and living-room, we were able to create this amazing open concept on this bungalows main floor. Navy shaker tongue and grove style base cabinets paired with simple shaker white uppers and gold hardware accents AH! a must have.
Photographer: Melissa Margaret

 BMB Designs LLC
Casement opening relocated to the left -- allowing space for powder room (directly across) ... and closet with lots of shelves/storage ... paneled doors adding yet another layer of sophistication/interest ...
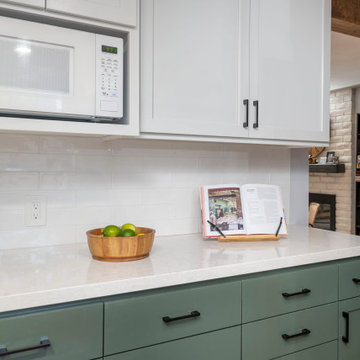
 Lenton Company, Inc.
By removing a dividing wall and relocating the refrigerator, it provided additional storage and prep area.
Mid-sized 1960s u-shaped vinyl floor and brown floor eat-in kitchen photo in Los Angeles with a single-bowl sink, shaker cabinets, green cabinets, quartz countertops, yellow backsplash, subway tile backsplash, stainless steel appliances, a peninsula and white countertops
Mid-sized 1960s u-shaped vinyl floor and brown floor eat-in kitchen photo in Los Angeles with a single-bowl sink, shaker cabinets, green cabinets, quartz countertops, yellow backsplash, subway tile backsplash, stainless steel appliances, a peninsula and white countertops
 AllPro Services Of West Mi
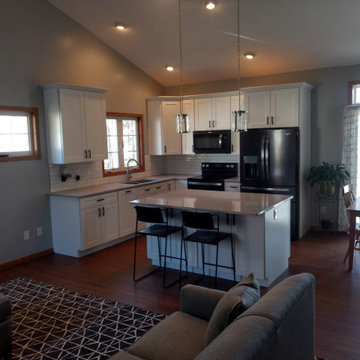
Finished kitchen. With pendant lighting, tiled backsplash and relocated electrical. All appliances set, and back to living life in their new space.
Home design - large contemporary home design idea in Grand Rapids
Home design - large contemporary home design idea in Grand Rapids

 Willet Construction Inc.
Kitchen appliances were relocated to improve the flow of the space. The peninsula was moved and a dividing wall removed to open the kitchen to the dining area. This also added space for seating to improve entertaining.
 American Dreamers Renovations
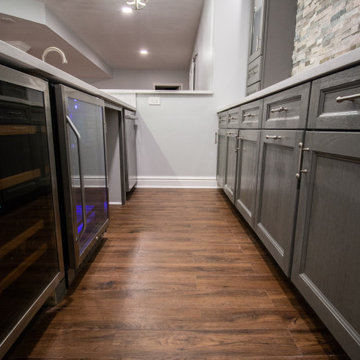
Faced with the question of moving or renovating, these Dreamers decided they loved their neighborhood too much to relocate and that a basement renovation - which would expand their living space and deliver an entertainment area for their needs - was the solution they were looking for.

 359 Design
This home is designed around a ranch vernacular where the rooms are socially segregated by activity. Originally an outdated home in a fantastic neighborhood, the owners wanted to add space and hierarchy. Quiet on one side of the relocated entry, active on the other the home is able to create a blur of social spaces.

 Geist Remodeling, LLC
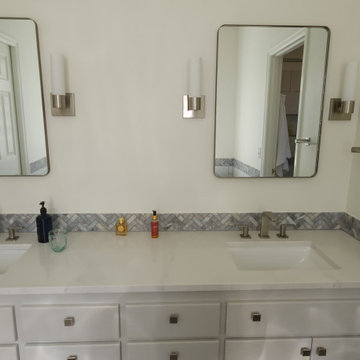
Master bathroom remodel after.
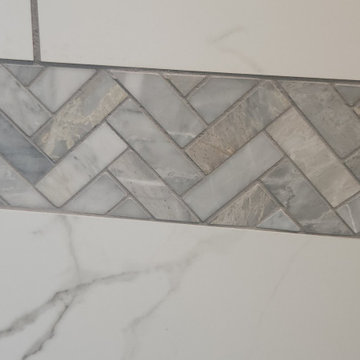
Caesarstone Quartz in shower.
Inspire Calacatta Rafael quartz countertop
Frameless shower door, relocated toilet room, added linen closet.
Bertch cherry driftwood cabinets.
Mansfield mirrors



 Grondin Builders, LLC
This complete bathroom remodel is Amazing. The design was done by Dan Grondin from Grondin Builders LLC. The scope of work includes - Demo bathroom down to the studs, Removing walls to enlarge the space, red oak hardwood in hallway, sliding barn style door, Framing out a closet area for washroom, Relocate plumbing and electrical to match the design plan, New heated tile flooring, Install and tile custom shower, Custom built vanity with built in hamper, Granite countertop Give us a call today to book your free in home estimate! 860-454-4602

 Beautiful Habitat: Design & Decoration
By relocating the entrance into the home, we were able to convert the unusable covered porch into the perfect space for a home office.
Example of a small arts and crafts freestanding desk medium tone wood floor home office design in Denver with blue walls and no fireplace
Example of a small arts and crafts freestanding desk medium tone wood floor home office design in Denver with blue walls and no fireplace

 CK Rogers Design. Build. Remodel.
Staying true to the Arts & Crafts style of the neighborhood, this front porch addition relocated the front door and created an outdoor entertaining space.
Austin Williams Photography www.facebook.com/awmassmediallc

 James River Construction, LLC.
Custom storage and work spaces in this large three car garage
Garage - transitional garage idea in Richmond
Garage - transitional garage idea in Richmond
 Marker Girl Home
This remodel in the Sugar Land, TX, Sweetwater area was done for a client relocating from California—a Modern refresh to a 30-year-old home they purchased to suit their family’s needs, and we redesigned it to make them feel at home.

 International Kitchen and Bath, Inc.
Kitchen - transitional brown floor kitchen idea in Charlotte with a farmhouse sink, raised-panel cabinets, white cabinets, granite countertops, white backsplash, glass tile backsplash, stainless steel appliances and an island

164