
Search results for "Relocation" in Home Design Ideas



 Amy Pearson Design
Relocating to Portland, Oregon from California, this young family immediately hired Amy to redesign their newly purchased home to better fit their needs. The project included updating the kitchen, hall bath, and adding an en suite to their master bedroom. Removing a wall between the kitchen and dining allowed for additional counter space and storage along with improved traffic flow and increased natural light to the heart of the home. This galley style kitchen is focused on efficiency and functionality through custom cabinets with a pantry boasting drawer storage topped with quartz slab for durability, pull-out storage accessories throughout, deep drawers, and a quartz topped coffee bar/ buffet facing the dining area. The master bath and hall bath were born out of a single bath and a closet. While modest in size, the bathrooms are filled with functionality and colorful design elements. Durable hex shaped porcelain tiles compliment the blue vanities topped with white quartz countertops. The shower and tub are both tiled in handmade ceramic tiles, bringing much needed texture and movement of light to the space. The hall bath is outfitted with a toe-kick pull-out step for the family’s youngest member!

 Liv Companies LLC Design + Build
The kitchen was relocated to the center of the home to become the social hub. Featuring an over-sized island with seating for eight and integrated appliances, this kitchen becomes the show-stopping focal point of the remodeled home.
Find the right local pro for your project

 Kevin Mason, Architect
RELOCATING THE STAIR to a central location allowed two bedrooms to become three on the second floor. The slatted landing guard and horizontal handrail are in keeping with the cottage feel.

 Sanandres Construction
This award-winning luxury penthouse overlooking Miami’s stunning Biscayne Bay transformed an outdated space and clumsy layout into a breathtaking residence ideal for entertaining guests and welcoming family and visitors. Sanandres intervened to relocate the stair and reorganize the upstairs layout, creating a double-height oceanside view and inviting improved flow and format.

 Tracey Stephens Design, LLC
The back of this house was reconfigured to create one large open space. The old kitchen was relocated from the center of the space to the far end, switching locations with the dining room. Now there's plenty of room for friends & family to hang out at the island, lounge area or dining table. Very popular for game night!
 Refresh and Build
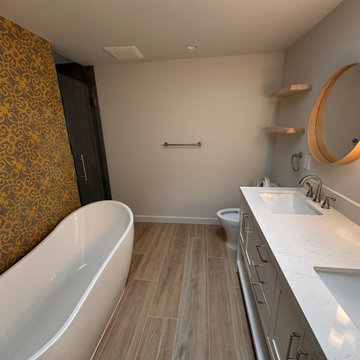
bathroom renovation, add a free standing tub, relocate the shower to alcove, redo all plumbing, remove partition wall, and install all fictures, permits pulled and all inspections have passed.
 The Kitchen Witch
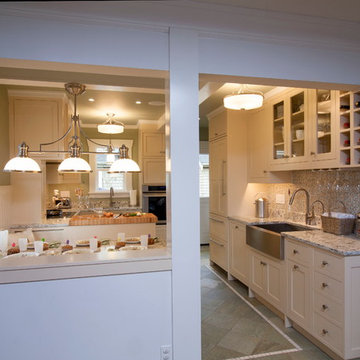
Existing ceiling crown moulding was preserved on the living room side when the existing bearing wall was opened to the living room space.
One existing staircase to the second floor was relocated behind the refrigerator and the stairway to the lower floor modified for clear head room.
 Perspective Builders Incorporated
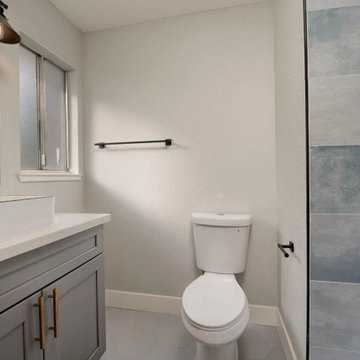
This small master bathroom renovation was completed by relocating the plumbing to increase utility. Renovation included new shower valve and fixtures, new floor and shower tile, new vanity, new sink, new faucet, new mirror and vanity light.

 User
complete renovation involving re-locating entry door, removal of linen closet, relocating vanity, and creating space for soaking tub and separate shower

 Architectural DesignWorks, LLC (ADW)
Tim Gray - Photographer
Relocated 1/2 Bathroom featuring rectangular lav vessel mounted on granite countertop.
Inspiration for a small transitional multicolored tile and porcelain tile porcelain tile bathroom remodel in Boston with flat-panel cabinets, black cabinets, a two-piece toilet, a vessel sink and granite countertops
Inspiration for a small transitional multicolored tile and porcelain tile porcelain tile bathroom remodel in Boston with flat-panel cabinets, black cabinets, a two-piece toilet, a vessel sink and granite countertops
 Synergy Design & Construction
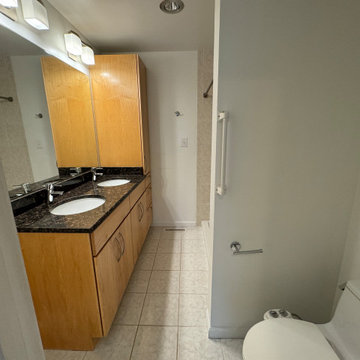
This area included the original Primary Bathroom as well as two separate closets from the original floor plan design. It was cramped, and having several doors in the small space compromised the functionality of the closets. For this reason, the Primary Closet was relocated into the original Primary Bath.
 Story Homes
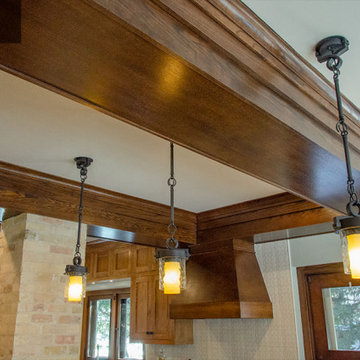
Rick Jacobson began by relocating the bath and removing “a lot of walls.” Supporting walls were replaced with LVL beams, boxed-in with Oak. The ceilings throughout the kitchen look amazing with these beautiful beams. And the result is a big, open kitchen with easy traffic flow.

 WrightBuilt
The kitchen was enlarged by relocating a laundry room, which allowed the stove wall to move back. A large L shaped island was created, along with a butcherblock work center.
www.lighthawkphoto.com

 Homework Remodels
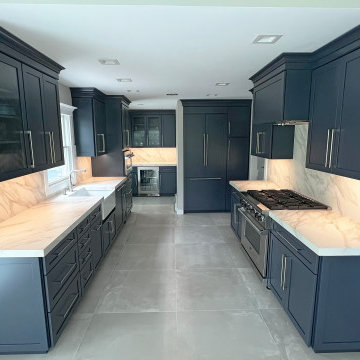
A few of the details:
Walls removed from entry to kitchen
HVAC relocated to the ceiling
The soffit above the sink and wall cabinets removed
New lighting plan with ample recessed LED cans
 Price Designs
This kitchen needed a gut renovation including rearranging the sink, fringe and relocating the laundry room upstairs to make room for the beverage center. The countertops are actually a porcelain slab from Ascala. We chose this material because of the durability and the veining looked much more real that a Quartz.

 Tyler Karu Design + Interiors
A clinic in downsizing, this condo is filled with pieces and art that were carefully selected, sentimental and one of a kind. The renovation was intended to stand the test of time, functionally and aesthetically. Having relocated from a much larger property, the client wanted a space that resonated with the urban beauty of Portland's West End. Photos by Erin Little.

 Baron Construction and Remodeling
Baron Construction & Remodeling
Design Build Remodel Renovate
Victorian Home Renovation & Remodel
Kitchen Remodel and Relocation
2 Bathroom Additions and Remodel
1000 square foot deck
Interior Staircase
Exterior Staircase
New Front Porch
New Playroom
New Flooring
New Plumbing
New Electrical
New HVAC
 USI Design & Remodeling
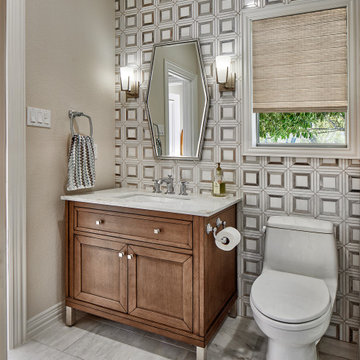
Design and construction by USI.
Elements of multi-room renovation include:
-Curated design theme
-Managing flow
-Appliance re-assignments
-Plumbing relocations
-Tub to shower conversions

 Century Stair Company
One of our commercial designs was selected for this beautiful clubhouse and fitness center. The design features square wooden newels and wooden stringers finished with grey semi-gloss paint to match the vertical metal rods and handrail. This particular staircase was designed for a complete metal balustrade system and carpeted treads, so that the stairs could meet code requirements for a commercial setting.
1976-2026 © Century Stair Company
165