
Search results for "Relocation" in Home Design Ideas

 User
complete renovation involving re-locating entry door, removal of linen closet, relocating vanity, and creating space for soaking tub and separate shower
 American Dreamers Renovations
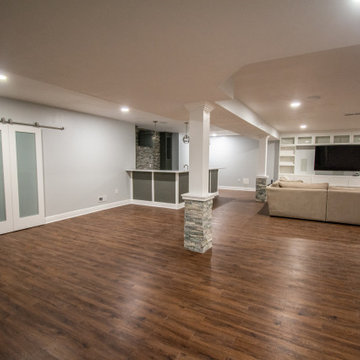
Faced with the question of moving or renovating, these Dreamers decided they loved their neighborhood too much to relocate and that a basement renovation - which would expand their living space and deliver an entertainment area for their needs - was the solution they were looking for.
 American Dreamers Renovations
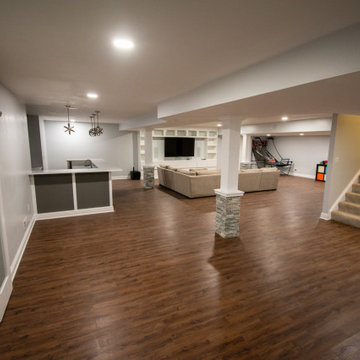
Faced with the question of moving or renovating, these Dreamers decided they loved their neighborhood too much to relocate and that a basement renovation - which would expand their living space and deliver an entertainment area for their needs - was the solution they were looking for.
Find the right local pro for your project
 Andrea Designs Concepts
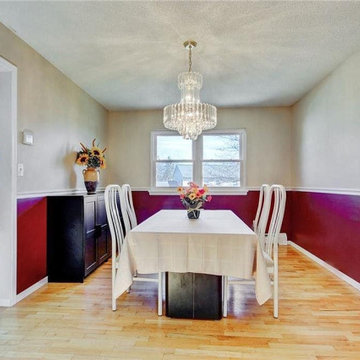
Dining Room -We removed all clutter and window treatments. All folding chairs & table - replaced with a dining table and 4 chairs.
Relocated the two storage units. The room automatically looked more inviting with a great flow.

 HMH Architecture + Interiors
The fireplace in the living room was relocated and cladded in patina steel. A lift raises and lowers a large metal panel that hides the TV. Furniture and light fixtures were selected to compliment the modern, elegant room.
© Andrew Pogue Photo


 User
On this Melrose project we relocated the kitchen to the opposite side of the home. This greatly improved the layout and updated the space efficiently. The buyer went with Omega's Oyster cabinets paired with Rain for a unique look. Quartz countertops from Cambria in Wentwood complete the picture.
Adam Ramsay Photography

 Stone Home Building
After. Small addition to add additional bathroom and relocate laundry upstairs. Simple yet beautiful remodel in-keeping with existing feel, for an extremely nice older couple. Very nice example of a budget project.
 Artista Kitchen & Bath Design
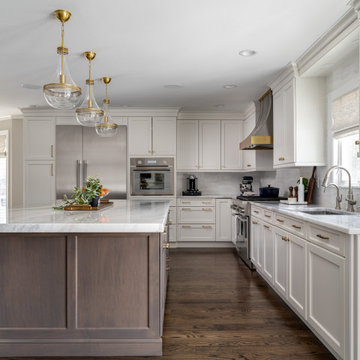
Open concept kitchen dining room, achieved by relocation of both the downstairs powder room and laundry area
Large transitional l-shaped dark wood floor and brown floor eat-in kitchen photo in New York with an undermount sink, recessed-panel cabinets, white cabinets, quartzite countertops, gray backsplash, porcelain backsplash, stainless steel appliances, an island and white countertops
Large transitional l-shaped dark wood floor and brown floor eat-in kitchen photo in New York with an undermount sink, recessed-panel cabinets, white cabinets, quartzite countertops, gray backsplash, porcelain backsplash, stainless steel appliances, an island and white countertops

 DKR Construction Inc.
This project is one of a kind!!
This house had 8' ceiling with roof trusses, the house was in very bad condition. We gutted it all the way to the studs, replaced all the windows and doors , raised the ceiling and adding a huge 35' beam. Relocations for all the plumbing has been done, relocating the kitchen to new location, building a new open kitchen concept with a beautiful book match island and contemporary custom cabinets . Hardwood floors has been added and new electrical was done all over the house! with in 5 months this house was done!

 Community Builders, LLC
New appliance walls. Relocated refrigerator to open up the space. Larger Island for more prep and entertaining space.
New cabinets, quartz countertops, appliances, lighting, window trim, and refinished hardwood floors.

 Collaborated Works
This custom residence was designed and built by Collaborated works in 2012. Inspired by Maison de Verre by Pierre Chareau. This modernist glass box is full steel construction. The exterior is brought inside so that the frame of the house is exposed. Large frosted glass garage doors create a beautiful light box. This townhouse has an open floating stair that is the centerpiece of the home. A fireplace in the living room is surrounded by windows. The industrial kitchen incorporates vintage fixtures and appliances that make it truly unique.

 LaMantia Design and Remodeling
The clients found a house they loved for two reasons…location, location, location (first reason) and the exterior style was similar to a beloved childhood home. They came to LaMantia inquiring as to the possibilities for the first floor. Armed with the clients’ “wants and desires” LaMantia designers Jackie Prazak and Andy LaMantia went about redesigning most of the first floor into an open floor plan fit for the young family.
LaMantia & Prazak found the key to providing the enlarged feeling was through the poorly designed existing home addition. The additional living space was difficult to access, thus providing no useful function to the home.
Completely removing the original exterior walls of the home that blocked access into the addition was the first step in the plan. With the walls removed, the original walled-off space became a part of the home. Relocating the first floor Powder Room, revising the entry closet, removing the wall into the kitchen and resizing the Living Room all were key components to the final rebirth of the larger picture.
To finalize the new kitchen space, it was suggested to raise the Bay window unit thus allowing the relocated sink location. With all the revisions, the Kitchen now could easily accommodate a stretched out “L” layout with a large seated Island and a separate desk area.
With the final plans in place, the clients were amazed to find that within the existing walls of their newly purchased home they had gained so much extra use. And…the very last prize they gained was a dreamed of Mudroom!

 KD Project Design, LLC
By relocating the laundry room, the new layout was able to gain length and reorient the views in the space to the gorgeous backyard. Much needed island seating was added and natural light fills the new space.
 Black Oak Construction, LLC
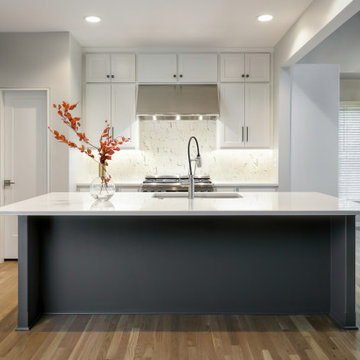
Kitchen island relocated to more
Eat-in kitchen - large traditional l-shaped medium tone wood floor and vaulted ceiling eat-in kitchen idea in Kansas City with an undermount sink, shaker cabinets, white cabinets, quartz countertops, multicolored backsplash, mosaic tile backsplash, stainless steel appliances, an island and white countertops
Eat-in kitchen - large traditional l-shaped medium tone wood floor and vaulted ceiling eat-in kitchen idea in Kansas City with an undermount sink, shaker cabinets, white cabinets, quartz countertops, multicolored backsplash, mosaic tile backsplash, stainless steel appliances, an island and white countertops

Living room - contemporary formal and open concept medium tone wood floor and brown floor living room idea in New York with white walls, no fireplace and no tv

 Sosna Inc
It was a very small kitchen in a 100 years old house.
We have removed a load bearing wall separating Kitchen from Dining Rm.
We closed off existing window to allow more cabinetry and relocated the sink and HVAC feeding upstairs. Exterior walls were insulated, windows and doors replaced.
Part of this project was refinishing of stairs and all existing trim (baseboards and casings). We tried to combine modern design with original trim that had sentimental value to our client. Kitchen cabinets were custom built.
We had many challenges working on this project starting from repairing sagged floors and asbestos removal to saving existing trim and relocating existing heating that was feeding upstairs.
It was well worth the effort because the result is a big and beautiful Kitchen and renovated main floor.

 Art & Architecture Inc
Close up of same front yard bed - different year when a Oakleaf Hydrangea starts to dominate (relocated it in 2014). Catnip and Liriope line the front and have no problem with road salt and dog urine. The Catnip blooms from June to November since this bed becomes full sun as the season turns to winter.

 CARNEMARK design + build
Using the same gray LVT plank flooring helps visually connect the new downstairs foyer and relocated kitchen above. The oak stair treads and landing echo the hardwood floors in the upstairs living space.
167