
Search results for "Relocation" in Home Design Ideas

 Corki Gray, Broker, Keller Williams Realty
Wave 5 Productions, Lynn Dube
Inspiration for a contemporary enclosed medium tone wood floor living room remodel in Portland Maine with green walls, a standard fireplace, a brick fireplace and a tv stand
Inspiration for a contemporary enclosed medium tone wood floor living room remodel in Portland Maine with green walls, a standard fireplace, a brick fireplace and a tv stand

 Clawson Cabinets
Small kitchen addition and powder room relocation create the space necessary for a a lovely Kitchen. Check out the accessories Offered by Decora Cabinetry

 Interiors by Maite Granda
Project Feature in: Luxe Magazine & Luxury Living Brickell
From skiing in the Swiss Alps to water sports in Key Biscayne, a relocation for a Chilean couple with three small children was a sea change. “They’re probably the most opposite places in the world,” says the husband about moving
from Switzerland to Miami. The couple fell in love with a tropical modern house in Key Biscayne with architecture by Marta Zubillaga and Juan Jose Zubillaga of Zubillaga Design. The white-stucco home with horizontal planks of red cedar had them at hello due to the open interiors kept bright and airy with limestone and marble plus an abundance of windows. “The light,” the husband says, “is something we loved.”
While in Miami on an overseas trip, the wife met with designer Maite Granda, whose style she had seen and liked online. For their interview, the homeowner brought along a photo book she created that essentially offered a roadmap to their family with profiles, likes, sports, and hobbies to navigate through the design. They immediately clicked, and Granda’s passion for designing children’s rooms was a value-added perk that the mother of three appreciated. “She painted a picture for me of each of the kids,” recalls Granda. “She said, ‘My boy is very creative—always building; he loves Legos. My oldest girl is very artistic— always dressing up in costumes, and she likes to sing. And the little one—we’re still discovering her personality.’”
To read more visit:
https://maitegranda.com/wp-content/uploads/2017/01/LX_MIA11_HOM_Maite_12.compressed.pdf
Rolando Diaz Photographer
Find the right local pro for your project
 American Dreamers Renovations
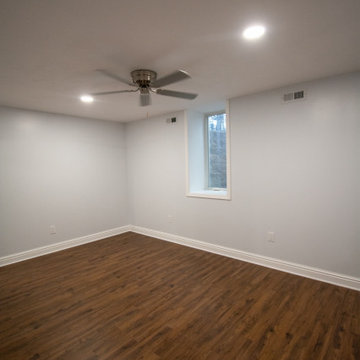
Faced with the question of moving or renovating, these Dreamers decided they loved their neighborhood too much to relocate and that a basement renovation - which would expand their living space and deliver an entertainment area for their needs - was the solution they were looking for.
 Synergy Design & Construction
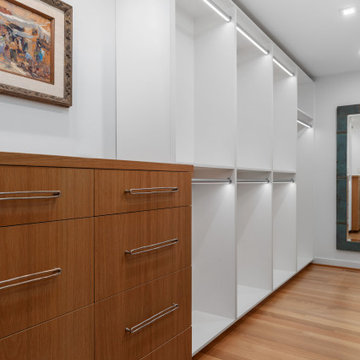
This area included the original Primary Bathroom as well as two separate closets from the original floor plan design. It was cramped, and having several doors in the small space compromised the functionality of the closets. For this reason, the Primary Closet was relocated into the original Primary Bath.
 Artista Kitchen & Bath Design
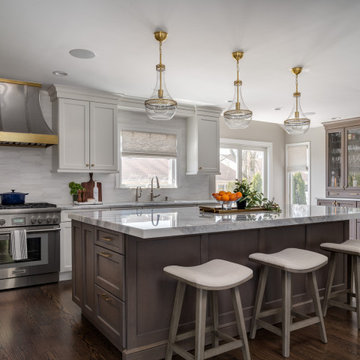
Open concept kitchen dining room, achieved by relocation of both the downstairs powder room and laundry area
Eat-in kitchen - large transitional l-shaped dark wood floor and brown floor eat-in kitchen idea in New York with an undermount sink, recessed-panel cabinets, white cabinets, quartzite countertops, gray backsplash, porcelain backsplash, stainless steel appliances, an island and white countertops
Eat-in kitchen - large transitional l-shaped dark wood floor and brown floor eat-in kitchen idea in New York with an undermount sink, recessed-panel cabinets, white cabinets, quartzite countertops, gray backsplash, porcelain backsplash, stainless steel appliances, an island and white countertops

 International Kitchen and Bath, Inc.
The original pantry and peninsula
Kitchen - transitional brown floor kitchen idea in Charlotte with a farmhouse sink, raised-panel cabinets, white cabinets, granite countertops, white backsplash, glass tile backsplash, stainless steel appliances and an island
Kitchen - transitional brown floor kitchen idea in Charlotte with a farmhouse sink, raised-panel cabinets, white cabinets, granite countertops, white backsplash, glass tile backsplash, stainless steel appliances and an island
 Amelia Bennett
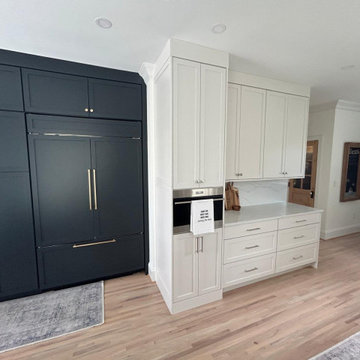
Custom Kitchen-Relocated the existing refrigerator and stove locations for a more functional layout. New appliances, replaced tile floor with wood to match hall and living areas. New recessed lighting and layout. Quartz counters and backsplash.
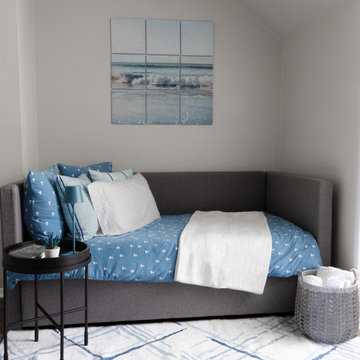
 Marker Girl Home
This remodel in the Sugar Land, TX, Sweetwater area was done for a client relocating from California—a Modern refresh to a 30-year-old home they purchased to suit their family’s needs, and we redesigned it to make them feel at home.
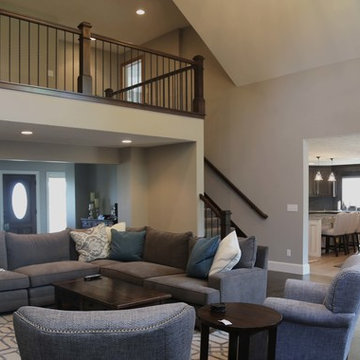
 4D Design + Consulting
Re-located the staircase going up and down. Opened up walls between Kitchen and Family room. New handrail on Balcony.
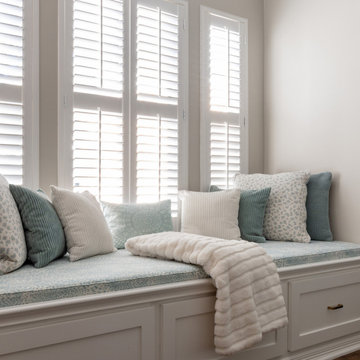 Marker Girl Home
This remodel in the Sugar Land, TX, Sweetwater area was done for a client relocating from California—a Modern refresh to a 30-year-old home they purchased to suit their family’s needs, and we redesigned it to make them feel at home.
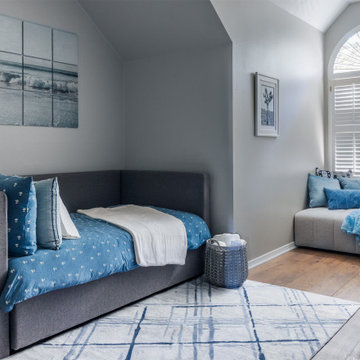 Marker Girl Home
This remodel in the Sugar Land, TX, Sweetwater area was done for a client relocating from California—a Modern refresh to a 30-year-old home they purchased to suit their family’s needs, and we redesigned it to make them feel at home.
 American Dreamers Renovations
Faced with the question of moving or renovating, these Dreamers decided they loved their neighborhood too much to relocate and that a basement renovation - which would expand their living space and deliver an entertainment area for their needs - was the solution they were looking for.
 American Dreamers Renovations
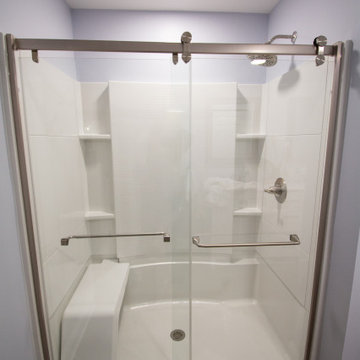
Faced with the question of moving or renovating, these Dreamers decided they loved their neighborhood too much to relocate and that a basement renovation - which would expand their living space and deliver an entertainment area for their needs - was the solution they were looking for.
 FLYNN High Performance, LLC
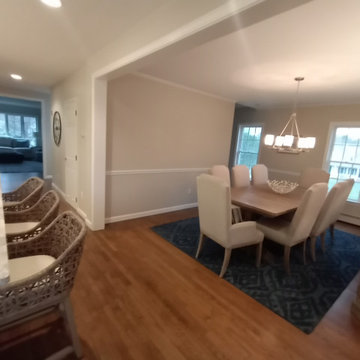
Removed most of this wall between the kitchen and dining room. Relocated kitchen cabinets to a different wall. I installed a structural beam and encased and finished the opening. Installed a custom island. Opened up wall to living room and encased and finished the opening.
 American Dreamers Renovations
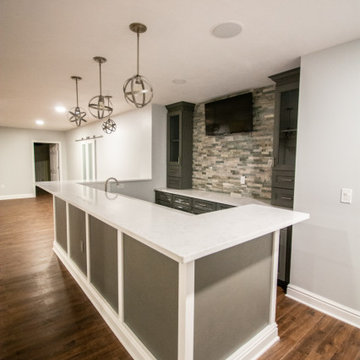
Faced with the question of moving or renovating, these Dreamers decided they loved their neighborhood too much to relocate and that a basement renovation - which would expand their living space and deliver an entertainment area for their needs - was the solution they were looking for.

 Interior Analysis by Allan Skriloff
By moving the front door and foyer over centers the entry in the room. And relocating the Washer and Dryer we now have a entry foyer with closet and bench. Also by making the change we were able to enlarge the dressing aria in the Master Suite
 iKitchens Etc, LLC
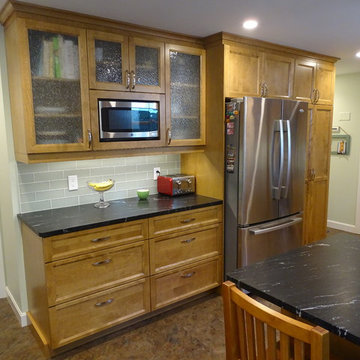
After photo of this Falmouth family's kitchen highlighting the relocated microwave and refrigerator as well as a wall with beautiful frosted glass front cabinets and subway tile to compliment the paint color.
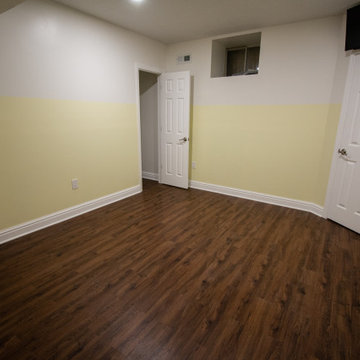 American Dreamers Renovations
Faced with the question of moving or renovating, these Dreamers decided they loved their neighborhood too much to relocate and that a basement renovation - which would expand their living space and deliver an entertainment area for their needs - was the solution they were looking for.

 User
On this Melrose project we relocated the kitchen to the opposite side of the home. This greatly improved the layout and updated the space efficiently. The buyer went with Omega's Oyster cabinets paired with Rain for a unique look. Quartz countertops from Cambria in Wentwood complete the picture.
Adam Ramsay Photography
166