
Search results for "Relocation" in Home Design Ideas

 User
This residence was rented by a family of three (2 adults/1 child). They relocated out of country and had limited time to get the home back to a clean slate. Instead of worrying about losing their deposit, they were able to focus on important details of logistics. They received their deposit back with No Problem after our detailed cleaning from top to bottom!
 suzanne fast design
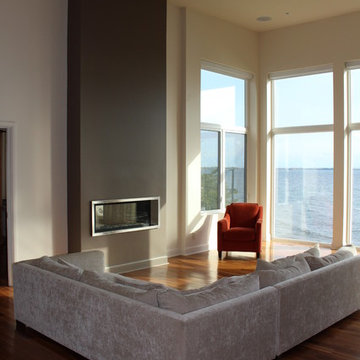
Kingston waterfront home. The fireplace was relocated to provide a stunning view of the Lake Ontario.

Find the right local pro for your project

 Bright Construction
**Finished Kitchen ** Renovation from a 3 Bedroom & 2 Bathroom Apartment into a 4 Bedroom & 3 Bathroom Apartment. Renovation Includes: - Demolition of Existing Kitchen, Bathrooms and Flooring - Brand New Kitchen - The relocation and installation 3 Full Bathroom's - Revarnished existing Hardwood Flooring and Installation of Laminate Flooring - Relocation of Forced Air Heating System. - Relocation of Non Structural Walls - Patching and Painting of whole apartment

 DF Architect PC
Renovation, new millwork and relocated fireplace surround of a townhouse in Brooklyn Heights
photo by Michael Weber
Example of a classic living room design in New York
Example of a classic living room design in New York


 JPV Contracting
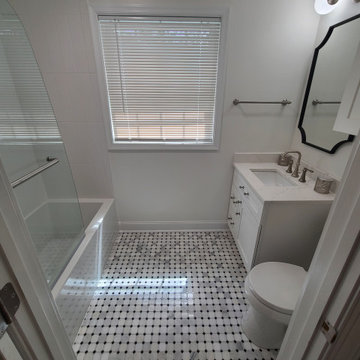
Bathroom remodeling, vanity, tub and toilet relocation. Traventine installation on shower walls and flooring.
 Rebecca Blake Interiors
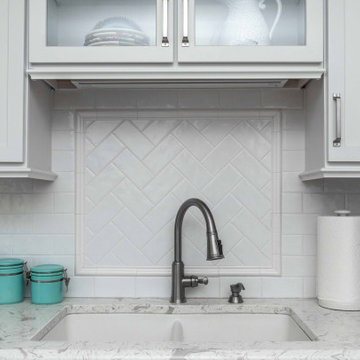
Transitional Kitchen remodel with white cabinets. Relocated appliances for better workflow!
Enclosed kitchen - small transitional u-shaped vinyl floor and brown floor enclosed kitchen idea in Raleigh with a double-bowl sink, shaker cabinets, white cabinets, quartz countertops, white backsplash, subway tile backsplash, stainless steel appliances, an island and white countertops
Enclosed kitchen - small transitional u-shaped vinyl floor and brown floor enclosed kitchen idea in Raleigh with a double-bowl sink, shaker cabinets, white cabinets, quartz countertops, white backsplash, subway tile backsplash, stainless steel appliances, an island and white countertops
 A to Z Renovations
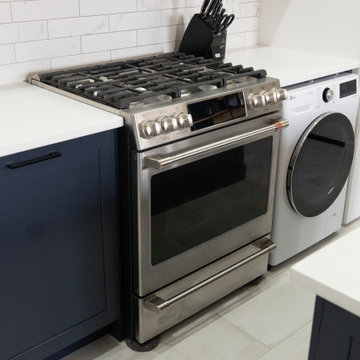
Relocated the 2-1 washer-dryer from the corner to a spot adjacent to the cooking range

 Spazio LA
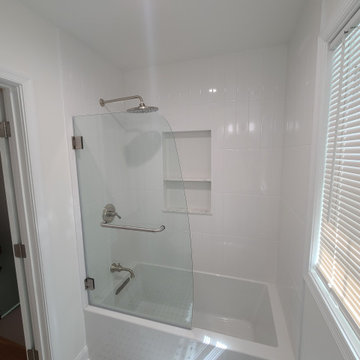
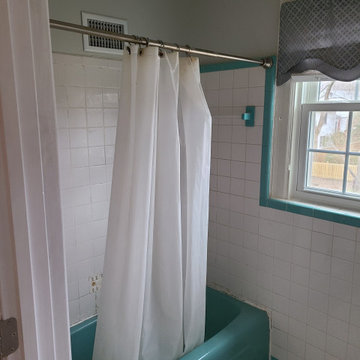
This beautiful bathroom remodel was completed in 5 weeks. We relocated and expanded the tub-shower combination, relocated the toilet and built a custom cabinet with quartz counter tops, custom mirrors and European custom glass shower doors

 Smalls Landscaping
Thanks to Houzz for showcasing our work in one of their articles it gave us a great idea for a project. Nooks. Places to get away from it all, enjoy the out doors, peace, and quiet.
This nook is one of our favorites here at Smalls. What a quaint little area to have a conversation with a friend.

 FMA Interior Design, Inc.
Enclosed kitchen - large contemporary u-shaped medium tone wood floor enclosed kitchen idea in Chicago with an undermount sink, flat-panel cabinets, gray cabinets, quartz countertops, gray backsplash, glass tile backsplash, stainless steel appliances and an island

 Ballard + Mensua Architecture
Comparing the most recent shots to the new ones, you can see that we relocated the bay window of the original house to the back yard and relocated the front door. We also added new sidelights to the front door. We protected the porch during construction, which was easier to do since we set up the entire construction to prepare for this when we built the porch several years ago.


100