
Search results for "Remainder" in Home Design Ideas

 186 Lighting Design Group - Gregg Mackell
Lighting within this kitchen was layered in a way that creates a very dynamic environment at night. With pendant lights chosen by the interior designer, the remainder of the lighting was architectural in nature. Architectural grade adjustable pinhole accent lights were aimed at task areas throughout the kitchen. The cabinets are filled with light under, within and above. The cove light was cut into the sloped ceiling to give a soft general light to the room
Photographer: David O Marlow
Interior Designer: Slifer Designs
Architect: Duane Piper
Key words: Modern Kitchen, contemporary kitchen, modern kitchen, kitchen, modern, contemporary, lighting, lighting design, lighting designer, lighting, pendant lighting, cove lighting, pinhole accent lighting, light, lighting, pinholes, cove light, cool cove lighting, light cove, light cove, cove, cove light, cove lighting, kitchen, modern kitchen, contemporary kitchen, contemporary kitchen, contemporary kitchen lighting, contemporary kitchen, lighting, contemporary kitchen lighting, kitchen lighting contemporary, lighting contemporary kitchen, Modern Kitchen, contemporary kitchen, modern kitchen, kitchen, modern, contemporary, lighting, lighting design, lighting designer, lighting, pendant lighting, cove lighting, pinhole accent lighting, light, lighting, pinholes, cove light, cool cove lighting, light cove, light cove, cove, cove light, cove lighting, kitchen, modern kitchen, contemporary kitchen, contemporary kitchen, contemporary kitchen lighting, contemporary kitchen, lighting, contemporary kitchen lighting, kitchen lighting contemporary, lighting contemporary kitchen, modern kitchen, modern kitchen lighting, contemporary kitchen lighting, contemporary lighting, contemporary kitchen lighting, kitchen lighting, kitchen lighting, kitchen lighting, modern kitchen lighting, contemporary kitchen lighting

 Berkeley Mills
Madera Custom Kitchen- Berkeley Residence project.
Cherry wood doors and Sliding Glass Shoji Screens for storage and laundry room.
Photographer: Tiago Pinto

 New View Designs by Laurie Cole Inc.
A glass door was installed between the renovated space and the remainder of the home. Wood look tile was laid in a herringbone pattern throughout the Mud Room/ Laundry to infuse visual interest and pull the eye through the door which frames a beautiful vignette of the room.
Find the right local pro for your project

 Awilda Caberto, Realtor® - All Streets Realty
Cimarron Hills Realty, LLC
Inspiration for a large southwestern brown two-story stone exterior home remodel in Austin
Inspiration for a large southwestern brown two-story stone exterior home remodel in Austin

 Patricia Brennan Architects
This view of the deck demonstrates the direct connection of the interior of the house to the outside. A portion of the deck is covered for protection and privacy, while the remainder of the deck is left open with a metal railing. Photo by Mike Jensen.
 Awilda Caberto, Realtor® - All Streets Realty
Cimarron Hills Realty, LLC
Example of a mid-sized southwest master bedroom design in Austin with beige walls
Example of a mid-sized southwest master bedroom design in Austin with beige walls

 Karen Childress Designs
Granite behind the cooktop provides a focal point as well as an easy clean surface. To keep the backsplash from becoming too busy, solid gray subway tile finishes the remainder of the backsplash.
Photo credits: Melinda Ortley

 EL & EL Wood Products Corp.
Simpson 7409 Fir Door, Cherry Stained
Example of a large trendy brown one-story wood exterior home design in Los Angeles with a hip roof
Example of a large trendy brown one-story wood exterior home design in Los Angeles with a hip roof
 Heaton and Co
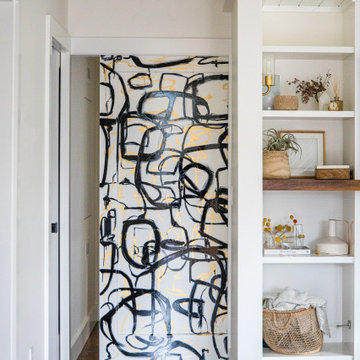
This living room is full of surprises! One favorite surprise is the decorative pocket door with a custom paint job! When necessary, divide the open-concept living + dining area from the bedrooms and the remainder of the home.


 Do-It-Ur-Self Plumbing & Heating Supply
Mid-sized minimalist master beige tile and stone tile travertine floor and beige floor walk-in shower photo in Denver with raised-panel cabinets, brown cabinets, laminate countertops, beige walls and an undermount sink

 Star Renovations NY
Custom built vanity, flooring and door casing out of Belvedere Marble. The remainder of the space finished in crocodile wallpaper paired with gold plumbing fixtures.
 Awilda Caberto, Realtor® - All Streets Realty
Cimarron Hills Realty, LLC
Inspiration for a large southwestern formal and open concept ceramic tile living room remodel in Austin with beige walls, a corner fireplace, a concrete fireplace and a wall-mounted tv
Inspiration for a large southwestern formal and open concept ceramic tile living room remodel in Austin with beige walls, a corner fireplace, a concrete fireplace and a wall-mounted tv

 MainStreet Design Build
Flattening out the ceiling in the foyer area and adding custom shelving gives the foyer its own space, leaving the remainder for a harvest table and sitting area.
Alicia Gbur Photography

 Banner's Cabinets
This built-in serving hutch has beautiful wood-mullion glass doors in the upper cabinet to display the owner's fine china against a mirrored interior cabinet back. The glass display wall cabinet is perched between fluted columns over a wood counter top. The upper fascia has an applied molding design for accent and the crown molding profile matches that of the crown in the remainder of the room. The arched paneled jamb in the foreground is also a Banner's Cabinets custom creation.
 Banner's Cabinets
This custom hutch was designed to display the owner's fine glassware. The wood top is lit from above at the center section where there is a wood-paneled back splash. Each of the glass door cabinets features a mirrored back for added focus on the beauty of the items on display. The crown molding profile is a continuation of the molding profile for the remainder of the room, different only in wood species and finish.
 Awilda Caberto, Realtor® - All Streets Realty
Cimarron Hills Realty, LLC
Corner bathtub - southwestern master beige tile and cement tile ceramic tile corner bathtub idea in Austin with an undermount sink, raised-panel cabinets, beige cabinets, granite countertops, a one-piece toilet and beige walls
Corner bathtub - southwestern master beige tile and cement tile ceramic tile corner bathtub idea in Austin with an undermount sink, raised-panel cabinets, beige cabinets, granite countertops, a one-piece toilet and beige walls

 Jonathon Dahl
This beautiful kitchen entails amazing beaded inset doors and frames with hand-crafted corbels through-out. The Island is made out of a rich black walnut and stained and coated with a ML Campbell Conversion Varnish. The remainder of the space is painted a pigmented lacquer by Mohawk. With solid maple dovetail drawer boxes and solid poplar cabinet doors are analogous with the rest of the beaded inset doors and frames. Complimented by bright candlestick lighting above and LED tape lighting below the upper cabinets. And very well finished off with antique style iron knobs and pulls.

 Harborview Construction
2nd story, double window with arch, 8 feet tall by 5.5 wide, 1 curved piece of white composite trim over the arch and the remainder trimmed out with 1 x 5 composite. Provides a dramatic look from inside and outside along with plenty of natural light while still allowing for privacy.

 Lisk Landscape Innovations
This outdoor living space is created easily by laying pavers down and walling off the living section from the remainder of the entrance to the patio. By adding some outdoor seating, the owners have easily created an outdoor living space perfect for gathering the family or a couple of friends. By building this space on pavers instead of a grass or sod area, we eliminate bugs, weather changes to the living space area, and more mowing! Perfect for low maintenance yard-seekers.
19