
Search results for "Remainder" in Home Design Ideas
 Envision Outdoor Living Products
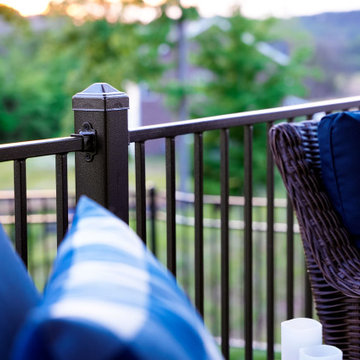
This backyard deck features Envision Outdoor Living Products. The composite deck border is Vintage Oak, and the remainder is Black Walnut from our Ridge Premium Collection. The deck railing is S110 Steel Railing.
 Envision Outdoor Living Products
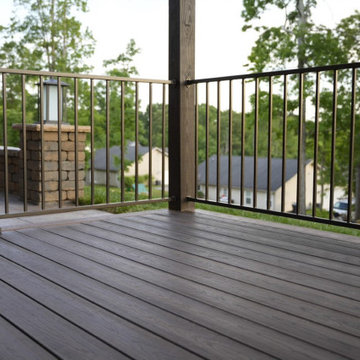
This backyard deck features Envision Outdoor Living Products. The composite deck border is Vintage Oak, and the remainder is Black Walnut from our Ridge Premium Collection. The deck railing is S110 Steel Railing.
 Envision Outdoor Living Products
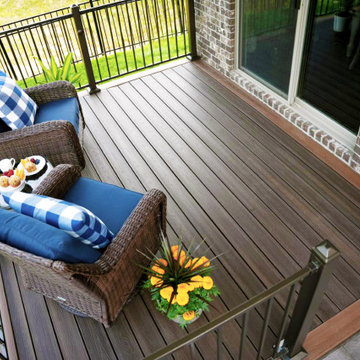
This backyard deck features Envision Outdoor Living Products. The composite deck border is Vintage Oak, and the remainder is Black Walnut from our Ridge Premium Collection. The deck railing is S110 Steel Railing.
Find the right local pro for your project

 Summerfield Interiors
The wicker chaise was from the prior home owner and adds Cape Cod charm while the remainder of the room mixes antique quilts that were the inspiration for the room. A grapevine wreath over the bed with some simple interwoven berries add a touch of country.

 zenbox design
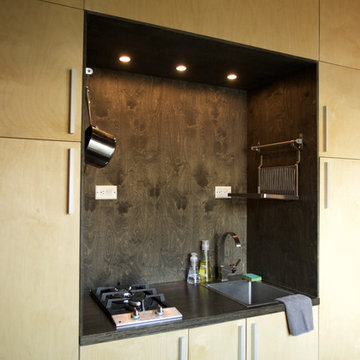
Tiny kitchen "nook" carved out of the baltic birch built ins and stained for contrast to the remainder of the space.
Home design - small scandinavian single-wall plywood floor home design idea in Portland with a drop-in sink, flat-panel cabinets, light wood cabinets, wood countertops, stainless steel appliances and no island
Home design - small scandinavian single-wall plywood floor home design idea in Portland with a drop-in sink, flat-panel cabinets, light wood cabinets, wood countertops, stainless steel appliances and no island

 MT Carpenter Landscape Inc.
Photo of a coastal landscaping in Minneapolis.
Photo of a coastal landscaping in Minneapolis.

 Strite Design + Remodel
To accommodate a growing family, there is a large kitchen island with seating for five as well as a prep sink.
The dark cabinetry for the island is a nice contrast to the white cabinetry of the remainder of the kitchen.
Photography - Allison Corona
 LEEHAR HOME LTD
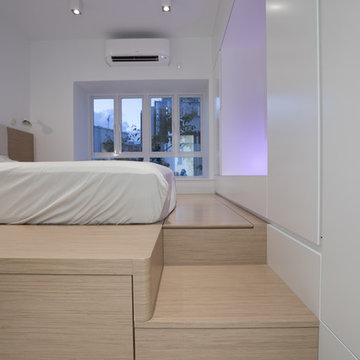
Rounded corners for a kid-friendly environment....
One small step up with a Drawer...
Remainder for large size Storage for suitcases....
Bed Still get's its deserved respect....
Bay-window becomes Smaller and less Prudent....which in turn give the impression of a very large size Bed Area as everything is flattened out....

 H & R Cabinets Inc
Open cook book storage. Wine cooler. Paneled ends.
Kitchen - traditional kitchen idea with raised-panel cabinets
Kitchen - traditional kitchen idea with raised-panel cabinets
 Strite Design + Remodel
To accommodate a growing family, there is a large kitchen island with seating for five as well as a prep sink.
The dark cabinetry for the island is a nice contrast to the white cabinetry of the remainder of the kitchen.
Photography - Allison Corona

 i-Design Consulting
Up-lighting behind the crown molding brightens a formerly shadowy corner, and provides more ambient light to the remainder of the room. by working around existing structural features, we were able to create display areas for favorite tiny treasures, books, DVD's, art, and photos
 Envision Outdoor Living Products
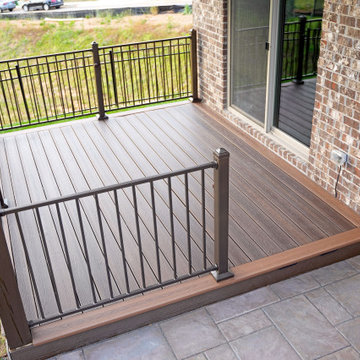
This backyard deck features Envision Outdoor Living Products. The composite deck border is Vintage Oak, and the remainder is Black Walnut from our Ridge Premium Collection. The deck railing is S110 Steel Railing.

 Transforming Rooms
Our art and accessories show the gray tones and seaglass colors in the remainder of the home. We removed several shelves on this built in bookshelf so it would not be cluttered.
 i-Design Consulting
Up-lighting behind the crown molding brightens a formerly shadowy corner, and provides more ambient light to the remainder of the room. by working around existing structural features, we were able to create display areas for favorite tiny treasures, books, DVD's and photos

 Christel & Heiberger Builders, Inc.
The existing exterior on the 2 story home was old brick that was painted to match the color selection of the SmartSide Siding that is on the remainder of the addition including the garage.

 Dynamic Garage Door
This custom-made glass and wood garage door was ingeniously designed, crafted and installed by Dynamic Garage Door in Los Angeles, CA.
The garage door design is quite eclectic while preserving the warmth of the wood's natural grain and adding glass panes to allow ample natural light to reach the inside of the garage area. Since the Garage is mainly used as a children's playroom it was important for the homeowner to have enough glass windows on the garage door to allow natural light in but strong enough to support children playing inside. The glass panes are tempered for added strength and precautionary measures. The bottom garage door panel is composed of solid wood raised panels which creates a safety barrier through the lower portion of the door and also to add architectural elements seen in Spanish Colonial Architecture already.
The eclectic taste of this custom wood garage door is a fabulous fit for most any type of architectural home style. For instance this garage door design can easily be used on Craftsman, Arts & Crafts style homes while it would be a game in a modern or contemporary home as well. All of our custom garage doors are designed for your specific needs so the stain color, wood species and glass type can be intermixed and changed to suit your home's existing architectural elements.
We specialize custom garage door design and manufacturing. As a licensed California contractor firm we can install all over California as well or if you're out of the state we continuously ship so that clients all over the country can enjoy the luxury of custom-designed garage doors made to their home's specifications and unique style!
Call our design center at (855) 343-3667 with our project cost and design questions.
 Christel & Heiberger Builders, Inc.
The existing exterior on the 2 story home was old brick that was painted to match the color selection of the SmartSide Siding that is on the remainder of the addition including the garage.

Example of a transitional white tile and subway tile freestanding bathtub design in San Diego with flat-panel cabinets, medium tone wood cabinets, white walls, a console sink and a hinged shower door

 KBC Developments
Placed within an idyllic beach community, this modern family home is filled with both playful and functional spaces. Natural light reflects throughout and oversized openings allow for movement to the outdoor spaces. Custom millwork completes the kitchen with concealed appliances, and creates a space well suited for entertaining. Accents of concrete add strength and architectural context to the spaces. Livable finishes of white oak and quartz are simple and hardworking. High ceilings in the bedroom level allowed for creativity in children’s spaces, and the addition of colour brings in that sense of playfulness. Art pieces reflect the owner’s time spent abroad, and exude their love of life – which is fitting in a place where the only boundaries to roam are the ocean and railways.
KBC Developments
Photography by Ema Peter
www.emapeter.com
10