
Search results for "Remainder" in Home Design Ideas

 KBC Developments
Placed within an idyllic beach community, this modern family home is filled with both playful and functional spaces. Natural light reflects throughout and oversized openings allow for movement to the outdoor spaces. Custom millwork completes the kitchen with concealed appliances, and creates a space well suited for entertaining. Accents of concrete add strength and architectural context to the spaces. Livable finishes of white oak and quartz are simple and hardworking. High ceilings in the bedroom level allowed for creativity in children’s spaces, and the addition of colour brings in that sense of playfulness. Art pieces reflect the owner’s time spent abroad, and exude their love of life – which is fitting in a place where the only boundaries to roam are the ocean and railways.
KBC Developments
Photography by Ema Peter
www.emapeter.com

 Dynamic Garage Door
This custom-made glass and wood garage door was ingeniously designed, crafted and installed by Dynamic Garage Door in Los Angeles, CA.
The garage door design is quite eclectic while preserving the warmth of the wood's natural grain and adding glass panes to allow ample natural light to reach the inside of the garage area. Since the Garage is mainly used as a children's playroom it was important for the homeowner to have enough glass windows on the garage door to allow natural light in but strong enough to support children playing inside. The glass panes are tempered for added strength and precautionary measures. The bottom garage door panel is composed of solid wood raised panels which creates a safety barrier through the lower portion of the door and also to add architectural elements seen in Spanish Colonial Architecture already.
The eclectic taste of this custom wood garage door is a fabulous fit for most any type of architectural home style. For instance this garage door design can easily be used on Craftsman, Arts & Crafts style homes while it would be a game in a modern or contemporary home as well. All of our custom garage doors are designed for your specific needs so the stain color, wood species and glass type can be intermixed and changed to suit your home's existing architectural elements.
We specialize custom garage door design and manufacturing. As a licensed California contractor firm we can install all over California as well or if you're out of the state we continuously ship so that clients all over the country can enjoy the luxury of custom-designed garage doors made to their home's specifications and unique style!
Call our design center at (855) 343-3667 with our project cost and design questions.
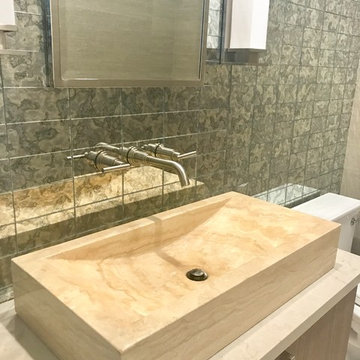
 Erika Bruder Interior Design LLC
My client wanted a powder room full of glass tile and tile. The one wall is complete with floor to ceiling antique glass tile. The remainder of the walls have grass cloth and silk wallpaper. The flooring is 4" limestone hexagon pattern
Find the right local pro for your project
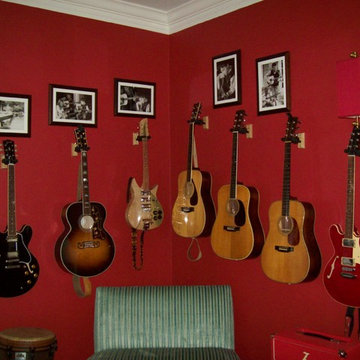
 Pictures Plus Incorporated
I handled the design (and framing) for the black and white photos, and layout design and installation for the photo frames and the guitars. Remainder of the room design by Christy Dillard.
Photo by Tim Chisholm

 BZ Architects
Townhouse kitchen renovation opens kitchen up to remainder of first floor.
Eat-in kitchen - mid-sized contemporary l-shaped terra-cotta tile and red floor eat-in kitchen idea in DC Metro with an undermount sink, flat-panel cabinets, light wood cabinets, granite countertops, white backsplash, glass tile backsplash, stainless steel appliances, black countertops and a peninsula
Eat-in kitchen - mid-sized contemporary l-shaped terra-cotta tile and red floor eat-in kitchen idea in DC Metro with an undermount sink, flat-panel cabinets, light wood cabinets, granite countertops, white backsplash, glass tile backsplash, stainless steel appliances, black countertops and a peninsula
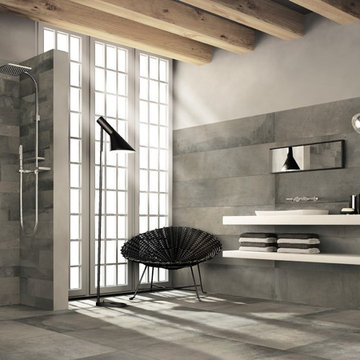

 NOMI - Luxury Bathroom Remodel
Royal white bathroom renovation in desired Ceder Hill. White bath tub with luxurious wall mount faucet, marble carpet tiles, white custom made vanities with stainless steel faucets, free standing double shower with marble wall tiles.

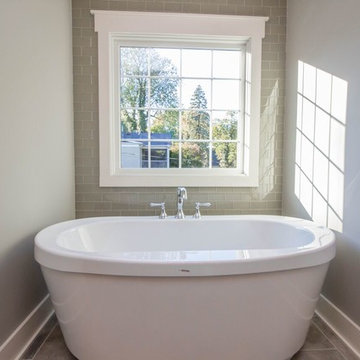
 Maynard Builders Inc.
Example of a large classic master white tile and subway tile ceramic tile drop-in bathtub design with shaker cabinets, dark wood cabinets, gray walls, a vessel sink and wood countertops
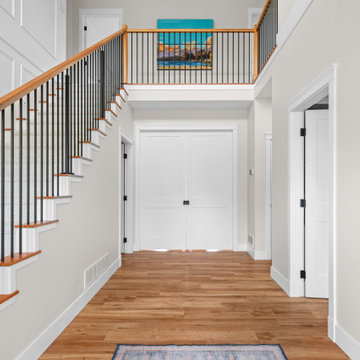
 Made To Last Custom Homes Ltd.
The main floor of this home boasts a vaulted entryway and 9 foot ceilings throughout the remainder of the level.
Inspiration for a large craftsman light wood floor, brown floor, vaulted ceiling and wood wall front door remodel in Vancouver with beige walls and a blue front door
Inspiration for a large craftsman light wood floor, brown floor, vaulted ceiling and wood wall front door remodel in Vancouver with beige walls and a blue front door
 Hiser + Kopits Hiser Architects, P.C.
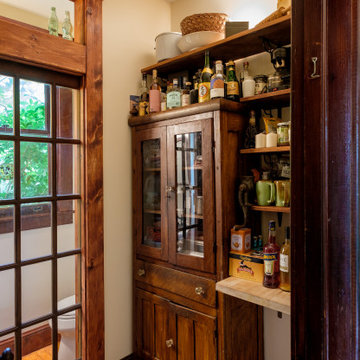
A powder room was created in part of the former pantry, retaining the remainder of the space for pantry use.
Inspiration for a victorian powder room remodel in Baltimore
Inspiration for a victorian powder room remodel in Baltimore
 Christel & Heiberger Builders, Inc.
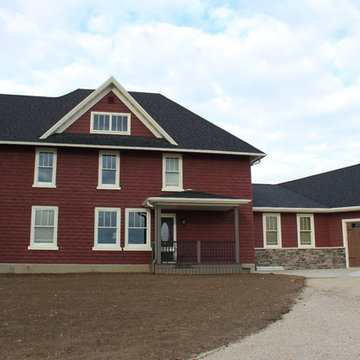
The existing exterior on the 2 story home was old brick that was painted to match the color selection of the SmartSide Siding that is on the remainder of the addition including the garage.
 Copper Hills Custom Homes

Large arts and crafts brown one-story mixed siding exterior home photo in Salt Lake City with a clipped gable roof
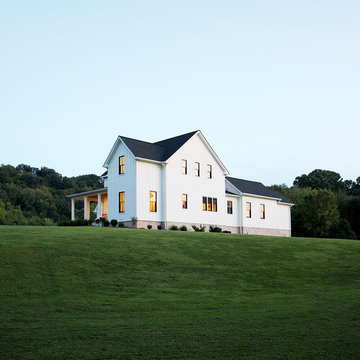
 Alair Homes Chilliwack
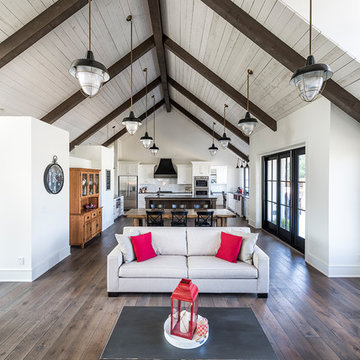
This contemporary farmhouse is located on a scenic acreage in Greendale, BC. It features an open floor plan with room for hosting a large crowd, a large kitchen with double wall ovens, tons of counter space, a custom range hood and was designed to maximize natural light. Shed dormers with windows up high flood the living areas with daylight. The stairwells feature more windows to give them an open, airy feel, and custom black iron railings designed and crafted by a talented local blacksmith. The home is very energy efficient, featuring R32 ICF construction throughout, R60 spray foam in the roof, window coatings that minimize solar heat gain, an HRV system to ensure good air quality, and LED lighting throughout. A large covered patio with a wood burning fireplace provides warmth and shelter in the shoulder seasons.
Carsten Arnold Photography
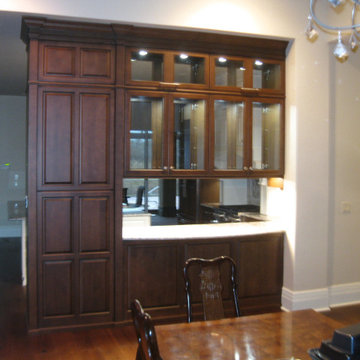
 H & R Cabinets Inc
Dining Room Side of kitchen. Paneled Pantry back with columns. Paneled base back. Matching base molding.
Kitchen - traditional kitchen idea with raised-panel cabinets
Kitchen - traditional kitchen idea with raised-panel cabinets
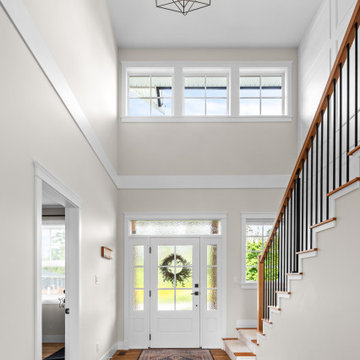 Made To Last Custom Homes Ltd.
The main floor of this home boasts a vaulted entryway and 9 foot ceilings throughout the remainder of the level.
Example of a large arts and crafts light wood floor, brown floor, vaulted ceiling and wood wall front door design in Vancouver with beige walls and a white front door
Example of a large arts and crafts light wood floor, brown floor, vaulted ceiling and wood wall front door design in Vancouver with beige walls and a white front door
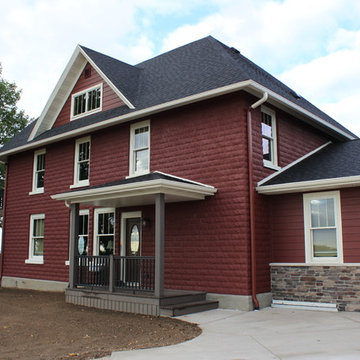 Christel & Heiberger Builders, Inc.
The existing exterior on the 2 story home was old brick that was painted to match the color selection of the SmartSide Siding that is on the remainder of the addition including the garage.
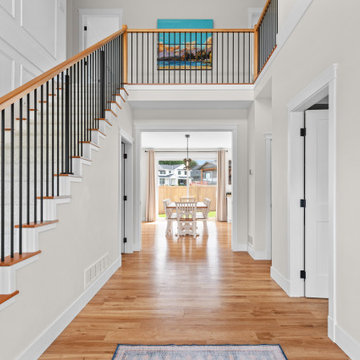 Made To Last Custom Homes Ltd.
The main floor of this home boasts a vaulted entryway and 9 foot ceilings throughout the remainder of the level.
Example of a large arts and crafts light wood floor, brown floor, vaulted ceiling and wood wall front door design in Vancouver with beige walls and a blue front door
Example of a large arts and crafts light wood floor, brown floor, vaulted ceiling and wood wall front door design in Vancouver with beige walls and a blue front door
 Vertical Construction Group LLC

Example of a transitional look-out basement design in Seattle with white walls and no fireplace
 Christel & Heiberger Builders, Inc.
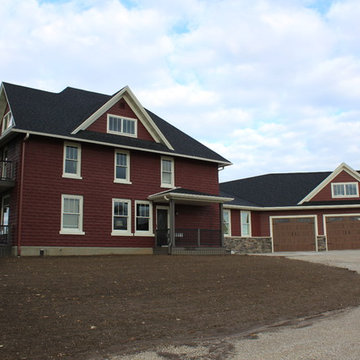
The existing exterior on the 2 story home was old brick that was painted to match the color selection of the SmartSide Siding that is on the remainder of the addition including the garage.
11