
Search results for "Remaining" in Home Design Ideas

 INSPIRED KITCHEN DESIGN
“My desire was to create an IKEA kitchen that was functional, gorgeous to entertain in and felt like home,” he says. The project was part of a larger remodel of his home – which included the bathroom – and required a lot of dedication to complete. In fact, Seth spent a ton of time researching images on HOUZZ, Pinterest and Google photos, and remained very involved throughout the entire process, assembling over 200 cabinetry boxes! “Getting photos of my vision was paramount to explain to the IKEA team and the IKD team as well as my contractors to ensure the project would be completed to my vision,” he says. Specifically, Seth selected IKEA’s GRIMSLOV cabinetry in off white along with IKEA’s SEKTION cabinetry framework throughout the kitchen. To complement the existing Whirlpool refrigerator, he selected a Whirlpool gas stove, hood and dishwasher, and combined those with quartz countertops for warmth.

 Jill J. Wallace, Color Redesign
The original 1952 golden tiles remained in this renovation. To help the room feel less bossed around by the tile, a strong lighter yellow was added to the walls.

 New Zealand Certified Builders Association
The original old black fireplace remains in place after a facelift and the dining room looks out upon a new, all weather deck.
Kitchen/dining room combo - mid-sized victorian wood ceiling and medium tone wood floor kitchen/dining room combo idea in Auckland with white walls, a wood stove and a wood fireplace surround
Kitchen/dining room combo - mid-sized victorian wood ceiling and medium tone wood floor kitchen/dining room combo idea in Auckland with white walls, a wood stove and a wood fireplace surround
Find the right local pro for your project
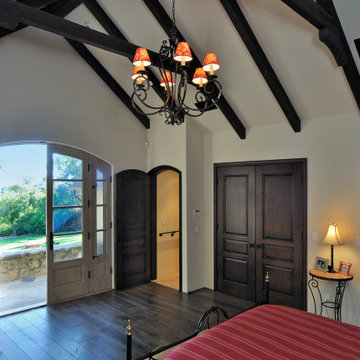
 Tom Ochsner AIA
This Montecito home was almost entirely demolished and re-built in a French country style for a young family. Most of the existing foundation was retained and some of the framing remained.
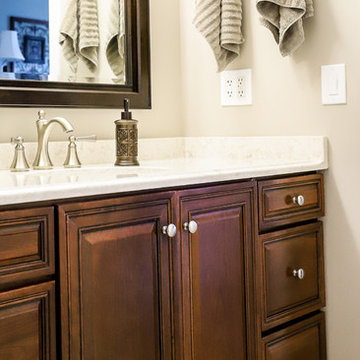
 Girka Group, LLC
Master bathroom renovation of 3rd floor condo unit. Shower enlarged and folding bench seat added. New tub and vanity countertops. Floor remained.
 Fernandez Architecture
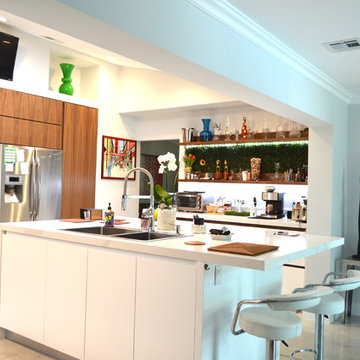
Interior adaptation and design for a new kitchen space connecting the existing living with the other connections with the house. The kitchen remain as the most important area of the house updating the results.
 JackStone Inc
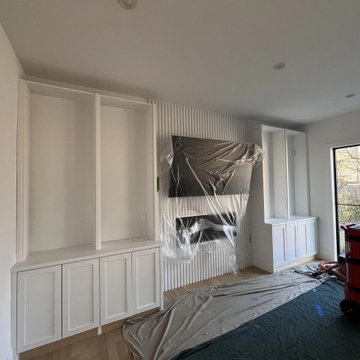
JackStone media wall during installation in Wilmette, Illinois. White cabinetry and a fluted fireplace surround are in place; the television and floor remain protected while work continues.

Sponsored
Delaware, OH

Buckeye Basements, Inc.
Central Ohio's Basement Finishing ExpertsBest Of Houzz '13-'21
 Leib Designs

 The materials we chose draw inspiration from (and balances) contemporary aesthetics and the jubilant energy we experience during our younger years. We created a long step and a long bench to provide seating for the parents while bathing the child. Vanity and concealed storage niche are spaces for towels and toiletry. The glass tiles hue harmonizes very well with grey toned floors and remaining walls resulting in a one of a kind delicate space.
 Castle Rock Home Staging
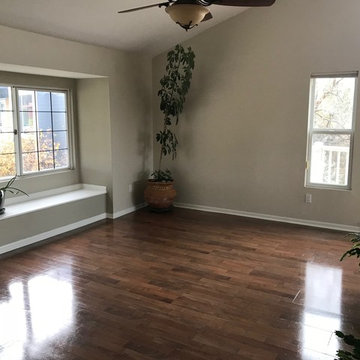
Vacant Living Room. This home was built in 1993 and needed major updating. Here, the home has been vacated. Plants remained.
Example of a mid-sized classic open concept brown floor living room design in Denver with a standard fireplace and a brick fireplace
Example of a mid-sized classic open concept brown floor living room design in Denver with a standard fireplace and a brick fireplace
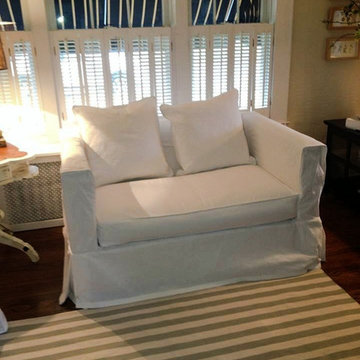
 Custom Alley Slipcovers
Big or small pieces, a white slipcover delivers a classic bold style while remaining casual and chic.
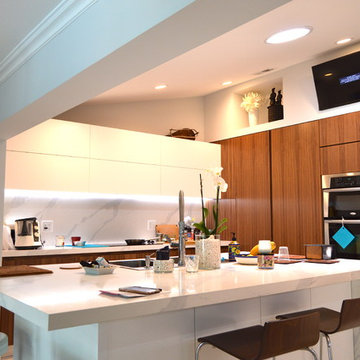 Fernandez Architecture
Interior adaptation and design for a new kitchen space connecting the existing living with the other connections with the house. The kitchen remain as the most important area of the house updating the results.
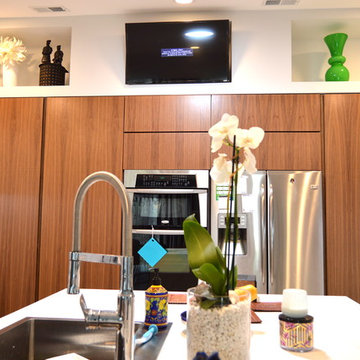 Fernandez Architecture
Interior adaptation and design for a new kitchen space connecting the existing living with the other connections with the house. The kitchen remain as the most important area of the house updating the results.

 Sharp and Grey Interiors
This home outside of Philadelphia was designed to be family friendly and comfortable space and is just the place to relax and spend family time as well as have enough seating for entertaining. The living room has a large sectional to cozy up with a movie or to entertain. The historic home is bright and open all while feeling collected, comfortable and cozy. The applied box molding on the living room wall adds a subtle pattern all while being a striking focal point for the room. The grand foyer is fresh and inviting and uncluttered and allows for ample space for guests to be welcomed to the home. The kitchen was refreshed to include a contrasting toned island, blue backsplash tile and bright brass fixtures and lighting
 Alair Homes Sanibel
This custom home features an expansive enclosed patio complete with floor-to-ceiling windows to enjoy the outdoors while remaining indoors.
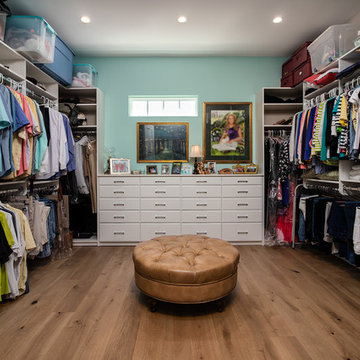
Walk-in closet - mid-sized traditional gender-neutral medium tone wood floor and brown floor walk-in closet idea with shaker cabinets and white cabinets
Walk-in closet - mid-sized traditional gender-neutral medium tone wood floor and brown floor walk-in closet idea with shaker cabinets and white cabinets

 Jaegger Interior Design
The monochromatic aesthetic in this children’s room exerts a sleek feel, while remaining cozy and playful. We designed an additional level on top of the bed frame for a unique way of enlarging the space.
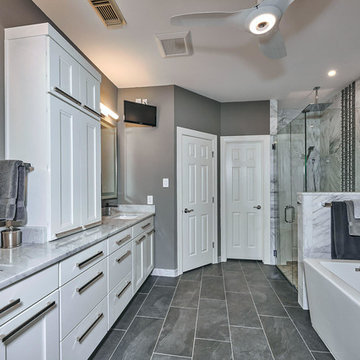
 Virtuoso Builders
This bathroom looks nothing like the original bathroom. The only part that remains the same is the footprint. A complete gutting was done to expand the shower, get rid of the old tub deck and replace with freestanding soaker tub, add more storage and, of course, character.
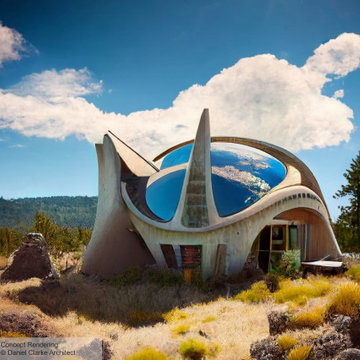
 Daniel Clarke Architect
Inspired by Earthship homes of the 1970s, this organic-formed concrete shell is like the remains of some giant desert creature.
Contemporary exterior home idea in Vancouver
Contemporary exterior home idea in Vancouver
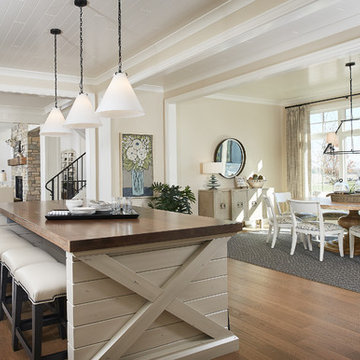
 Visbeen Architects
Photographer: Ashley Avila Photography
Builder: Colonial Builders - Tim Schollart
Interior Designer: Laura Davidson
This large estate house was carefully crafted to compliment the rolling hillsides of the Midwest. Horizontal board & batten facades are sheltered by long runs of hipped roofs and are divided down the middle by the homes singular gabled wall. At the foyer, this gable takes the form of a classic three-part archway.
Going through the archway and into the interior, reveals a stunning see-through fireplace surround with raised natural stone hearth and rustic mantel beams. Subtle earth-toned wall colors, white trim, and natural wood floors serve as a perfect canvas to showcase patterned upholstery, black hardware, and colorful paintings. The kitchen and dining room occupies the space to the left of the foyer and living room and is connected to two garages through a more secluded mudroom and half bath. Off to the rear and adjacent to the kitchen is a screened porch that features a stone fireplace and stunning sunset views.
Occupying the space to the right of the living room and foyer is an understated master suite and spacious study featuring custom cabinets with diagonal bracing. The master bedroom’s en suite has a herringbone patterned marble floor, crisp white custom vanities, and access to a his and hers dressing area.
The four upstairs bedrooms are divided into pairs on either side of the living room balcony. Downstairs, the terraced landscaping exposes the family room and refreshment area to stunning views of the rear yard. The two remaining bedrooms in the lower level each have access to an en suite bathroom.
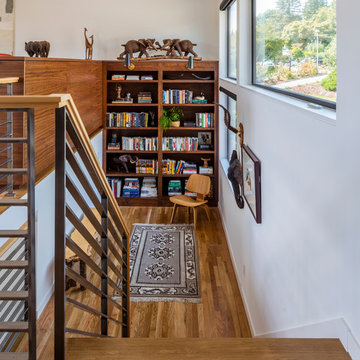
 Tammara Stroud Design
In 1949, one of mid-century modern’s most famous NW architects, Paul Hayden Kirk, built this early “glass house” in Hawthorne Hills. Rather than flattening the rolling hills of the Northwest to accommodate his structures, Kirk sought to make the least impact possible on the building site by making use of it natural landscape. When we started this project, our goal was to pay attention to the original architecture--as well as designing the home around the client’s eclectic art collection and African artifacts. The home was completely gutted, since most of the home is glass, hardly any exterior walls remained. We kept the basic footprint of the home the same—opening the space between the kitchen and living room. The horizontal grain matched walnut cabinets creates a natural continuous movement. The sleek lines of the Fleetwood windows surrounding the home allow for the landscape and interior to seamlessly intertwine. In our effort to preserve as much of the design as possible, the original fireplace remains in the home and we made sure to work with the natural lines originally designed by Kirk.
 User

UserDesign by Nicole Cohen of Closet Works
A step-pattern system allows window to remain the focal point of the wall
Walk-in closet - large transitional gender-neutral medium tone wood floor and brown floor walk-in closet idea in Chicago with shaker cabinets and gray cabinets
Walk-in closet - large transitional gender-neutral medium tone wood floor and brown floor walk-in closet idea in Chicago with shaker cabinets and gray cabinets
89