
Search results for "Remaining" in Home Design Ideas
 Tile Setters Hawaii LLC

porcelain tile planks (up to 96" x 8")
Large island style open concept porcelain tile and beige floor living room photo in Hawaii with white walls, a tv stand and no fireplace
Large island style open concept porcelain tile and beige floor living room photo in Hawaii with white walls, a tv stand and no fireplace
 Leib Designs
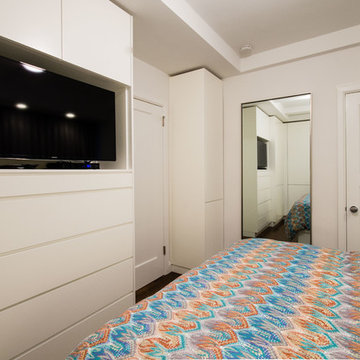
The TV is centered with the bed while a set of custom-made drawers rest below it. The first drawer is for small accessories while the remaining drawers are large enough to store clothes. The closets in the corner hide the angled wall, which allow the kitchen and living room to connect on the other side.
 Whitefish Architecture
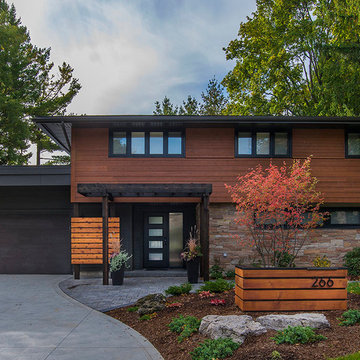
This garage addition and rehabilitation of a mid century modern home expands and enhances the original while respecting the scale and low, linear feel.
All exterior finishes are updated with the exception of the stone. A new entrance creates layers of screening to invite inquiry as well as create privacy and a sense of place. The garage is downplayed with dark materials to allow it to recede relative to the main house, which is deliberately brighter, warmer, and varied to remain the visual focus.
Lead Designer - Alex Jenkins
Designer - Valerie Wright
Photography - Steve Edgar
Find the right local pro for your project

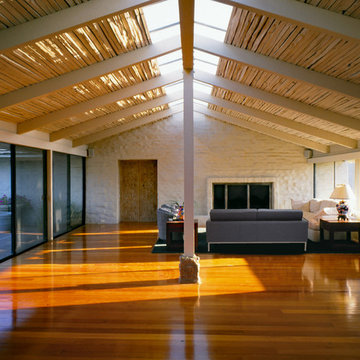
 Trelease Architecture | Design
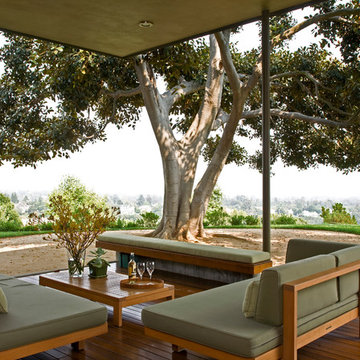
Reclaimed pine flooring over existing concrete floor allows radiant heating system to remain in operation.
Photo: Fred Licht
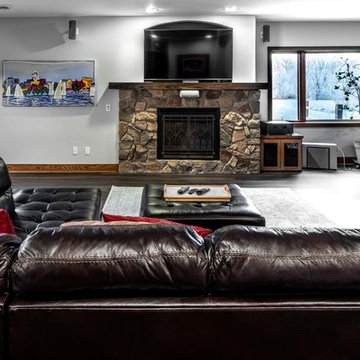
 Degnan Design-Build-Remodel
The fireplace was reimagined to work with a flat screen TV and a contemporary mantel, although the original stonework remains.
Large eclectic vinyl floor basement photo
Large eclectic vinyl floor basement photo
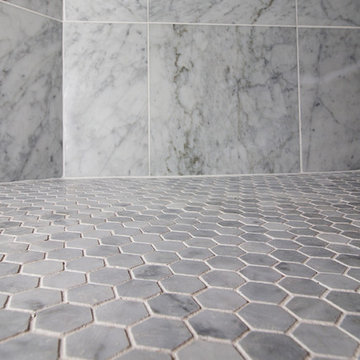
 Griffin Design
Using a hexagon pattern tile for the shower floor creates a unique look while remaining cohesive with the shower niche.
Photo Credit: Erin Weaver - Desired Photo

Sponsored
Delaware, OH

Buckeye Basements, Inc.
Central Ohio's Basement Finishing ExpertsBest Of Houzz '13-'21
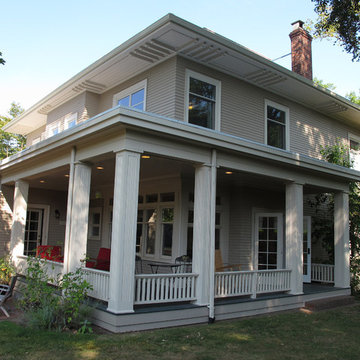
 Studio TJP
The exterior of this Seattle foursquare home was reconfigured to add space while remaining historically appropriate. Photo by Howard Miller
Large traditional beige two-story wood exterior home idea in Seattle with a hip roof
Large traditional beige two-story wood exterior home idea in Seattle with a hip roof
 LittleHouse Design
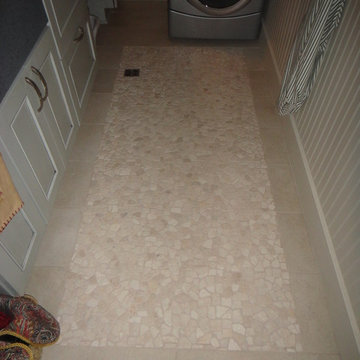
Pebble tile solved the sloped basement floor challenge allowing the floor drain to remain in the existing location.
Inspiration for a small galley dedicated laundry room remodel with recessed-panel cabinets, blue cabinets and a stacked washer/dryer
Inspiration for a small galley dedicated laundry room remodel with recessed-panel cabinets, blue cabinets and a stacked washer/dryer
 Amy Pearson Design

APD was hired to update the kitchen, living room, primary bathroom and bedroom, and laundry room in this suburban townhome. The design brought an aesthetic that incorporated a fresh updated and current take on traditional while remaining timeless and classic. The kitchen layout moved cooking to the exterior wall providing a beautiful range and hood moment. Removing an existing peninsula and re-orienting the island orientation provided a functional floorplan while adding extra storage in the same square footage. A specific design request from the client was bar cabinetry integrated into the stair railing, and we could not be more thrilled with how it came together!
The primary bathroom experienced a major overhaul by relocating both the shower and double vanities and removing an un-used soaker tub. The design added linen storage and seated beauty vanity while expanding the shower to a luxurious size. Dimensional tile at the shower accent wall relates to the dimensional tile at the kitchen backsplash without matching the two spaces to each other while tones of cream, taupe, and warm woods with touches of gray are a cohesive thread throughout.

 Alair Homes Plano
This project is a Houzz Kitchen of the Week! Click below to read the full story!
https://www.houzz.com/ideabooks/116547325/list/kitchen-of-the-week-better-brighter-and-no-longer-basic
Our clients came to us wanting an elegant and functional kitchen and brighter living room. Their kitchen was dark and inefficient. The cabinets felt cluttered and the storage was there, but not functional for this family. They wanted all new finishes; especially new cabinets, but the floors were going to stay and be refinished. No wall relocation was needed but adding a door into the dining room to block the view from the front into the kitchen was discussed. They wanted to bring in more light somehow and preferably natural light. There was an unused sink in the butler’s pantry that they wanted capped, giving them more space and organized storage was a must! In their living room, they love their fireplace because it reminds her of her home in Colorado, so that definitely had to stay but everything else was left to the designers.
After all decisions were made, this gorgeous kitchen and living space came to life! It is bright, open and airy, just like our clients wanted. Soft White Shiloh cabinetry was installed with a contrasting Cocoa island. Honed Levantina Taj Mahal quartzite was a beautiful countertop for this space. Bedrosians Grace 4”x 12” wall tile in Panna was the backsplash throughout the kitchen. The stove wall is flanked with dark wooden shelves on either side of vent-a-hood creating a feature area to the cook area. A beautiful maple barn door with seeded baroque tempered glass inserts was installed to close off the pantry and giving them more room than a traditional door. The original wainscoting remained in the kitchen and living areas but was modified in the kitchen where the cabinets were slightly extended and painted white throughout. LED tape lighting was installed under the cabinets, LED lighting was also added to the top of the upper glass cabinets, in addition to the grow lights installed for their herbs. All of the light fixtures were updated to a timeless classic look and feel. Imbrie articulating wall sconces were installed over the kitchen window/sink and in the butler’s pantry and aged brass Hood classic globe pendants were hung over the island, really drawing your attention to the kitchen. The Alturas fixture from SeaGull Lighing now hangs in the center of the living room, where there was once an outdated ceiling fan. In the living room, the walls were painted white, while leaving the wood and stone fireplace, as requested, leaving an absolutely amazing contrast!
Design/Remodel by Hatfield Builders & Remodelers | Photography by Versatile Imaging
 tesa SE - International
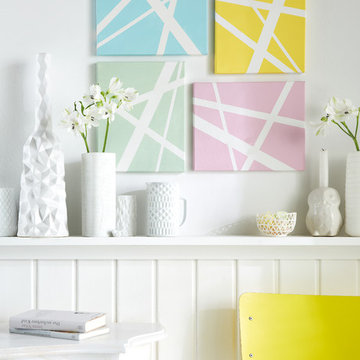
Stripe art: You can’t draw? Not to worry – just stick some strips of tesa® masking tape in various widths criss-crossing onto a canvas and paint the remaining space. Easy, right?
HERE’S WHAT WE NEED:
4 rectangular canvases, deco paint in pastel colours, paint brush, burnishing bone, tesa® Masking Tape PREMIUM CLASSIC 19 mm and 30 mm
AND THIS IS HOW IT’S DONE:
› Stick the masking tape in various widths (we have halved the 19 mm tape lengthwise as well) criss-crossing onto the canvases.
› Use the burnishing bone to press down the edges tightly.
› Paint the remaining spaces with the pastel paints.
› Peel off the masking tape.
 Dawson & Clinton

The Scott Street renovation is a restoration and contemporary update of a traditional Victorian in San Francisco.
The formal layout remained as a gesture to the home's historicity, while the basement level was extended significantly to provide more space to suit the client's needs. Modern fixtures, cabinetry, and finishes complemented the traditional aesthetic.
 Kelly Martin Interiors

A bold, masculine kitchen remodel in a Craftsman style home. We went dark and bold on the cabinet color and let the rest remain bright and airy to balance it out.
 User

UserThe Hadlock living room space has a full wall of built-ins that surround the river rock gas fireplace & tiled hearth. The entry to the room is marked by custom beam & post wraps, allowing the room to feel open with the home, while still remaining it's own space.
 Fernandez Architecture

Interior adaptation and design for a new kitchen space connecting the existing living with the other connections with the house. The kitchen remain as the most important area of the house updating the results.
 Stone Shore Builders
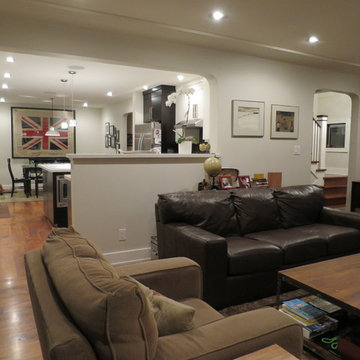
This is the only room in the house that stayed the same size. The cove in the ceiling was the only feature that remained, otherwise completely rebuilt.
 Bunn & Sons Custom Builders
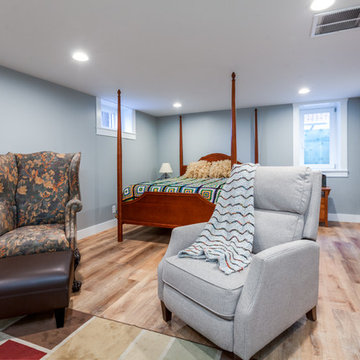
We added a bedroom/sitting room complete with a new egress window and original doors and remaining windows.
Basement - underground laminate floor and brown floor basement idea in Denver with blue walls and no fireplace
Basement - underground laminate floor and brown floor basement idea in Denver with blue walls and no fireplace
 Architectural Squared
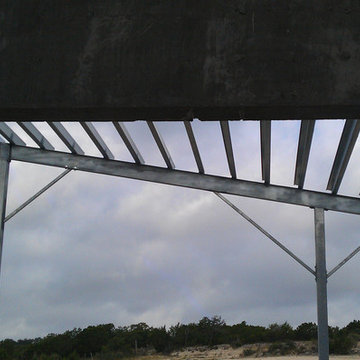
In the works: exposed metal framing and concrete to remain unfinished upon completion.
Example of a large trendy gray one-story concrete exterior home design in Austin with a shed roof
Example of a large trendy gray one-story concrete exterior home design in Austin with a shed roof
 Baymanor Homes

We created custom built-in cabinets and door with frosted windows to bring light into the home while remaining private.
Inspiration for a light wood floor and brown floor foyer remodel in Toronto with white walls and a black front door
Inspiration for a light wood floor and brown floor foyer remodel in Toronto with white walls and a black front door
85