
Search results for "Remaining" in Home Design Ideas
 Hamre’s Kitchen & Bath Remodeling
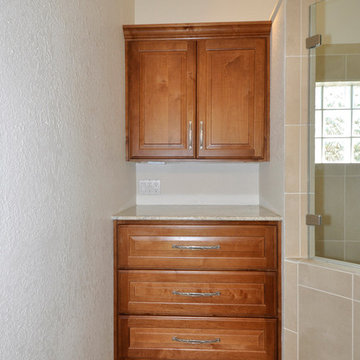
After master bath tub and shower were removed, the new shower footprint is larger and cabinetry filled the remaining area
Large transitional 3/4 beige tile alcove shower photo in Houston with raised-panel cabinets, medium tone wood cabinets and beige walls
Large transitional 3/4 beige tile alcove shower photo in Houston with raised-panel cabinets, medium tone wood cabinets and beige walls
 The Custom Decorator

Customer downsized- Quilted coverlet and ruffled shams were made from existing draperies. Hunter Douglas honeycomb shade is on the window with the remaining drapery as finish.
 Hive Interiors

Updated powder room to include new wall color, lighting and all fixtures. Original vanity was updated with new paint. Original countertop remains.
Inspiration for a small transitional slate floor and multicolored floor powder room remodel with raised-panel cabinets, gray cabinets, a one-piece toilet, blue walls, an integrated sink, solid surface countertops, white countertops and a built-in vanity
Inspiration for a small transitional slate floor and multicolored floor powder room remodel with raised-panel cabinets, gray cabinets, a one-piece toilet, blue walls, an integrated sink, solid surface countertops, white countertops and a built-in vanity
Find the right local pro for your project
 David Powell Media
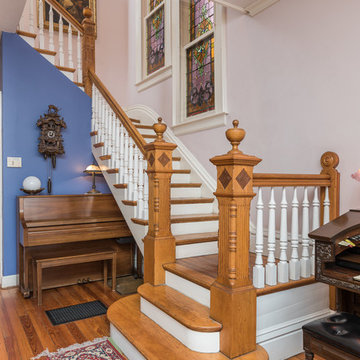
David Powell - 1880 home that has been restored and very well maintained. Most rooms remain period correct except for the kitchen.
 Gulick Group, Inc.

Gym/exercise room
Example of a large transitional vinyl floor and brown floor home yoga studio design in DC Metro with beige walls
Example of a large transitional vinyl floor and brown floor home yoga studio design in DC Metro with beige walls
 Rikki Snyder
Rikki Snyder © 2014 Houzz

Eclectic medium tone wood floor dining room photo in New York with beige walls and a standard fireplace
Eclectic medium tone wood floor dining room photo in New York with beige walls and a standard fireplace
 Misiaszek Turpin pllc
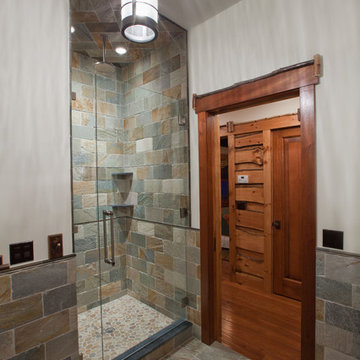
 The 7,600 square-foot residence was designed for large, memorable gatherings of family and friends at the lake, as well as creating private spaces for smaller family gatherings. Keeping in dialogue with the surrounding site, a palette of natural materials and finishes was selected to provide a classic backdrop for all activities, bringing importance to the adjoining environment.
In optimizing the views of the lake and developing a strategy to maximize natural ventilation, an ideal, open-concept living scheme was implemented. The kitchen, dining room, living room and screened porch are connected, allowing for the large family gatherings to take place inside, should the weather not cooperate. Two main level master suites remain private from the rest of the program; yet provide a complete sense of incorporation. Bringing the natural finishes to the interior of the residence, provided the opportunity for unique focal points that complement the stunning stone fireplace and timber trusses.
Photographer: John Hession

Sponsored
Delaware, OH

Buckeye Basements, Inc.
Central Ohio's Basement Finishing ExpertsBest Of Houzz '13-'21

 KM&M Designs
Early Spring you can see the outline of the concrete blocks beneath the thyme. The redtwig dogwood and evergreen bushes remain beautiful throughout the winter.

 Belltown Design LLC
This Bank Executive / Mom works full time from home. Accounting for this way of life, we began the office design by analyzing the space to accommodate for this individual’s workload and lifestyle.
The office nook remains integrated within the rest of the household, with “tweenaged” boys afoot. Still sequestered upstairs, Mom fulfills her role as a professional, while keeping an ear on the household activities.
We designed this space with ample lighting both natural and artificial, sufficient closed and open shelving, and supplies cupboards, with drawers and file cabinets. Craftsman Four Square, Seattle, WA - Master Bedroom & Office - Custom Cabinetry, by Belltown Design LLC, Photography by Julie Mannell
 Gilmans Kitchens and Baths
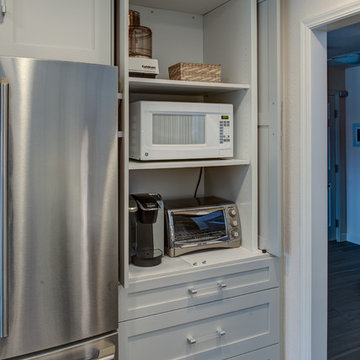
The client was recently widowed and had been wanting to remodel her kitchen for a long time. Although the floor plan of the space remained the same, the kitchen received a major makeover in terms of aesthetic and function to fit the style and needs of the client and her small dog in this water front residence.
An appliance cabinet was designed to hide appliances and keep the countertop surfaces clear of appliances.
Schedule an appointment with one of our designers:
http://www.gkandb.com/contact-us/
DESIGNER: CJ LOWENTHAL
PHOTOGRAPHY: TREVE JOHNSON
CABINETS: DURA SUPREME CABINETRY
 Stone Shore Builders
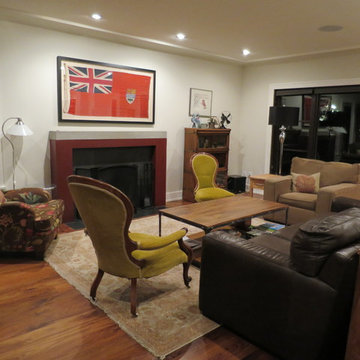
This is the only room in the house that stayed the same size. The cove in the ceiling was the only feature that remained, otherwise completely rebuilt.
 Urban Kitchens

1950's kitchen is reinvented with navy and white Shaker style cabinet doors and drawer fronts. The plan and original cabinets remain and are the foundation of the plan. A total transformation!

 Mark Brand Architecture
We were approached by a San Francisco firefighter to design a place for him and his girlfriend to live while also creating additional units he could sell to finance the project. He grew up in the house that was built on this site in approximately 1886. It had been remodeled repeatedly since it was first built so that there was only one window remaining that showed any sign of its Victorian heritage. The house had become so dilapidated over the years that it was a legitimate candidate for demolition. Furthermore, the house straddled two legal parcels, so there was an opportunity to build several new units in its place. At our client’s suggestion, we developed the left building as a duplex of which they could occupy the larger, upper unit and the right building as a large single-family residence. In addition to design, we handled permitting, including gathering support by reaching out to the surrounding neighbors and shepherding the project through the Planning Commission Discretionary Review process. The Planning Department insisted that we develop the two buildings so they had different characters and could not be mistaken for an apartment complex. The duplex design was inspired by Albert Frey’s Palm Springs modernism but clad in fibre cement panels and the house design was to be clad in wood. Because the site was steeply upsloping, the design required tall, thick retaining walls that we incorporated into the design creating sunken patios in the rear yards. All floors feature generous 10 foot ceilings and large windows with the upper, bedroom floors featuring 11 and 12 foot ceilings. Open plans are complemented by sleek, modern finishes throughout.
 Landis Architects | Builders
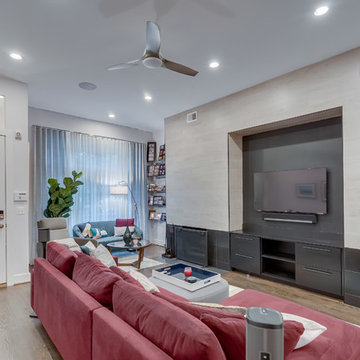
In the row house living room, we updated the existing brick fireplace with a tiled wall that has a television niche and cabinetry. Open glass shelves on either side displays the homeowner’s photos. The new surround re-centers the room, allowing the fireplace to remain off center, but it’s balanced by the mass of the tiled wall with cabinets underneath.
HDBros
 Ki Arts

The entrance gate to the garden is made of Port Orford cedar. Layered cedar shingles compose the roof of the gate, and the ridge is capped with traditional Japanese ceramic tiles. The design motif of the gate doors was hand carved by Sakaguchi-san. In traditional Japanese construction, finish is never applied to the cedar, and the wood ages over time to a silver gray. In this photo, taken a few years after construction, one can see this process beginning to take place.
 Wyant Architecture
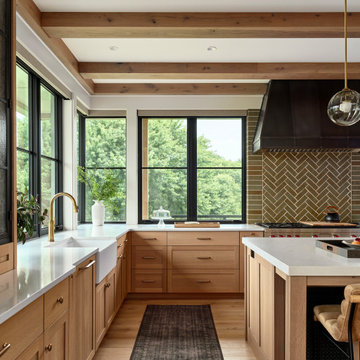
This project restored the historic core of an 18th century farmhouse, and reorganized the remaining spaces for effortless flow into a new addition featuring updated kitchen, living room, and family room spaces—bringing light, life, and a fresh sense of harmony to the whole.
 Klopf Architecture
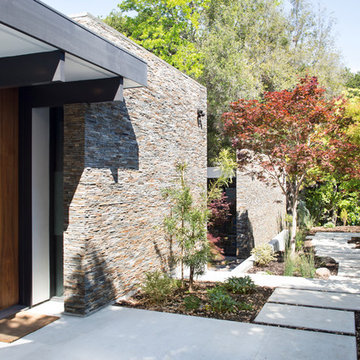
The owners, inspired by mid-century modern architecture, hired Klopf Architecture to design an Eichler-inspired 21st-Century, energy efficient new home that would replace a dilapidated 1940s home. The home follows the gentle slope of the hillside while the overarching post-and-beam roof above provides an unchanging datum line. The changing moods of nature animate the house because of views through large glass walls at nearly every vantage point. Every square foot of the house remains close to the ground creating and adding to the sense of connection with nature.
Klopf Architecture Project Team: John Klopf, AIA, Geoff Campen, Angela Todorova, and Jeff Prose
Structural Engineer: Alex Rood, SE, Fulcrum Engineering (now Pivot Engineering)
Landscape Designer (atrium): Yoshi Chiba, Chiba's Gardening
Landscape Designer (rear lawn): Aldo Sepulveda, Sepulveda Landscaping
Contractor: Augie Peccei, Coast to Coast Construction
Photography ©2015 Mariko Reed
Location: Belmont, CA
Year completed: 2015
 Fernandez Architecture

Interior adaptation and design for a new kitchen space connecting the existing living with the other connections with the house. The kitchen remain as the most important area of the house updating the results.
 Heller & Associates

A row of prized guitars hangs on the feature wall in the music room of a Bloomfield Hills home, newly remodeled in 2018. A small, previously unused space in the basement provided a design challenge. The client, a guitar aficionado, thought it would be a cool place to play and show off his collection. A pile of pine flooring remained from the home's renovation project, so it was put to use. Running the floor boards up the wall and staining them slightly darker than the floor provides the contrast needed to allow the lighter wood and painted finishes of the guitars to stand out. Directional lighting mounted on the ceiling draws attention to the instruments, while recessed ceiling lights illuminate the rest of the space. A white satin finish on the walls keeps the windowless room looking light, while the stained casing around the door jamb and baseboards coordinates with the darker tones of the stained wall. The result is a masculine yet cozy room that is full of personality and ready to rock.
 Permit Shop Ltd.
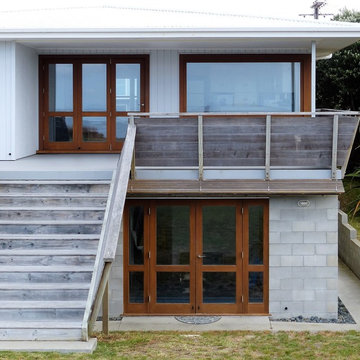
Timber stair from concrete deck. Existing roof overhang remained intact.
Example of a beach style rooftop balcony balcony design in Auckland
Example of a beach style rooftop balcony balcony design in Auckland
86