
Search results for "Remembering" in Home Design Ideas

 Paradise Builders
Let Paradise Builders help you with any project you may have. Remember. Its your Budget, Your Design, Your Timeline. We Can Help 262 -574-1166 or paradisebuilders.biz

 Astro Design Inc.
This old tiny kitchen now boasts big space, ideal for a small family or a bigger gathering. It's main feature is the customized black metal frame that hangs from the ceiling providing support for two natural maple butcher block shevles, but also divides the two rooms. A downdraft vent compliments the functionality and aesthetic of this installation.
The kitchen counters encroach into the dining room, providing more under counter storage. The concept of a proportionately larger peninsula allows more working and entertaining surface. The weightiness of the counters was balanced by the wall of tall cabinets. These cabinets provide most of the kitchen storage and boast an appliance garage, deep pantry and a clever lemans system for the corner storage.
Design: Astro Design Centre, Ottawa Canada
Photos: Doublespace Photography
 Paradise Builders
Let Paradise Builders help you with any project you may have. Remember. Its your Budget, Your Design, Your Timeline. We Can Help 262 -574-1166 or paradisebuilders.biz
Find the right local pro for your project
 Larcade Larcade, Interior Design and Color
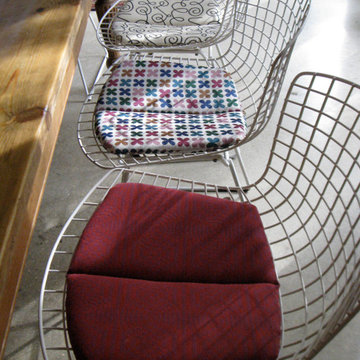
Any side chair can benefit from fresh cushions, whether custom made or just picking the correct colors off an internet store. Remember the devil is in the details in design.

 Outdoor Lighting Perspectives of Columbus
Special event lighting is the perfect touch to make it an event to remember.
 Custom Alley Slipcovers
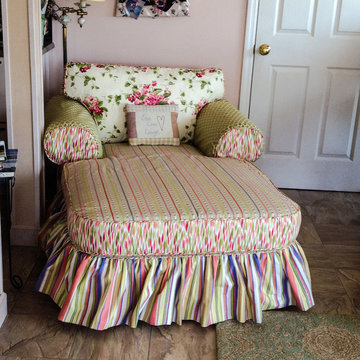
Remember the chair-and-a-half? This chaise lounge is a companion piece. Wouldn't you love to curl up here?
 Ergeon
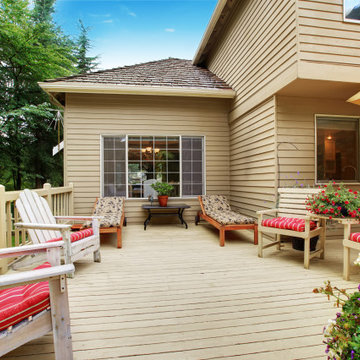
Design your deck with distinct areas for dining, relaxing, or a secluded spot under a pergola. Remember to include open space for activities ranging from casual games to moonlit gatherings.

 Rikki Snyder
Lounge
Design Team: Pavarini Design
Photo: Rikki Snyder © 2015 Houzz
Bathroom - contemporary bathroom idea in New York
Bathroom - contemporary bathroom idea in New York
 Waterlily Interiors
Stylish Productions
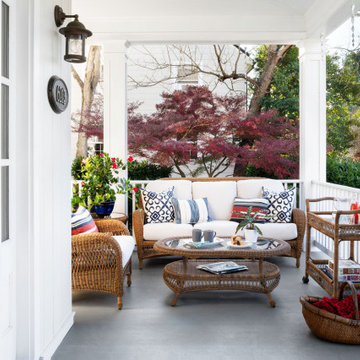
Inspiration for a coastal wood railing front porch remodel in DC Metro with a roof extension
Inspiration for a coastal wood railing front porch remodel in DC Metro with a roof extension

 alairhomesdecatur
Jeff Herr Photography
Example of a classic l-shaped medium tone wood floor kitchen design in Atlanta with white backsplash, stainless steel appliances, an island, shaker cabinets, white cabinets and subway tile backsplash
Example of a classic l-shaped medium tone wood floor kitchen design in Atlanta with white backsplash, stainless steel appliances, an island, shaker cabinets, white cabinets and subway tile backsplash

 Giuseppe Lunardini Architetto del Paesaggio
Working with landscapes is though: you should always remember to intervene on tiptoe.
Giuseppe Lunardini
Inspiration for a large traditional partial sun hillside gravel formal garden in Florence for spring.
Inspiration for a large traditional partial sun hillside gravel formal garden in Florence for spring.
 Giuseppe Lunardini Architetto del Paesaggio
One should always remember to design service paths.
Giuseppe Lunardini
This is an example of a large traditional full sun side yard gravel and rectangular formal garden in Florence for summer.
This is an example of a large traditional full sun side yard gravel and rectangular formal garden in Florence for summer.

 Philippe Soule Landscape Design
Spring welcoming alley of perennials, Salvias, Nepetas, Geraniums...
This is an example of a mid-sized coastal full sun front yard stone garden path in New York.
This is an example of a mid-sized coastal full sun front yard stone garden path in New York.
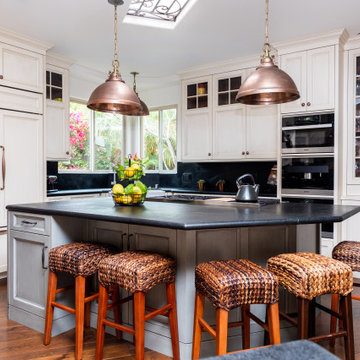


 User
AARON LEITZ
Living room - asian formal and enclosed living room idea in Seattle with brown walls, no fireplace and no tv
Living room - asian formal and enclosed living room idea in Seattle with brown walls, no fireplace and no tv


 Julianne Stirling
Example of a mid-sized ornate formal and enclosed medium tone wood floor living room design with no fireplace, no tv and yellow walls
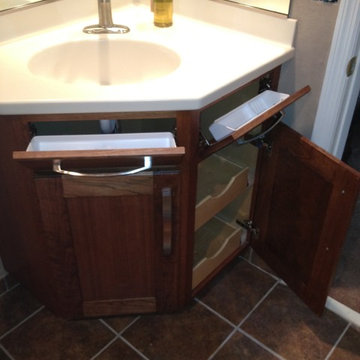


 McKee & Company
Inspiration for a large coastal open concept travertine floor family room remodel in Orange County with white walls, a standard fireplace, a tile fireplace and a wall-mounted tv

 Construction Solutions
Example of a mid-sized transitional galley ceramic tile dedicated laundry room design in DC Metro with shaker cabinets, laminate countertops, a side-by-side washer/dryer, a drop-in sink, white cabinets and green walls
89