
Search results for "Remodel" in Home Design Ideas

 Traci Connell Interiors
Inspiration for a transitional dark wood floor and brown floor living room remodel in Dallas with gray walls and a standard fireplace

 Giulietti Schouten Weber Architects
Photo by Josh Partee
Inspiration for a contemporary light wood floor kitchen/dining room combo remodel in Portland with beige walls
Inspiration for a contemporary light wood floor kitchen/dining room combo remodel in Portland with beige walls

 Lee Edwards - residential design
Situated on the west slope of Mt. Baker Ridge, this remodel takes a contemporary view on traditional elements to maximize space, lightness and spectacular views of downtown Seattle and Puget Sound. We were approached by Vertical Construction Group to help a client bring their 1906 craftsman into the 21st century. The original home had many redeeming qualities that were unfortunately compromised by an early 2000’s renovation. This left the new homeowners with awkward and unusable spaces. After studying numerous space plans and roofline modifications, we were able to create quality interior and exterior spaces that reflected our client’s needs and design sensibilities. The resulting master suite, living space, roof deck(s) and re-invented kitchen are great examples of a successful collaboration between homeowner and design and build teams.
Find the right local pro for your project

 Christine Sheldon Design
Example of a classic l-shaped dark wood floor and brown floor kitchen design in San Francisco with an undermount sink, recessed-panel cabinets, gray cabinets, white backsplash, marble backsplash, stainless steel appliances and an island

 BDS Design Build Remodel
Download our free ebook, Remodeling a House, Creating a Home. DOWNLOAD NOW
Studio West Photography

 lisa furey interiors
Open concept kitchen - large cottage light wood floor and beige floor open concept kitchen idea in Philadelphia with a farmhouse sink, shaker cabinets, quartz countertops, red backsplash, brick backsplash, paneled appliances, an island, green cabinets and white countertops

 IS Architecture
Example of a large classic wooden u-shaped staircase design in San Diego with painted risers

Sponsored
Delaware County, OH

Whisler Home Improvement
Franklin County's Committed Home Improvement Professionals

 O’Hara Interiors
Martha O'Hara Interiors, Interior Design & Photo Styling | Troy Thies, Photography | MDS Remodeling, Home Remodel | Please Note: All “related,” “similar,” and “sponsored” products tagged or listed by Houzz are not actual products pictured. They have not been approved by Martha O’Hara Interiors nor any of the professionals credited. For info about our work: design@oharainteriors.com

 KaBé Design
Inspiration for a transitional u-shaped medium tone wood floor and brown floor kitchen remodel in Montreal with shaker cabinets, white cabinets, black backsplash, subway tile backsplash, stainless steel appliances and an island

 Distinctive Remodeling, LLC
New View Photography
Mid-sized urban 3/4 white tile and subway tile porcelain tile and brown floor alcove shower photo in Raleigh with black cabinets, a wall-mount toilet, white walls, an undermount sink, quartz countertops, white countertops and flat-panel cabinets
Mid-sized urban 3/4 white tile and subway tile porcelain tile and brown floor alcove shower photo in Raleigh with black cabinets, a wall-mount toilet, white walls, an undermount sink, quartz countertops, white countertops and flat-panel cabinets

 Lori K Design Studio
Example of a large trendy master white tile porcelain tile, white floor and double-sink freestanding bathtub design with shaker cabinets, medium tone wood cabinets, a two-piece toilet, white walls, a drop-in sink, quartzite countertops, a hinged shower door, multicolored countertops and a built-in vanity

 Dave Fox Design Build Remodelers
Mid-Century Modern Living Room- white brick fireplace, paneled ceiling, spotlights, blue accents, sliding glass door, wood floor
Example of a mid-sized mid-century modern open concept dark wood floor and brown floor living room design in Columbus with white walls, a brick fireplace and a standard fireplace
Example of a mid-sized mid-century modern open concept dark wood floor and brown floor living room design in Columbus with white walls, a brick fireplace and a standard fireplace

 Clean Design
Donna Dotan Photography Inc.
Example of a transitional single-wall laundry closet design in New York with white cabinets, white walls, a side-by-side washer/dryer and white countertops
Example of a transitional single-wall laundry closet design in New York with white cabinets, white walls, a side-by-side washer/dryer and white countertops



 SES Builders Inc.
Inspiration for a small transitional single-wall light wood floor and beige floor wet bar remodel in Los Angeles with an undermount sink, shaker cabinets, gray cabinets, quartz countertops, white backsplash, subway tile backsplash and white countertops
 BST Design and Build
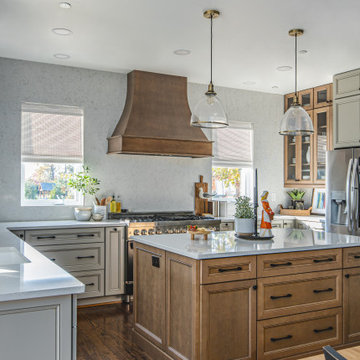
Inspiration for a large modern u-shaped eat-in kitchen remodel with an undermount sink, shaker cabinets, gray cabinets, quartz countertops, quartz backsplash and an island


 Benbow & Associates
Kevin Meechan Photographer
Inspiration for a farmhouse dark wood floor kitchen pantry remodel with wood countertops, open cabinets and medium tone wood cabinets
Inspiration for a farmhouse dark wood floor kitchen pantry remodel with wood countertops, open cabinets and medium tone wood cabinets

Sponsored
Columbus, OH

Snider & Metcalf Interior Design, LTD
Leading Interior Designers in Columbus, Ohio & Ponte Vedra, Florida

 RAJ Kitchen and Bath, LLC
This space had the potential for greatness but was stuck in the 1980's era. We were able to transform and re-design this kitchen that now enables it to be called not just a "dream Kitchen", but also holds the award for "Best Kitchen in Westchester for 2016 by Westchester Home Magazine". Features in the kitchen are as follows: Inset cabinet construction, Maple Wood, Onyx finish, Raised Panel Door, sliding ladder, huge Island with seating, pull out drawers for big pots and baking pans, pullout storage under sink, mini bar, overhead television, builtin microwave in Island, massive stainless steel range and hood, Office area, Quartz counter top.

 Paul N. Brow, Architect, LLC
Kitchen pantry - traditional kitchen pantry idea in Houston with white cabinets, quartzite countertops, an island and black countertops

 RR Builders, LLC
RR Builders
Inspiration for a mid-sized transitional gray tile concrete floor bathroom remodel in New York with flat-panel cabinets, light wood cabinets, gray walls, an undermount sink and solid surface countertops
Inspiration for a mid-sized transitional gray tile concrete floor bathroom remodel in New York with flat-panel cabinets, light wood cabinets, gray walls, an undermount sink and solid surface countertops
47