
Search results for "Remodelling" in Home Design Ideas

 Sun Design Remodeling Specialists, Inc.
Kitchen - transitional kitchen idea in DC Metro with a drop-in sink, quartzite countertops, white backsplash, quartz backsplash, stainless steel appliances, two islands and white countertops

 NOMI - Luxury Bathroom Remodel
The Modern-Style Kitchen Includes Italian custom-made cabinetry, electrically operated, new custom-made pantries, granite backsplash, wood flooring and granite countertops. The kitchen island combined exotic quartzite and accent wood countertops. Appliances included: built-in refrigerator with custom hand painted glass panel, wolf appliances, and amazing Italian Terzani chandelier.


Find the right local pro for your project
 Home 4 Life Building & Remodeling
Williamsburg's Full Scope Kitchen and Bath Remodeling Specialists
Design-Build Firm
Location: 4985 Westmoreland Drive
Williamsburg, VA 23188
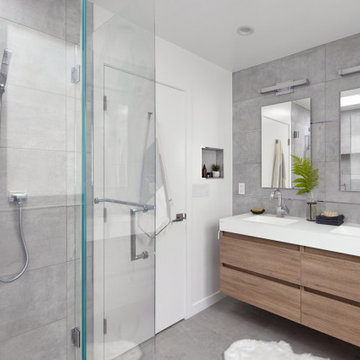
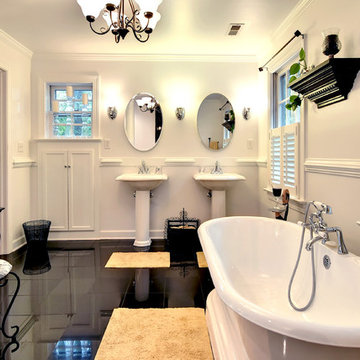
Freestanding bathtub - traditional black floor freestanding bathtub idea in Other with a pedestal sink and white walls
Freestanding bathtub - traditional black floor freestanding bathtub idea in Other with a pedestal sink and white walls
 SOD Home Group

Large trendy l-shaped light wood floor and beige floor open concept kitchen photo in San Francisco with an undermount sink, flat-panel cabinets, medium tone wood cabinets, marble countertops, stainless steel appliances and an island
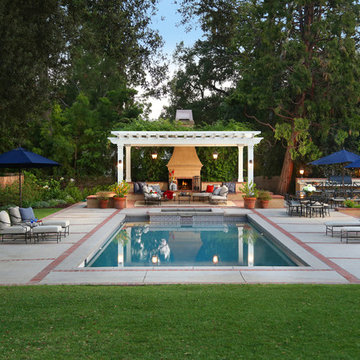




 Ross Design Inc.
Dressing area leading to master bath
Inspiration for a mid-sized transitional master marble floor claw-foot bathtub remodel in Atlanta with gray cabinets, gray walls, shaker cabinets, an undermount sink and quartz countertops
Inspiration for a mid-sized transitional master marble floor claw-foot bathtub remodel in Atlanta with gray cabinets, gray walls, shaker cabinets, an undermount sink and quartz countertops

 Hochuli Design & Remodeling Team
A 1990's beachfront condo was given a much needed makeover by Hochuli Design and Remodeling Team. The remodel made this former rental feel like home to the homeowners.
Photo credit: Brad Anderson

 Bradford Custom Homes & Remodeling
Shiplap Fireplace
Example of a mid-sized transitional open concept light wood floor, multicolored floor and vaulted ceiling living room design in Atlanta with white walls, a standard fireplace and a shiplap fireplace
Example of a mid-sized transitional open concept light wood floor, multicolored floor and vaulted ceiling living room design in Atlanta with white walls, a standard fireplace and a shiplap fireplace

 41 West
Here's what our clients from this project had to say:
We LOVE coming home to our newly remodeled and beautiful 41 West designed and built home! It was such a pleasure working with BJ Barone and especially Paul Widhalm and the entire 41 West team. Everyone in the organization is incredibly professional and extremely responsive. Personal service and strong attention to the client and details are hallmarks of the 41 West construction experience. Paul was with us every step of the way as was Ed Jordon (Gary David Designs), a 41 West highly recommended designer. When we were looking to build our dream home, we needed a builder who listened and understood how to bring our ideas and dreams to life. They succeeded this with the utmost honesty, integrity and quality!
41 West has exceeded our expectations every step of the way, and we have been overwhelmingly impressed in all aspects of the project. It has been an absolute pleasure working with such devoted, conscientious, professionals with expertise in their specific fields. Paul sets the tone for excellence and this level of dedication carries through the project. We so appreciated their commitment to perfection...So much so that we also hired them for two more remodeling projects.
We love our home and would highly recommend 41 West to anyone considering building or remodeling a home.

 Tracy Tesmer Design Remodeling
Gainesville Lake Home Kitchen, Butler's Pantry & Laundry Room Remodel
Kitchen pantry - mid-sized transitional galley porcelain tile and gray floor kitchen pantry idea in Atlanta with an undermount sink, recessed-panel cabinets, dark wood cabinets, quartzite countertops, gray backsplash, ceramic backsplash, stainless steel appliances, an island and multicolored countertops
Kitchen pantry - mid-sized transitional galley porcelain tile and gray floor kitchen pantry idea in Atlanta with an undermount sink, recessed-panel cabinets, dark wood cabinets, quartzite countertops, gray backsplash, ceramic backsplash, stainless steel appliances, an island and multicolored countertops

 Normandy Remodeling
This dedicated laundry room gives a peaceful moment with the simply white cabinets and the light gray touch of the hardware, appliances and floor. The laundry storage baskets makes it a lot better!

Sponsored
Delaware County, OH

Whisler Home Improvement
Franklin County's Committed Home Improvement Professionals

 Mosaik Design & Remodeling
Lincoln Barbour Photography
Example of a small ornate white tile mosaic tile floor powder room design in Portland with a console sink, marble countertops, a one-piece toilet and black walls
Example of a small ornate white tile mosaic tile floor powder room design in Portland with a console sink, marble countertops, a one-piece toilet and black walls
 41 West
Powder room - transitional gray tile powder room idea in Miami with dark wood cabinets and white countertops
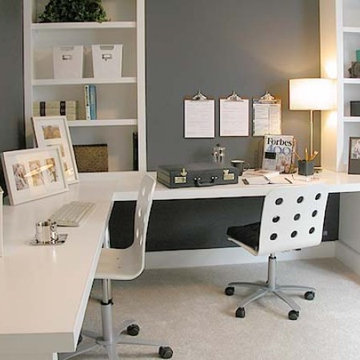

 Normandy Remodeling
This traditional white bathroom beautifully incorporates white subway tile and marble accents. The black and white marble floor compliments the black tiles used to frame the decorative marble shower accent tiles and mirror. Completed with chrome fixtures, this black and white bathroom is undoubtedly elegant.
Learn more about Chris Ebert, the Normandy Remodeling Designer who created this space, and other projects that Chris has created: https://www.normandyremodeling.com/team/christopher-ebert
Photo Credit: Normandy Remodeling

Sponsored
Delaware, OH

Buckeye Basements, Inc.
Central Ohio's Basement Finishing ExpertsBest Of Houzz '13-'21

 McAdams Remodeling & Design
Kirkland clients, Shayna and Anthony had a lovely home with a beautiful view of Lake Washington. However, the waterfront side of their home didn’t offer an ideal set-up to fully enjoy the magnificence that their lot provides. They desired more year-round use of their home in the form of an outdoor covered living room, along with more overall functionality from their outdoor spaces.
Their formal living area had a door to the outside that the couple never used. The McAdams Remodeling & Design team replaced the sliding door with a window that still offered plenty of natural light but enclosed the space providing more options for furniture placement. The room’s exterior stairs and landing were removed. The exterior siding was matched, and the new landscaping along with an arbor installed, was created in tandem during the remodel by a local landscape architecture firm, ensuring the change looked natural.
Past the seating around the gas firepit, a new large deck was constructed, half of which was covered, to replace the smaller, dated version. The metal railing was exchanged for a new composite one, and a new Dutch back door leading from the kitchen offers an alternative option for ingress and egress along with fresh air on nice days. The covered deck area adjacent to the family room provides protection from the weather and now houses the outdoor kitchen they desired for entertaining family and friends. The outdoor kitchen includes a built-in gas grill, stone gas fireplace, refrigerator for food and beverages, and a garbage receptacle. A ceiling fan and heaters are incorporated into the outdoor living space design to provide year-round comfort. Finally, retractable shades were installed so that the couple can enclose the space if desired.
A small upstairs bedroom was used as a den for relaxation and reading but also contains one of the best views in the home. The McAdams team removed the windows and base bulkhead, adding floor to ceiling windows and a glass door for an unobstructed view. The new medium-sized deck above the covered outdoor living space gives Shayna and Anthony the opportunity to entertain or relax while highlighting their view of the lake. Finally, their Juliet balcony off the primary bedroom received a re-coated railing and new decking, while the home was repainted to offer a classy craftsman feel and pull all of the changes into one cohesive home design.
Shayna and Anthony love their new entertainment spaces and expect to use them often.
 Tracy Tesmer Design Remodeling
Art and Craft Studio and Laundry Room Remodel
Craft room - large transitional built-in desk porcelain tile, black floor and wall paneling craft room idea in Atlanta with white walls
Craft room - large transitional built-in desk porcelain tile, black floor and wall paneling craft room idea in Atlanta with white walls
 Bradford Custom Homes & Remodeling
Mid-sized transitional u-shaped black floor kitchen pantry photo in Atlanta with shaker cabinets, white cabinets, quartzite countertops, stainless steel appliances, an island and white countertops
2