
Search results for "Remodelling" in Home Design Ideas

 Normandy Remodeling
This traditional white bathroom beautifully incorporates white subway tile and marble accents. The black and white marble floor compliments the black tiles used to frame the decorative marble shower accent tiles and mirror. Completed with chrome fixtures, this black and white bathroom is undoubtedly elegant.
Learn more about Chris Ebert, the Normandy Remodeling Designer who created this space, and other projects that Chris has created: https://www.normandyremodeling.com/team/christopher-ebert
Photo Credit: Normandy Remodeling

 Tracy Tesmer Design Remodeling

Art and Craft Studio and Laundry Room Remodel
Large transitional built-in desk porcelain tile, black floor and wall paneling craft room photo in Atlanta with white walls
Large transitional built-in desk porcelain tile, black floor and wall paneling craft room photo in Atlanta with white walls
 Tracy Tesmer Design Remodeling
Art and Craft Studio and Laundry Room Remodel
Craft room - large transitional built-in desk porcelain tile, black floor and wall paneling craft room idea in Atlanta with white walls
Craft room - large transitional built-in desk porcelain tile, black floor and wall paneling craft room idea in Atlanta with white walls
Find the right local pro for your project

 Bradford Custom Homes & Remodeling
Mid-sized transitional u-shaped black floor kitchen pantry photo in Atlanta with shaker cabinets, white cabinets, quartzite countertops, stainless steel appliances, an island and white countertops
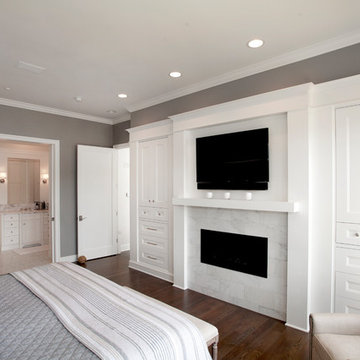
Elegant master dark wood floor and brown floor bedroom photo in Seattle with gray walls, a ribbon fireplace and a tile fireplace
 Mosaik Design & Remodeling
Lincoln Barbour Photography

Mid-sized elegant porcelain tile kitchen pantry photo in Portland with shaker cabinets, white cabinets, quartzite countertops, blue backsplash, glass tile backsplash and stainless steel appliances
Mid-sized elegant porcelain tile kitchen pantry photo in Portland with shaker cabinets, white cabinets, quartzite countertops, blue backsplash, glass tile backsplash and stainless steel appliances
 Crescent Baths & Kitchens

This is one of our favorite kitchens with its sleek, all-white design and Wellborn Cabinets.
Eat-in kitchen - traditional galley dark wood floor eat-in kitchen idea in Other with recessed-panel cabinets, white cabinets, white backsplash, subway tile backsplash and an island
Eat-in kitchen - traditional galley dark wood floor eat-in kitchen idea in Other with recessed-panel cabinets, white cabinets, white backsplash, subway tile backsplash and an island

Sponsored
Plain City, OH

Kuhns Contracting, Inc.
Central Ohio's Trusted Home Remodeler Specializing in Kitchens & Baths
 JPM Construction

Example of a large cottage master gray tile gray floor and porcelain tile corner shower design in San Francisco with shaker cabinets, gray cabinets, an undermount tub, white walls, an undermount sink, white countertops, a two-piece toilet, laminate countertops and a hinged shower door
 InHance

This home was fully remodeled with a cape cod feel including the interior, exterior, driveway, backyard and pool. We added beautiful moulding and wainscoting throughout and finished the home with chrome and black finishes. Our floor plan design opened up a ton of space in the master en suite for a stunning bath/shower combo, entryway, kitchen, and laundry room. We also converted the pool shed to a billiard room and wet bar.
 Normandy Remodeling
These floor to ceiling book shelves double as a storage and an eye- capturing focal point that surrounds the head board, making the bed in this master bedroom, the center of attention.
Learn more about Chris Ebert, the Normandy Remodeling Designer who created this space, and other projects that Chris has created: https://www.normandyremodeling.com/team/christopher-ebert
Photo Credit: Normandy Remodeling
 Ross Design Inc.

A closer look at the island kitchen with plenty of room for passage.
Example of a mid-sized transitional galley dark wood floor enclosed kitchen design in Atlanta with gray cabinets, white backsplash, stainless steel appliances, an island, raised-panel cabinets, granite countertops, ceramic backsplash and an undermount sink
Example of a mid-sized transitional galley dark wood floor enclosed kitchen design in Atlanta with gray cabinets, white backsplash, stainless steel appliances, an island, raised-panel cabinets, granite countertops, ceramic backsplash and an undermount sink

 National Association of the Remodeling Industry
Jackson Design & Remodeling, San Diego, California, Entire House $750,001 to $1,000,000
Large country open concept light wood floor and exposed beam living room photo in San Diego with white walls
Large country open concept light wood floor and exposed beam living room photo in San Diego with white walls

 41 West
41 West Coastal Retreat Series reveals creative, fresh ideas, for a new look to define the casual beach lifestyle of Naples.
More than a dozen custom variations and sizes are available to be built on your lot. From this spacious 3,000 square foot, 3 bedroom model, to larger 4 and 5 bedroom versions ranging from 3,500 - 10,000 square feet, including guest house options.

Sponsored
Columbus, OH

Structural Remodeling
Franklin County's Heavy Timber Specialists | Best of Houzz 2020!

 Bartelt. The Remodeling Resource
Photo Credit - David Bader
Example of a cottage l-shaped dark wood floor and brown floor kitchen design in Milwaukee with a farmhouse sink, shaker cabinets, white cabinets, paneled appliances, an island and black countertops
Example of a cottage l-shaped dark wood floor and brown floor kitchen design in Milwaukee with a farmhouse sink, shaker cabinets, white cabinets, paneled appliances, an island and black countertops

 Lars Remodeling & Design
The goal for this Point Loma home was to transform it from the adorable beach bungalow it already was by expanding its footprint and giving it distinctive Craftsman characteristics while achieving a comfortable, modern aesthetic inside that perfectly caters to the active young family who lives here. By extending and reconfiguring the front portion of the home, we were able to not only add significant square footage, but create much needed usable space for a home office and comfortable family living room that flows directly into a large, open plan kitchen and dining area. A custom built-in entertainment center accented with shiplap is the focal point for the living room and the light color of the walls are perfect with the natural light that floods the space, courtesy of strategically placed windows and skylights. The kitchen was redone to feel modern and accommodate the homeowners busy lifestyle and love of entertaining. Beautiful white kitchen cabinetry sets the stage for a large island that packs a pop of color in a gorgeous teal hue. A Sub-Zero classic side by side refrigerator and Jenn-Air cooktop, steam oven, and wall oven provide the power in this kitchen while a white subway tile backsplash in a sophisticated herringbone pattern, gold pulls and stunning pendant lighting add the perfect design details. Another great addition to this project is the use of space to create separate wine and coffee bars on either side of the doorway. A large wine refrigerator is offset by beautiful natural wood floating shelves to store wine glasses and house a healthy Bourbon collection. The coffee bar is the perfect first top in the morning with a coffee maker and floating shelves to store coffee and cups. Luxury Vinyl Plank (LVP) flooring was selected for use throughout the home, offering the warm feel of hardwood, with the benefits of being waterproof and nearly indestructible - two key factors with young kids!
For the exterior of the home, it was important to capture classic Craftsman elements including the post and rock detail, wood siding, eves, and trimming around windows and doors. We think the porch is one of the cutest in San Diego and the custom wood door truly ties the look and feel of this beautiful home together.
 Tracy Tesmer Design Remodeling
Art and Craft Studio and Laundry Room Remodel

Inspiration for a large transitional galley porcelain tile and black floor dedicated laundry room remodel in Atlanta with a farmhouse sink, raised-panel cabinets, gray cabinets, quartz countertops, quartz backsplash, gray walls and a side-by-side washer/dryer
Inspiration for a large transitional galley porcelain tile and black floor dedicated laundry room remodel in Atlanta with a farmhouse sink, raised-panel cabinets, gray cabinets, quartz countertops, quartz backsplash, gray walls and a side-by-side washer/dryer
 Mosaik Design & Remodeling
This traditional master closet doubled in size due to an expansion into the back half of the client's garage. As a bonus there is now natural light in the space from an existing window.
Complete with (2) islands topped with Calacatta marble, mirrored doors, crystal chandeliers and knobs and storage galore. It is a closet worth dreaming about!
Lincoln Barbour www.lincolnbarbour.com



 Baron Construction and Remodeling
Baron Construction & Remodeling
Design Build Firm
General Contractor
Home Builder
700 sf room addition
Master Bathroom
Kitchen Remodel
Bathroom Remodel
Flooring Remodel
Open Concept
Home Extension

 GS Construction
Example of a huge transitional master black and white tile and marble tile marble floor and white floor bathroom design in Chicago with recessed-panel cabinets, beige cabinets, a one-piece toilet, beige walls, an undermount sink, quartzite countertops and a hinged shower door
 Baron Construction and Remodeling
Baron Construction & Remodeling
Design Build Remodel Renovate
Victorian Home Renovation & Remodel
Kitchen Remodel and Relocation
2 Bathroom Additions and Remodel
1000 square foot deck
Interior Staircase
Exterior Staircase
New Front Porch
New Playroom
New Flooring
New Plumbing
New Electrical
New HVAC
3