
Search results for "Removed" in Home Design Ideas


 KBE Design & Build
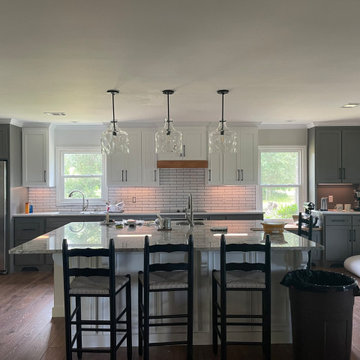
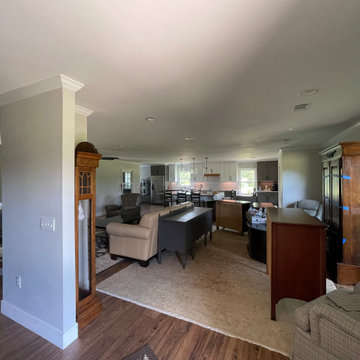
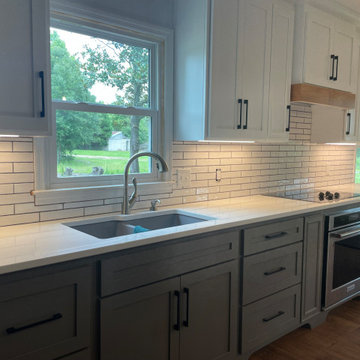
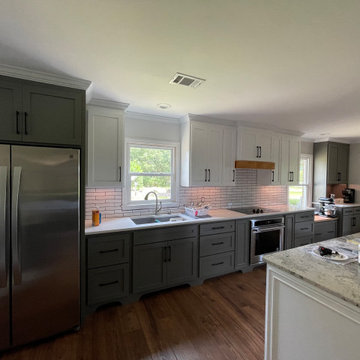
Inspiration for a large transitional l-shaped dark wood floor and brown floor eat-in kitchen remodel with white cabinets, quartz countertops, gray backsplash, stainless steel appliances, an island, an undermount sink, shaker cabinets and stone tile backsplash
Find the right local pro for your project
 Eve Castles Design
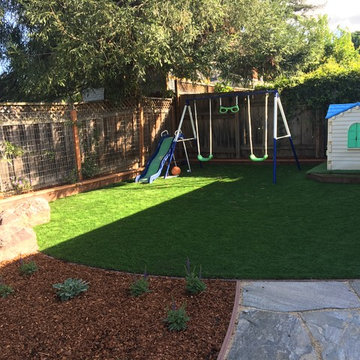
Children's play area includes a swing set, play house, future sand box and write on chalkboard wall.
Inspiration for a traditional landscaping in San Francisco.
Inspiration for a traditional landscaping in San Francisco.

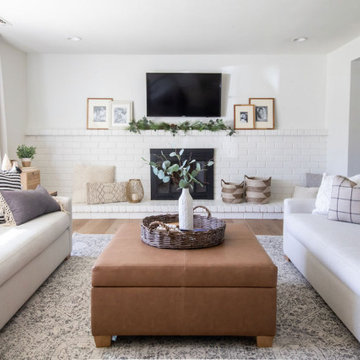
 Sea Pointe Design & Remodel
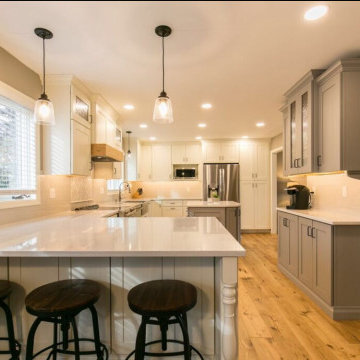
Wall removal opens up living room space to combine with kitchen
Home design - farmhouse home design idea in Orange County
Home design - farmhouse home design idea in Orange County




 Bearded Builders
Inspiration for a large contemporary walk-out light wood floor and beige floor basement remodel in Omaha with white walls and no fireplace

 User
UserMaster Bath Star Tribeca 3 x 9 Bossy Gray shower wall tiles, Limestone Chenille White 6 x 36 honed with 6 x 36 Silver Screen honed marble floor tiles by Builders Floor Covering & Tile. Honed Thassos marble countertops.

 Kimball Starr Interior Design
Small space living solutions are used throughout this contemporary 596 square foot tiny house. Adjustable height table in the entry area serves as both a coffee table for socializing and as a dining table for eating. Curved banquette is upholstered in outdoor fabric for durability and maximizes space with hidden storage underneath the seat. Kitchen island has a retractable countertop for additional seating while the living area conceals a work desk and media center behind sliding shoji screens.
Calming tones of sand and deep ocean blue fill the tiny bedroom downstairs. Glowing bedside sconces utilize wall-mounting and swing arms to conserve bedside space and maximize flexibility.
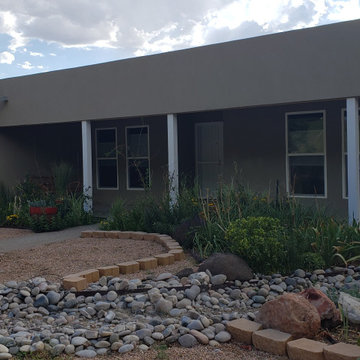
 Habitation Inc
This dated home needed a serious update! We removed the mansard, added rigid insulation to the exterior and fresh synthetic stucco to bring the home into this century.
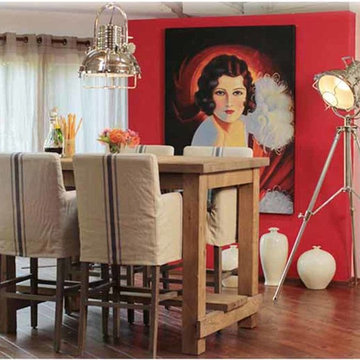
 Mallery Hall LLC
These Navy Blue Striped Removable Slip Cover Bar Stools are practical, yet contain the clean elegance for a contemporary look or fits a modern environment.


 Linc Thelen Design
This couple purchased a second home as a respite from city living. Living primarily in downtown Chicago the couple desired a place to connect with nature. The home is located on 80 acres and is situated far back on a wooded lot with a pond, pool and a detached rec room. The home includes four bedrooms and one bunkroom along with five full baths.
The home was stripped down to the studs, a total gut. Linc modified the exterior and created a modern look by removing the balconies on the exterior, removing the roof overhang, adding vertical siding and painting the structure black. The garage was converted into a detached rec room and a new pool was added complete with outdoor shower, concrete pavers, ipe wood wall and a limestone surround.
Living Room Details:
Two-story space open to the kitchen features a cultured cut stone fireplace and wood niche. The niche exposes the existing stone prior to the renovation.
-Large picture windows
-Sofa, Interior Define
-Poof, Luminaire
-Artwork, Linc Thelen (Oil on Canvas)
-Sconces, Lighting NY
-Coffe table, Restoration Hardware
-Rug, Crate and Barrel
-Floor lamp, Restoration Hardware
-Storage beneath the painting, custom by Linc in his shop.
-Side table, Mater
-Lamp, Gantri
-White shiplap ceiling with white oak beams
-Flooring is rough wide plank white oak and distressed
 Home Front

Example of a mid-sized cottage vinyl floor and brown floor great room design in Dallas with beige walls

 Moore Finishes
While my wife was steaming the wallpaper, I started testing the walls to pull paper. The results were very nice. You can see here that the paper was sheeting off in large strips. I would scrape the still wet glue to reduce the washing of the walls. What we found was that if the steamer was passed slowly over the holes the steam pushed into the holes and the wallpaper heated up which seemed to saturate the glue better. If we moved too fast over the wall, neither enough heat nor moisture made it through to the glue. We were able to remove the paper in just a couple hours. ( not bad for a guy that generally refuses to remove wallpaper ) The garment steamer experiment was a success. If you wonder why I didn't just rent a wallpaper steamer, it was because I have one more wallpapered room to steam for this customer, I wanted to see if a DIYer could get by without renting, and now my wife has a garment steamer Hahaha.
The next day I washed the walls and we were ready for plaster.
 Habitation Inc
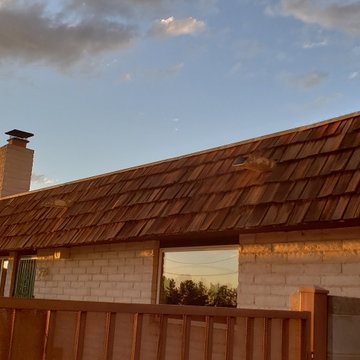
This dated home needed a serious update! We removed the mansard, added rigid insulation to the exterior and fresh synthetic stucco to bring the home into this century.
 Prime Gardens Inc
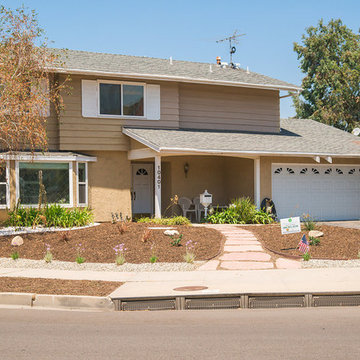
Turf removal and Drought tolerant plants Irrigated drip system
This is an example of a mid-sized traditional drought-tolerant and full sun front yard gravel landscaping in Los Angeles for summer.
This is an example of a mid-sized traditional drought-tolerant and full sun front yard gravel landscaping in Los Angeles for summer.
 Denver Design Group

With the original wall removed, the new kitchen and dining area feel open and connected. It also made the space lighter and brighter with windows flanking each side of the open concept room.
65