
Search results for "Removed" in Home Design Ideas

 AV Architects + Builders
AV Architects + Builders
Location: Great Falls, VA, USA
Our modern farm style home design was exactly what our clients were looking for. They had the charm and the landscape they wanted, but needed a boost to help accommodate a family of four. Our design saw us tear down their existing garage and transform the space into an entertaining family friendly kitchen. This addition moved the entry of the home to the other side and switched the view of the kitchen on the side of the home with more natural light. As for the ceilings, we went ahead and changed the traditional 7’8” ceilings to a 9’4” ceiling. Our decision to approach this home with smart design resulted in removing the existing stick frame roof and replacing it with engineered trusses to have a higher and wider roof, which allowed for the open plan to be implemented without the use of supporting beams. And once the finished product was complete, our clients had a home that doubled in space and created many more opportunities for entertaining and relaxing in style.
Stacy Zarin Photography

 Livettes wallpaper
We have a special baby girl's room tour with customised removable wallpaper just for this project. Make your home interior project even more special with our customised wallpapers.

 Zone 4 Architects, LLC
Custom contemporary bunk bed design with storage drawers
Bedroom - large contemporary guest light wood floor and beige floor bedroom idea in Denver with beige walls and no fireplace
Bedroom - large contemporary guest light wood floor and beige floor bedroom idea in Denver with beige walls and no fireplace
Find the right local pro for your project

 Habitation Inc
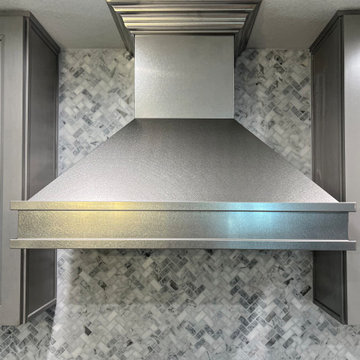
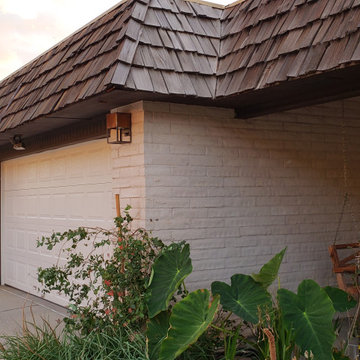
This dated home needed a serious update! We removed the mansard, added rigid insulation to the exterior and fresh synthetic stucco to bring the home into this century.
 Northern Craft Constructions

L-shaped white floor eat-in kitchen photo in Baltimore with raised-panel cabinets, light wood cabinets, no island and blue countertops

 Shiloh Homes Construction Remodeling
Mid-sized elegant underground ceramic tile game room photo in Phoenix






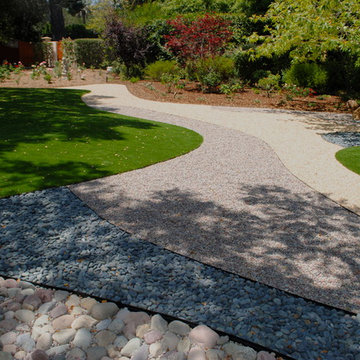
 Charles McClure - Professional Site Planning
Charles McClure - Professional Site Planning
Design ideas for a large contemporary partial sun front yard gravel garden path.
Design ideas for a large contemporary partial sun front yard gravel garden path.
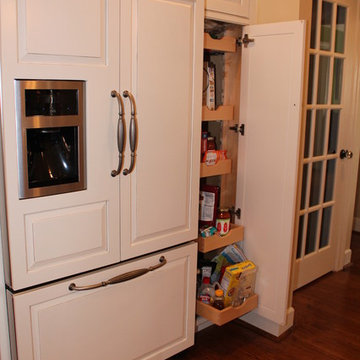


 Botaniscapes by Tracey
Photo of a small traditional drought-tolerant and partial sun front yard landscaping in San Diego.

 Carlton Edwards
This modern lake house is located in the foothills of the Blue Ridge Mountains. The residence overlooks a mountain lake with expansive mountain views beyond. The design ties the home to its surroundings and enhances the ability to experience both home and nature together. The entry level serves as the primary living space and is situated into three groupings; the Great Room, the Guest Suite and the Master Suite. A glass connector links the Master Suite, providing privacy and the opportunity for terrace and garden areas.
Won a 2013 AIANC Design Award. Featured in the Austrian magazine, More Than Design. Featured in Carolina Home and Garden, Summer 2015.


 East Hill Kitchen Design Group
This remodel created one grand space out of three separate rooms. The home is a traditional raised ranch, and we doubled the kitchen counter and cabinet space without increasing the foot print by removing the surrounding walls.
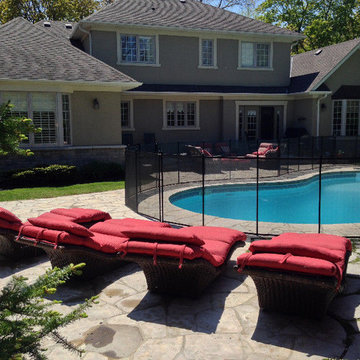
 Child Safe Removable Fence
 #cloturepiscineamovibleenfantsecure #cloturepiscine #clotureamovible #cloturesecuritaire #barrieredesecurite #pisinesecurite #securiteaquatique #protegezvosenfants #amenagementexterieur #clotureenfantsecure #enfantsecure
#poolfence #removablepoolfence #swimmingpoolsafetyfence #backyardpoolsafety #poolenclosure #safetymeshpoolfence #safetybarrier #childsafepoolfence

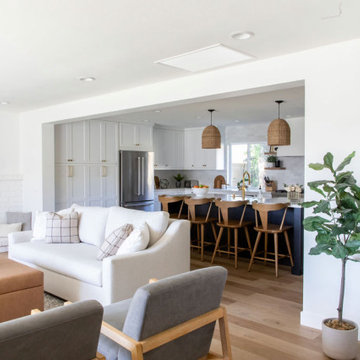
 Sea Pointe Design & Remodel
Wall removal in whole home remodel opens up tons of space
Farmhouse home design photo in Orange County
Farmhouse home design photo in Orange County

 Home Front
We removed a wall here between the dining room and living room.
Example of a mid-sized farmhouse vinyl floor and brown floor great room design in Dallas with beige walls
Example of a mid-sized farmhouse vinyl floor and brown floor great room design in Dallas with beige walls

 TKS Design Group
Free ebook, Creating the Ideal Kitchen. DOWNLOAD NOW
This large open concept kitchen and dining space was created by removing a load bearing wall between the old kitchen and a porch area. The new porch was insulated and incorporated into the overall space. The kitchen remodel was part of a whole house remodel so new quarter sawn oak flooring, a vaulted ceiling, windows and skylights were added.
A large calcutta marble topped island takes center stage. It houses a 5’ galley workstation - a sink that provides a convenient spot for prepping, serving, entertaining and clean up. A 36” induction cooktop is located directly across from the island for easy access. Two appliance garages on either side of the cooktop house small appliances that are used on a daily basis.
Honeycomb tile by Ann Sacks and open shelving along the cooktop wall add an interesting focal point to the room. Antique mirrored glass faces the storage unit housing dry goods and a beverage center. “I chose details for the space that had a bit of a mid-century vibe that would work well with what was originally a 1950s ranch. Along the way a previous owner added a 2nd floor making it more of a Cape Cod style home, a few eclectic details felt appropriate”, adds Klimala.
The wall opposite the cooktop houses a full size fridge, freezer, double oven, coffee machine and microwave. “There is a lot of functionality going on along that wall”, adds Klimala. A small pull out countertop below the coffee machine provides a spot for hot items coming out of the ovens.
The rooms creamy cabinetry is accented by quartersawn white oak at the island and wrapped ceiling beam. The golden tones are repeated in the antique brass light fixtures.
“This is the second kitchen I’ve had the opportunity to design for myself. My taste has gotten a little less traditional over the years, and although I’m still a traditionalist at heart, I had some fun with this kitchen and took some chances. The kitchen is super functional, easy to keep clean and has lots of storage to tuck things away when I’m done using them. The casual dining room is fabulous and is proving to be a great spot to linger after dinner. We love it!”
Designed by: Susan Klimala, CKD, CBD
For more information on kitchen and bath design ideas go to: www.kitchenstudio-ge.com
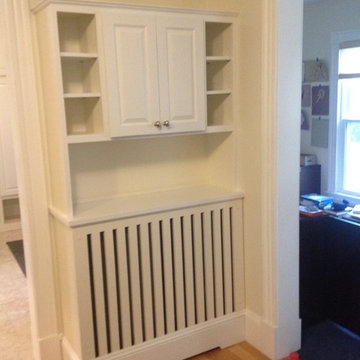
 R. E. Price, Fine Furniture & Custom Cabinetry
removable radiator cover w/ upper cabinet
Inspiration for a timeless family room remodel in Boston
Inspiration for a timeless family room remodel in Boston
63