
Search results for "Removed" in Home Design Ideas

 Apex Welding and Fabrication
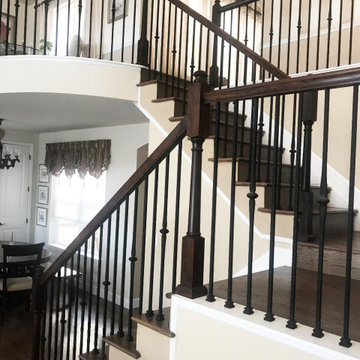
The client had their floors redone in hardwood and wanted to save the newel posts and balusters. We carefully removed each baluster so the new treads and wallcap could be replaced, then carefully reinstalled the balusters using existing holes in the railing and lining up each new hole in the floor and wallcap.

 Havlicek Builders Inc.
Backyard with custom pergola and built in grill in Geneva, Illinois.
Inspiration for a large timeless backyard brick patio remodel in Chicago with no cover
Inspiration for a large timeless backyard brick patio remodel in Chicago with no cover
Find the right local pro for your project
 Kellie Carlin
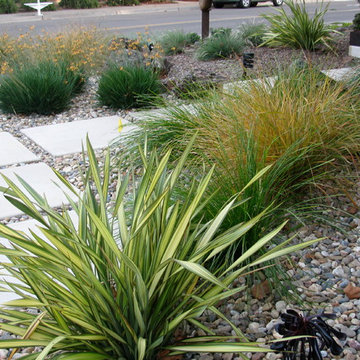
Concrete pavers lead from driveway to front deck
This is an example of a mid-sized contemporary drought-tolerant and full sun front yard concrete paver landscaping in San Francisco.
This is an example of a mid-sized contemporary drought-tolerant and full sun front yard concrete paver landscaping in San Francisco.

 All Surface Restoration
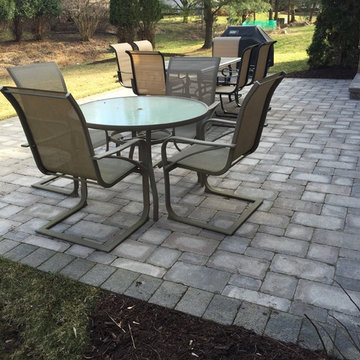
Brick Paver Patio & Steps Before Removal Of Severe Efflorescence & Pressure Cleaning.
Example of a small backyard brick patio design in Detroit
Example of a small backyard brick patio design in Detroit

 Rebecca Driggs Interiors
Sean Costello
Example of a beach style dark wood floor kitchen design in Raleigh with shaker cabinets, white cabinets, white backsplash, stainless steel appliances, an island and white countertops
Example of a beach style dark wood floor kitchen design in Raleigh with shaker cabinets, white cabinets, white backsplash, stainless steel appliances, an island and white countertops



 Allison Ramsey Architects
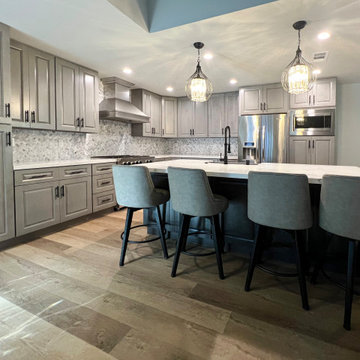
This cluster of two cottage courts is the National Association of Home Builders 50+ Housing Award winner. The cottages are simple yet elegant and are geared toward todays 50+ lifestyle. The Cottages are located within the Village at Saluda River Club. A NAHB BALA award winning community also planned by Allison Ramsey Architects.



 Pearl Remodeling
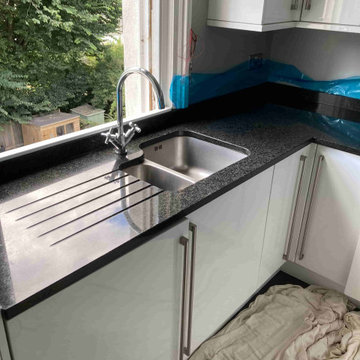

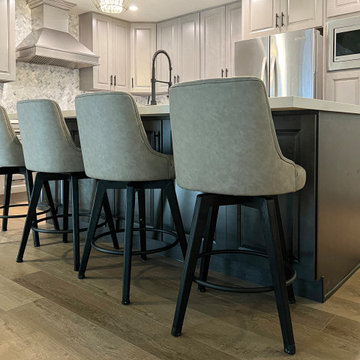

These homeowners have been living in their house for a few years and wanted to add some life to their space. Their main goal was to create a modern feel for their kitchen and bathroom. They had a wall between the kitchen and living room that made both rooms feel small and confined. We removed the wall creating a lot more space in the house and the bathroom is something the homeowners loved to brag about because of how well it turned out!




 Jaclyn Ehrlich Interiors, Inc.
Bedroom - large transitional master dark wood floor bedroom idea in Charlotte with gray walls and no fireplace
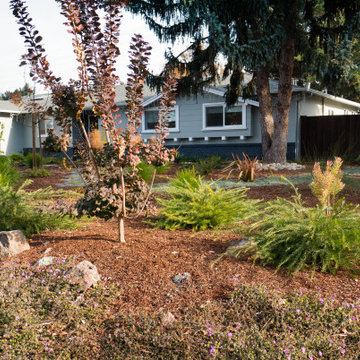
 Blue Hibiscus Gardens
Design ideas for a contemporary drought-tolerant and full sun front yard landscaping in San Francisco.

 GRADY-O-GRADY Construction & Development, Inc.
Applied Photogradhy
Patio - mediterranean stone patio idea in Orange County with an awning
Patio - mediterranean stone patio idea in Orange County with an awning
61