
Search results for "Removing unused" in Home Design Ideas
 ARTium Design Build
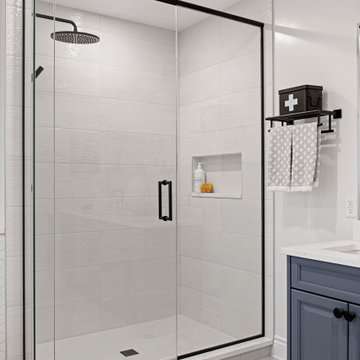
In the Ensuite, an unused corner tub was removed to add a more desirable freestanding tub, while maintaining a modern aesthetic. The aesthetics lends itself to a neutral palette paired with a calming blue.
 ARTium Design Build
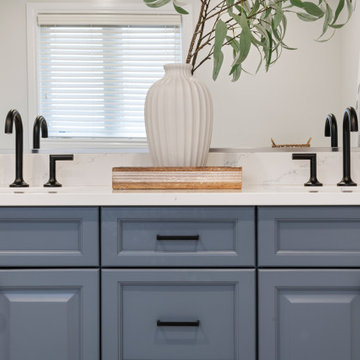
In the Ensuite, an unused corner tub was removed to add a more desirable freestanding tub, while maintaining a modern aesthetic. The aesthetics lends itself to a neutral palette paired with a calming blue.
 Perez Design Build Remodel

In this kitchen remodel we removed all the dated oak cabinets and replaced them with a new fresh coastal color combination of white and blue. We also included the unused breakfast area space to expand the kitchen down further allowing us to include both a main sink and a prep sink, both of which are farmhouse white style. All of the hardware and lights are done in a bold gold finish that compliments the blue and white cabinetry. Lastly the old dated floor tiles were removed and replaced with new bright white larger scale tiles.
Find the right local pro for your project
 Proud House Studio & Co
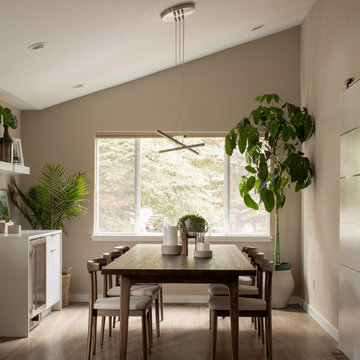
New dining room located in old unused family room, fireplace removed, new walnut dining set, waterfall edge buffet/wine bar, floating shelves, sliding barn door for coats/shoes near garage entry, we vaulted the ceilings to maximize the light and airy feeling requested by the clients.
 User

UserRemoved layer of landscape fabric, added organic matter to soil and planted six ornamental grasses on back row and five on front row. Once the grasses fill-in it will create a soft screen of varying greens from early spring through fall. This is an excellent and low budget project to improve and bring character to an unused rock bed.
 Degnan Design-Build-Remodel
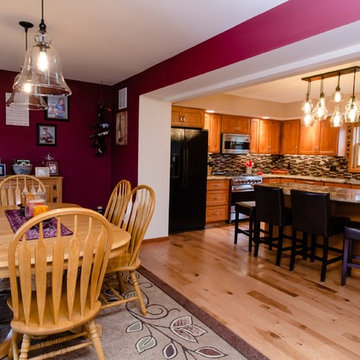
With some structural changes, we were able to remove a wall that separated the kitchen from a completely unused dining room.
Eat-in kitchen - large contemporary l-shaped light wood floor eat-in kitchen idea with a drop-in sink, shaker cabinets, medium tone wood cabinets, granite countertops, multicolored backsplash, glass tile backsplash, stainless steel appliances and an island
Eat-in kitchen - large contemporary l-shaped light wood floor eat-in kitchen idea with a drop-in sink, shaker cabinets, medium tone wood cabinets, granite countertops, multicolored backsplash, glass tile backsplash, stainless steel appliances and an island
 ARTium Design Build
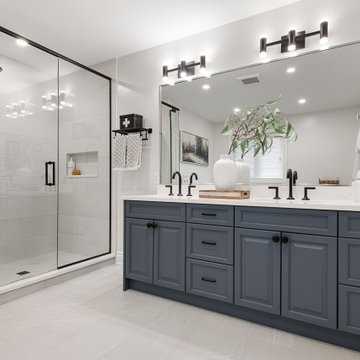
In the Ensuite, an unused corner tub was removed to add a more desirable freestanding tub, while maintaining a modern aesthetic. The aesthetics lends itself to a neutral palette paired with a calming blue.


 My Inside Designer
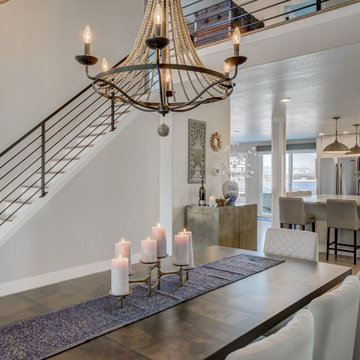
The unused formal living room is now a spacious dining room that feels light and inviting. A new staircase and fun lighting are game changers. The gold bar across from the window seat is so convenient for entertaining in style.
 ARTium Design Build
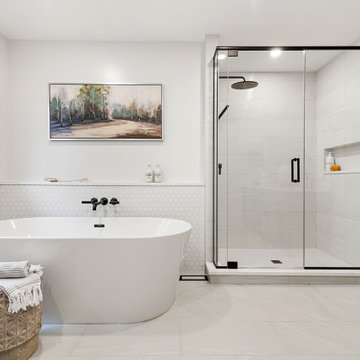
In the Ensuite, an unused corner tub was removed to add a more desirable freestanding tub, while maintaining a modern aesthetic. The aesthetics lends itself to a neutral palette paired with a calming blue.
 Murphy Bros. Design | Build | Remodel
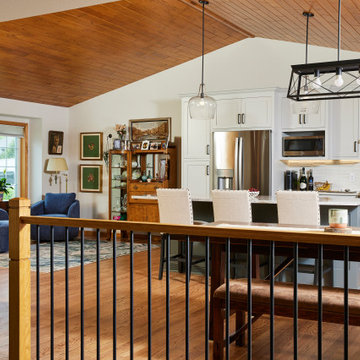
Newel post is red oak, railing balusters plain round iron in satin black.
Home design - mid-sized contemporary home design idea in Minneapolis
Home design - mid-sized contemporary home design idea in Minneapolis
 ARTium Design Build
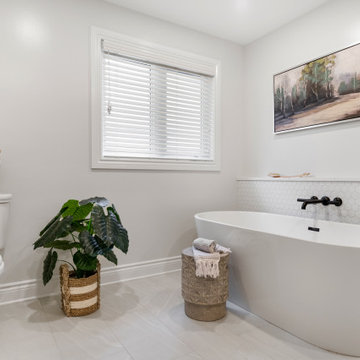
In the Ensuite, an unused corner tub was removed to add a more desirable freestanding tub, while maintaining a modern aesthetic. The aesthetics lends itself to a neutral palette paired with a calming blue.
 Perez Design Build Remodel

In this kitchen remodel we removed all the dated oak cabinets and replaced them with a new fresh coastal color combination of white and blue. We also included the unused breakfast area space to expand the kitchen down further allowing us to include both a main sink and a prep sink, both of which are farmhouse white style. All of the hardware and lights are done in a bold gold finish that compliments the blue and white cabinetry. Lastly the old dated floor tiles were removed and replaced with new bright white larger scale tiles.
 Sharon Rembaum Interior Design
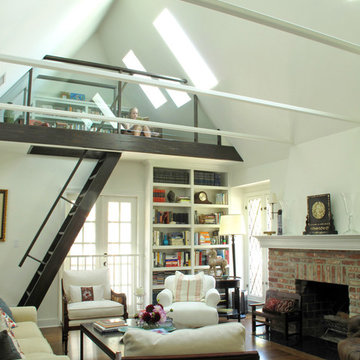
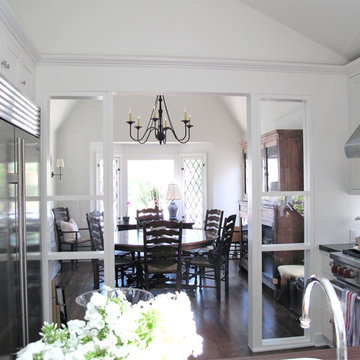
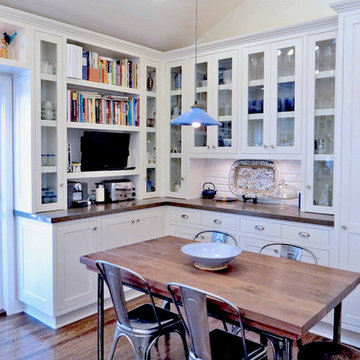
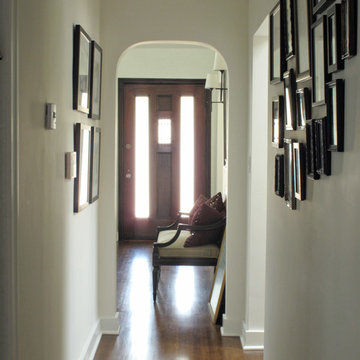
This historic Los Angeles home renovation presented a challenge as we made improvements to modernize the layout, increase the brightness, while retaining the classic style and snug footprint. This family home was enlivened by the enlargement of the kitchen, adding skylights, and removing the ceilings. The ceiling removal revealed an unused space above the carport that was transformed
into a loft home office complete with glass railing and built-in bookshelves.
The floors and fireplace were refinished with an eye to the authenticity of the historic Spanish style, and the original front door was updated with glass panels for light, and restored to retain the charm of the Tudor-style exterior.

 Sharon Rembaum Interior Design
This historic Los Angeles home renovation presented a challenge as we made improvements to modernize the layout, increase the brightness, while retaining the classic style and snug footprint. This family home was enlivened by the enlargement of the kitchen, adding skylights, and removing the ceilings. The ceiling removal revealed an unused space above the carport that was transformed
into a loft home office complete with glass railing and built-in bookshelves.
The floors and fireplace were refinished with an eye to the authenticity of the historic Spanish style, and the original front door was updated with glass panels for light, and restored to retain the charm of the Tudor-style exterior.
 Sharon Rembaum Interior Design
This historic Los Angeles home renovation presented a challenge as we made improvements to modernize the layout, increase the brightness, while retaining the classic style and snug footprint. This family home was enlivened by the enlargement of the kitchen, adding skylights, and removing the ceilings. The ceiling removal revealed an unused space above the carport that was transformed
into a loft home office complete with glass railing and built-in bookshelves.
The floors and fireplace were refinished with an eye to the authenticity of the historic Spanish style, and the original front door was updated with glass panels for light, and restored to retain the charm of the Tudor-style exterior.
 Sharon Rembaum Interior Design
This historic Los Angeles home renovation presented a challenge as we made improvements to modernize the layout, increase the brightness, while retaining the classic style and snug footprint. This family home was enlivened by the enlargement of the kitchen, adding skylights, and removing the ceilings. The ceiling removal revealed an unused space above the carport that was transformed
into a loft home office complete with glass railing and built-in bookshelves.
The floors and fireplace were refinished with an eye to the authenticity of the historic Spanish style, and the original front door was updated with glass panels for light, and restored to retain the charm of the Tudor-style exterior.
 Sharon Rembaum Interior Design
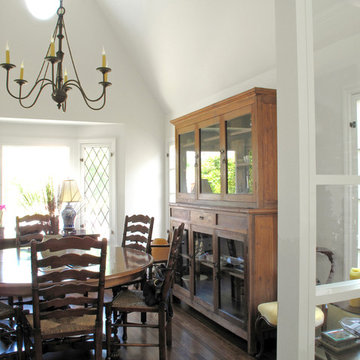
This historic Los Angeles home renovation presented a challenge as we made improvements to modernize the layout, increase the brightness, while retaining the classic style and snug footprint. This family home was enlivened by the enlargement of the kitchen, adding skylights, and removing the ceilings. The ceiling removal revealed an unused space above the carport that was transformed
into a loft home office complete with glass railing and built-in bookshelves.
The floors and fireplace were refinished with an eye to the authenticity of the historic Spanish style, and the original front door was updated with glass panels for light, and restored to retain the charm of the Tudor-style exterior.
 Landscape Logic
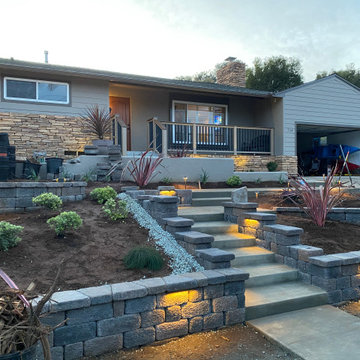
These are Before, During, and After photos of a recent project we completed in Point Loma. The front yard was a sloped lawn and unusable. We terraced the yard with Keystone Country Manor and installed a concrete walkway to the front door.
 Sharon Rembaum Interior Design
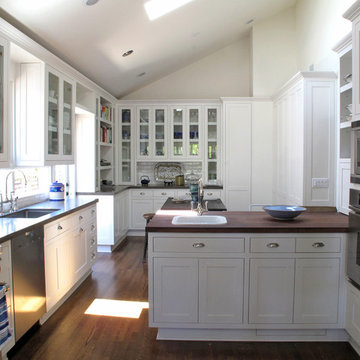
This historic Los Angeles home renovation presented a challenge as we made improvements to modernize the layout, increase the brightness, while retaining the classic style and snug footprint. This family home was enlivened by the enlargement of the kitchen, adding skylights, and removing the ceilings. The ceiling removal revealed an unused space above the carport that was transformed
into a loft home office complete with glass railing and built-in bookshelves.
The floors and fireplace were refinished with an eye to the authenticity of the historic Spanish style, and the original front door was updated with glass panels for light, and restored to retain the charm of the Tudor-style exterior.

 Spaces Designed, Interior Design Studio, LLC
“We could never have envisioned what could be” – Steiner Ranch Homeowner and Client
It is an especially fulfilling Project for an Interior Designer when the outcome exceeds Client expectations, and imagination. This remodeling project required instilling modern sensibilities, openness, styles and textures into a dated house that was past its prime. Strategically, the goal was to tear down where it made sense without doing a complete teardown.
Starting with the soul of the home, the kitchen, we expanded out room by room to create a cohesiveness and flow that invites, supports and provides the warmth and relaxation that only a home can.
In the Kitchen, we started by removing the wooden beams and adding bright recessed lighting. We removed the old limestone accent wall and moved the sink and cooktop from the island on to the countertop – the key goal was to create room for the family to gather around the kitchen. We replaced all appliances with modern Energy Star ones, along with adding a wine rack.
The first order of business for the Living Room was to brighten it up by adding more lighting and replacing an unused section with a glass door to the backyard. Multi-section windows were replaced with large no-split glass overlooking the backyard. Once more, the limestone accent was removed to create a clean, modern look. Replacing the dated wooden staircase with the clean lines of a metal, wire and wooded staircase added interest and freshness. An odd bend in the staircase was removed to clean things up.
The Master Bedroom went from what looked like a motel room with green carpet and cheap blinds to an oasis of luxury and charm. A section of the wraparound doors were closed off to increase privacy, accentuate the best view from the bedroom and to add usable space. Artwork, rug, contemporary bed and other accent pieces brought together the seamless look across the home.
The Master Bathroom remodel started by replacing the standard windows with a single glass pane that enhanced the view of the outdoors. The dated shower was replaced by a walk-in shower and soaking tub to create the ultimate at-home spa experience. Lighted LED mirrors frame His & Hers sinks and bathe them in a soft light.
The flooring was upgraded throughout the house to reflect the contemporary color scheme.
Each of the smaller bedrooms were similarly upgraded to match the clean and modern décor of the rest of the house.
After such a transformation inside, it was only appropriate that the exterior needed an upgrade as well. All of the legacy limestone accents were replaced by stucco and the color scheme extended from the interior of the house to the gorgeous wrap around balconies, trim, garage doors etc. to complete the inside outside transformation.
8