
Search results for "Removing unused" in Home Design Ideas


 CocoBello, LLC

Removed a large unused corner tub to add a double custom vanity as well as a huge shower. This change opened up access to the window, brought in more light and created a serene space for my clients.
 Murphy Bros. Design | Build | Remodel
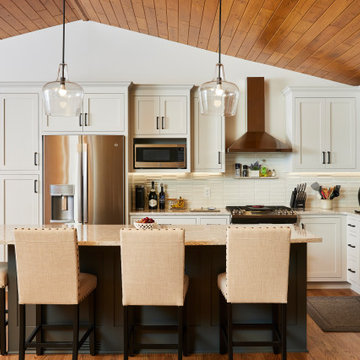
Cabinets are Shaker style, finished with a cove crown, finished in SW7015 Repose Gray.
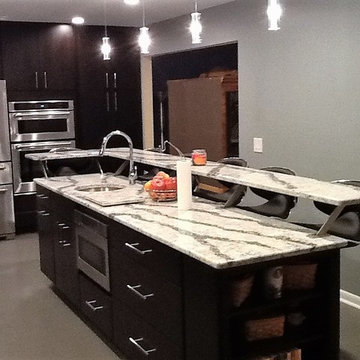
Inspiration for a contemporary kitchen remodel in Minneapolis
Inspiration for a contemporary kitchen remodel in Minneapolis
Find the right local pro for your project
 Kitchen and Bath Innovations
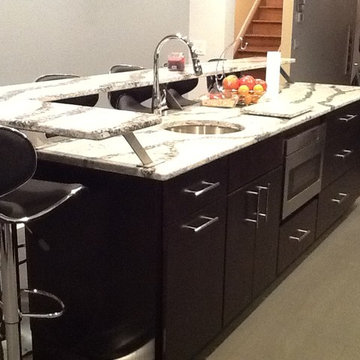
Full Kitchen remodel. Kitchen enlarged by removing wall between existing kitchen and dining room and extending kitchen into the previously unused dining space, therefore providing a great new functional space for cooking and entertaining.
 Sprucehill Homes
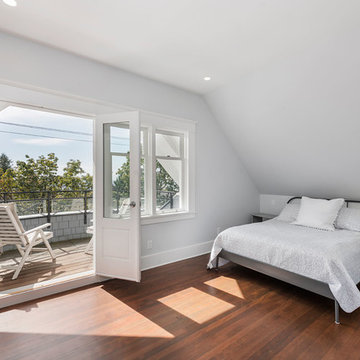
We created a walk-in master closet & ensuite by removing the chimney and merging the master bedroom with an unused fourth bedroom.
Photo Credit: Brad Hill Imaging
 Detailed Interiors Inc.
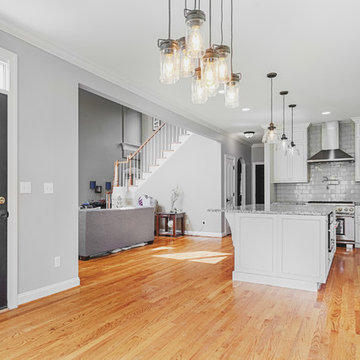
Opened up existing floor plan. Load bearing wall was removed and replaced with new structure. Eliminated corner pantry closet and converted unused space under stairs to new pantry closet.
 Bespoke Gardening
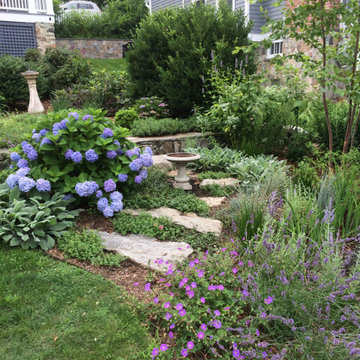
Originally we intended to iremove an unused path nd reinstall a simple step down and path out of the garden. A hidden stump was difficult to remove, so we made curved steps instead. The grandkids instantly approved and the clients enjoy starting their morning walks by moving through the garden.


 Annette Jordan
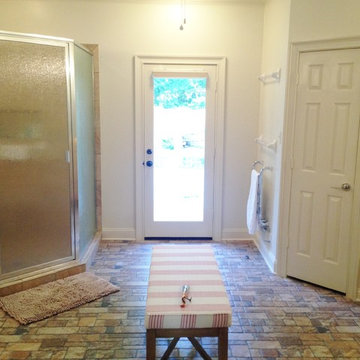
We removed the Jacuzzi aka seating area and replaced it with door that leads to pool. We made the shower larger, installed stone flooring, natural wood cabinets, chrome hardware and trim, new lighting, mirrors, vanity tops, added towel warmers, and remote blinds
 Kitchen and Bath Innovations
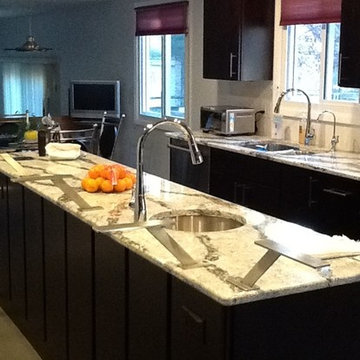
Full Kitchen remodel. Kitchen enlarged by removing wall between existing kitchen and dining room and extending kitchen into the previously unused dining space, therefore providing a great new functional space for cooking and entertaining.
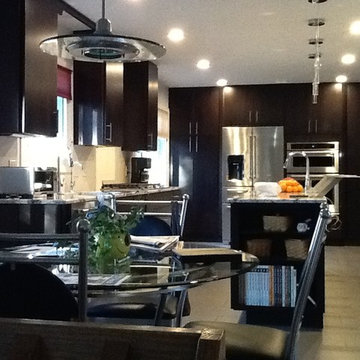 Kitchen and Bath Innovations
Full Kitchen remodel. Kitchen enlarged by removing wall between existing kitchen and dining room and extending kitchen into the previously unused dining space, therefore providing a great new functional space for cooking and entertaining.
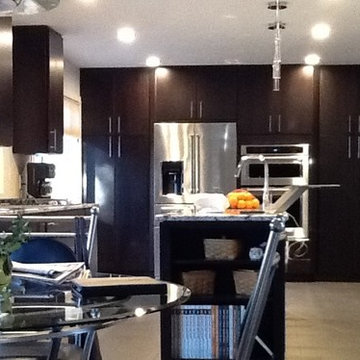 Kitchen and Bath Innovations
Full Kitchen remodel. Kitchen enlarged by removing wall between existing kitchen and dining room and extending kitchen into the previously unused dining space, therefore providing a great new functional space for cooking and entertaining.
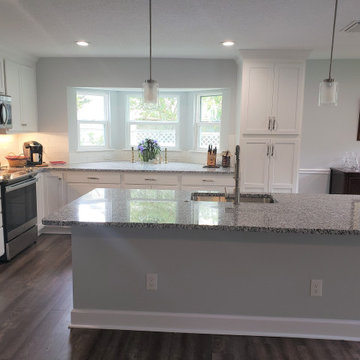
 Miller Construction Group, LLC
The kitchen has been transformed with: walls removed soffits eliminated and smaller bay windows installed to allow for additional cabinets. Here we highlight the massive new 8 foot long island and white shaker style cabinetry, pendant lights and LED recess lighting. Notice the bay window space - previously unused, now filled with storage cabinets & a huge countertop.
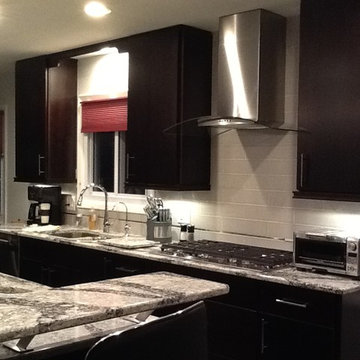 Kitchen and Bath Innovations
Full Kitchen remodel. Kitchen enlarged by removing wall between existing kitchen and dining room and extending kitchen into the previously unused dining space, therefore providing a great new functional space for cooking and entertaining.

 Kitchen and Bath Innovations
Full Kitchen remodel. Kitchen enlarged by removing wall between existing kitchen and dining room and extending kitchen into the previously unused dining space, therefore providing a great new functional space for cooking and entertaining.
 UNIQ Kitchen and Bath Designs
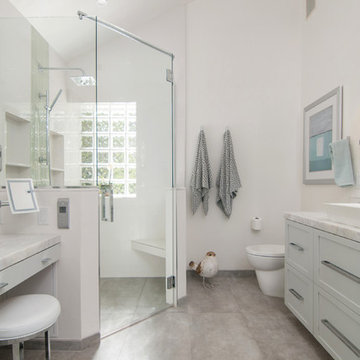
In the space of the shower once stood an unusable alcove bath tub/shower combo. By removing walls and opening up the space, we were able to give the homeowners everything they desired.
 Sterling Construction, Inc.

The majority of our customers want to remove their unused tub and use the gained spaced for a larger shower. We gave these incredible clients what they wanted while saving money by not moving any walls & keeping the existing window. The reclaimed wood is from a barn in Tennessee. Cabinets are KCD Brooklyn Slate. -Tony Pescho
 Victoria Highfill
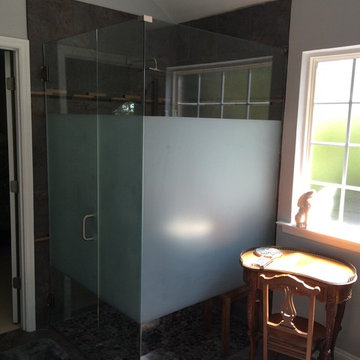
After: Removed the large and unused garden tub and replaced it with a much larger walk in shower and a dressing area
Bathroom - mid-sized transitional bathroom idea in Nashville
Bathroom - mid-sized transitional bathroom idea in Nashville
 Steiner Remodel LLC
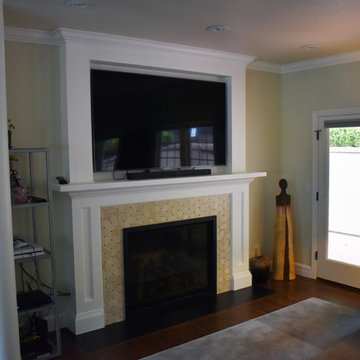
An old, unusable wood-burning fireplace was removed and replaced with a new gas fireplace with a custom- built mantel and entertainment center. The existing wall and framing were modified and a new gas line, new electrical and low voltage wiring were run. We installed new tile, new baseboard and crown and refurbished a beat up column. Carpet was removed and a new hardwood floor was installed. We even ran conduit in the wall for the TV and PlayStation cables.
 ARTium Design Build
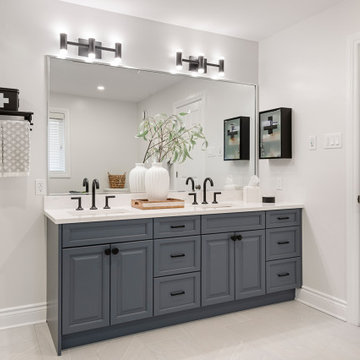
In the Ensuite, an unused corner tub was removed to add a more desirable freestanding tub, while maintaining a modern aesthetic. The aesthetics lends itself to a neutral palette paired with a calming blue.
 Cornerstone Home Renovators

An old unused jetted tub was removed and converted to a walk-in shower stall. The linear drain at entry to shower eliminates the need for a curb. The shower features Hansgrohe shower valve/controls with Raindance shower head and handheld.
7