
Search results for "Removing unused" in Home Design Ideas
 Starr Custom Homes
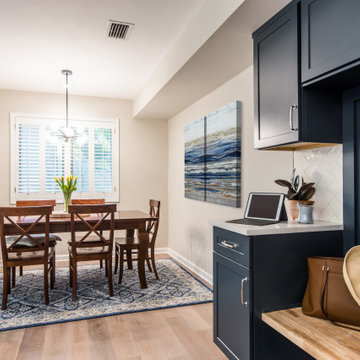
This three-room renovation took a 35-year old kitchen, a cramped dining area and a non-functional den and transformed them into clean, contemporary spaces for this family of four. The kitchen was a complete gut and renovation, with revised traffic patterns providing easy access to the den, more storage and a contemporary island. The large, unused fireplace was removed from the dining room, providing much-needed space. The den was renovated with two sliding glass doors providing light and improved access to the picturesque backyard. New LED lighting and light colors brightened the entire space, taking the drab, dated space to airy, functional and beautiful.
 Starr Custom Homes
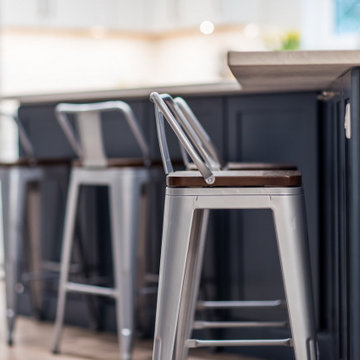
This three-room renovation took a 35-year old kitchen, a cramped dining area and a non-functional den and transformed them into clean, contemporary spaces for this family of four. The kitchen was a complete gut and renovation, with revised traffic patterns providing easy access to the den, more storage and a contemporary island. The large, unused fireplace was removed from the dining room, providing much-needed space. The den was renovated with two sliding glass doors providing light and improved access to the picturesque backyard. New LED lighting and light colors brightened the entire space, taking the drab, dated space to airy, functional and beautiful.
 Align Design LLC

Custom, walnut vanities with bentwood details were the inspiration for this primary bathroom.
By removing an unused whirlpool tub, and trading out a bulky closet for a gorgeous, custom wardrobe, the clunky bathroom opened up a whole new world for the owners.
Terazzo tiles in the shower and funky lighting add to the Mid Century vibe.
In floor heating sealed the deal for the owners and their sweet Pug who loves to lay in the room all day.
Find the right local pro for your project
 Align Design LLC
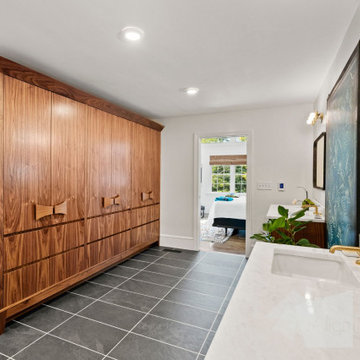
Custom, walnut vanities with bentwood details were the inspiration for this primary bathroom.
By removing an unused whirlpool tub, and trading out a bulky closet for a gorgeous, custom wardrobe, the clunky bathroom opened up a whole new world for the owners.
Terazzo tiles in the shower and funky lighting add to the Mid Century vibe.
In floor heating sealed the deal for the owners and their sweet Pug who loves to lay in the room all day.
 Ambition Custom Homes, LLC

Full removal of all finishes and fixtures.
Relocated the shower and toilet areas and removed an unused bathtub to free up lots of space to add a double vanity and a large tile walk in shower with a built in and hidden storage niche in the knee wall, a bench seat, and multi-functional shower controls.
Finished things off with a beautiful octagonal floor tile, granite countertops, tilting mirrors, and more.
We also took care of updating the kids hall bathroom too.
 Starr Custom Homes
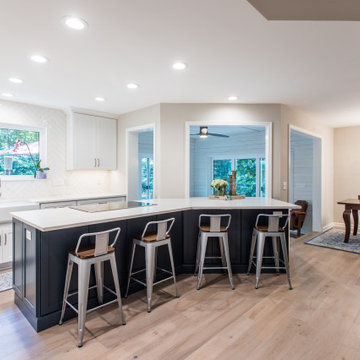
This three-room renovation took a 35-year old kitchen, a cramped dining area and a non-functional den and transformed them into clean, contemporary spaces for this family of four. The kitchen was a complete gut and renovation, with revised traffic patterns providing easy access to the den, more storage and a contemporary island. The large, unused fireplace was removed from the dining room, providing much-needed space. The den was renovated with two sliding glass doors providing light and improved access to the picturesque backyard. New LED lighting and light colors brightened the entire space, taking the drab, dated space to airy, functional and beautiful.
 Starr Custom Homes
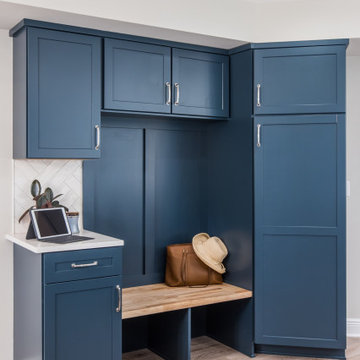
This three-room renovation took a 35-year old kitchen, a cramped dining area and a non-functional den and transformed them into clean, contemporary spaces for this family of four. The kitchen was a complete gut and renovation, with revised traffic patterns providing easy access to the den, more storage and a contemporary island. The large, unused fireplace was removed from the dining room, providing much-needed space. The den was renovated with two sliding glass doors providing light and improved access to the picturesque backyard. New LED lighting and light colors brightened the entire space, taking the drab, dated space to airy, functional and beautiful.


 Align Design LLC

Custom, walnut vanities with bentwood details were the inspiration for this primary bathroom.
By removing an unused whirlpool tub, and trading out a bulky closet for a gorgeous, custom wardrobe, the clunky bathroom opened up a whole new world for the owners.
Terazzo tiles in the shower and funky lighting add to the Mid Century vibe.
In floor heating sealed the deal for the owners and their sweet Pug who loves to lay in the room all day.
 Kitchen Studio: Kansas City

This tiny kitchen was barely usable by a busy mom with 3 young kids. We were able to remove two walls and open the kitchen into an unused space of the home and make this the focal point of the home the clients had always dreamed of! Hidden on the back side of this peninsula are 3 cubbies, one for each child to store their backpacks and lunch boxes for school. The fourth cubby contains a charging station for the families electronics.
 Big Bear Remodeling
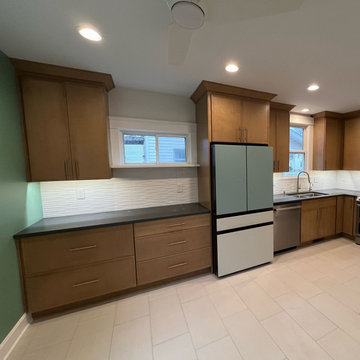
Put the fun in functional! We helped this family make the kitchen more functional for them by removing the archway between spaces for a better layout. The Fabuwood Luna Timber cabinets provide more storage options and make use of unused areas. The new countertops are Metropolis Quartz and tie in well with the new Samsung appliances. The space is brightened by new can lights in the ceiling and a splash of Restful Sherwin Williams paint. Finally, the Frieze White Recede tile backsplash is highlighted by the undercabinet lighting.
 Ambition Custom Homes, LLC

Full removal of all finishes and fixtures.
Relocated the shower and toilet areas and removed an unused bathtub to free up lots of space to add a double vanity and a large tile walk in shower with a built in and hidden storage niche in the knee wall, a bench seat, and multi-functional shower controls.
Finished things off with a beautiful octagonal floor tile, granite countertops, tilting mirrors, and more.
We also took care of updating the kids hall bathroom too.
 Starr Custom Homes
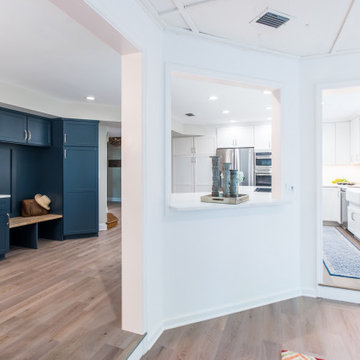
This three-room renovation took a 35-year old kitchen, a cramped dining area and a non-functional den and transformed them into clean, contemporary spaces for this family of four. The kitchen was a complete gut and renovation, with revised traffic patterns providing easy access to the den, more storage and a contemporary island. The large, unused fireplace was removed from the dining room, providing much-needed space. The den was renovated with two sliding glass doors providing light and improved access to the picturesque backyard. New LED lighting and light colors brightened the entire space, taking the drab, dated space to airy, functional and beautiful.
 Starr Custom Homes
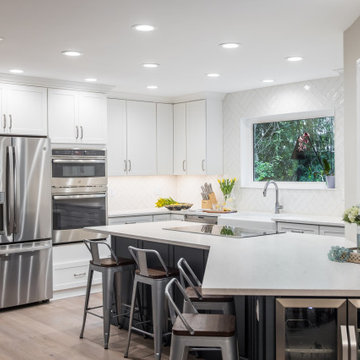
This three-room renovation took a 35-year old kitchen, a cramped dining area and a non-functional den and transformed them into clean, contemporary spaces for this family of four. The kitchen was a complete gut and renovation, with revised traffic patterns providing easy access to the den, more storage and a contemporary island. The large, unused fireplace was removed from the dining room, providing much-needed space. The den was renovated with two sliding glass doors providing light and improved access to the picturesque backyard. New LED lighting and light colors brightened the entire space, taking the drab, dated space to airy, functional and beautiful.

 Align Design LLC

Custom, walnut vanities with bentwood details were the inspiration for this primary bathroom.
By removing an unused whirlpool tub, and trading out a bulky closet for a gorgeous, custom wardrobe, the clunky bathroom opened up a whole new world for the owners.
Terazzo tiles in the shower and funky lighting add to the Mid Century vibe.
In floor heating sealed the deal for the owners and their sweet Pug who loves to lay in the room all day.
 Angie Keyes CKBD
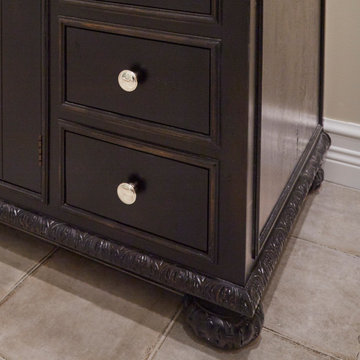
This client has very eclectic style. So she had specific things in mind for her new bath. The results are astounding.
The Restoration Hardware vanities and faucets are functionally and beautiful. The new layout that we arranged gave the client the privacy she wanted for the water closet and giving the shower more space by removing a unusable corner closet and adding more glass to the shower. Removing soffits and adding tall mirror ogive the space the feeling of being large when in fact its do9esn't have a lot of floor space. Nothing wasted in this space. A built-in line where and old tub that was never used sat gave this client so much extra storage.
 Align Design LLC
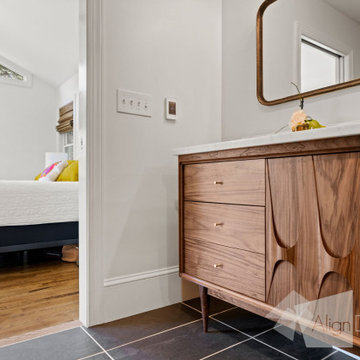
Custom, walnut vanities with bentwood details were the inspiration for this primary bathroom.
By removing an unused whirlpool tub, and trading out a bulky closet for a gorgeous, custom wardrobe, the clunky bathroom opened up a whole new world for the owners.
Terazzo tiles in the shower and funky lighting add to the Mid Century vibe.
In floor heating sealed the deal for the owners and their sweet Pug who loves to lay in the room all day.
 Big Bear Remodeling
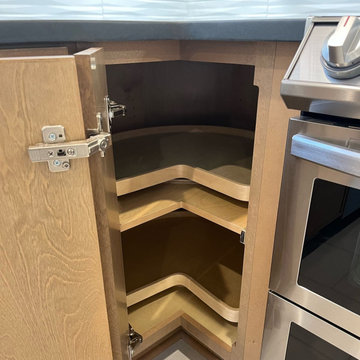
Put the fun in functional! We helped this family make the kitchen more functional for them by removing the archway between spaces for a better layout. The Fabuwood Luna Timber cabinets provide more storage options and make use of unused areas. The new countertops are Metropolis Quartz and tie in well with the new Samsung appliances. The space is brightened by new can lights in the ceiling and a splash of Restful Sherwin Williams paint. Finally, the Frieze White Recede tile backsplash is highlighted by the undercabinet lighting.
 Rochman Design Build
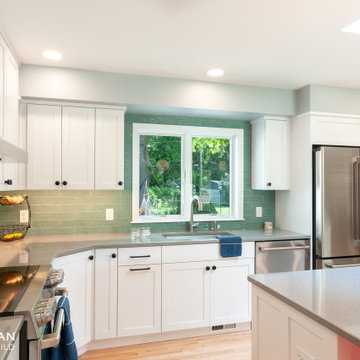
Our clients in Ann Arbor's Georgetown neighborhood were ready transform their kitchen and living room spaces and create an open and spacious living space. By removing part of the wall, re-orienting the kitchen layout, getting rid of the unused sunroom, and reconfiguring the windows, our team was able to provide our clients with the space that can go from afterschool homework station to fort building playdates.
 Align Design LLC
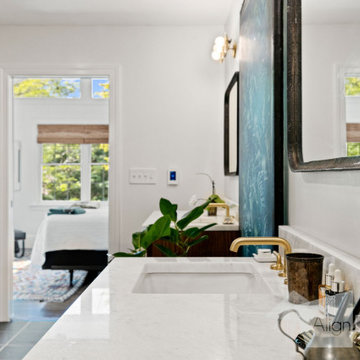
Custom, walnut vanities with bentwood details were the inspiration for this primary bathroom.
By removing an unused whirlpool tub, and trading out a bulky closet for a gorgeous, custom wardrobe, the clunky bathroom opened up a whole new world for the owners.
Terazzo tiles in the shower and funky lighting add to the Mid Century vibe.
In floor heating sealed the deal for the owners and their sweet Pug who loves to lay in the room all day.
 Big Bear Remodeling
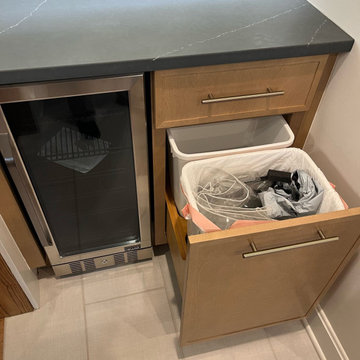
Put the fun in functional! We helped this family make the kitchen more functional for them by removing the archway between spaces for a better layout. The Fabuwood Luna Timber cabinets provide more storage options and make use of unused areas. The new countertops are Metropolis Quartz and tie in well with the new Samsung appliances. The space is brightened by new can lights in the ceiling and a splash of Restful Sherwin Williams paint. Finally, the Frieze White Recede tile backsplash is highlighted by the undercabinet lighting.
18