
Search results for "Removing unused" in Home Design Ideas
 Cabinets by RenewaBuild
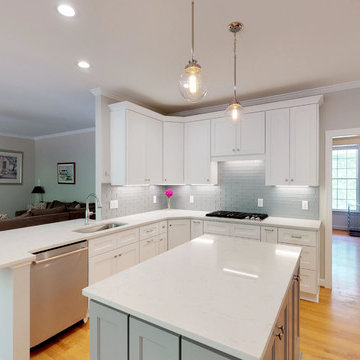
This kitchen needed a little rearranging to make it flow and function better. We moved the wall ovens next to the refrigerator and removed the unused desk replacing it with a matching pantry cabinet. Now all the tall, larger workhorses are on the same wall, freeing up space around the main work area. We lowered the stepped up peninsula doubling the countertop space and making it inviting for the kiddos to gather there. The island got a little larger with some wall depth cabinets along the backside. We also updated the backsplash and lighting in this fresh new space.
 Rochman Design Build
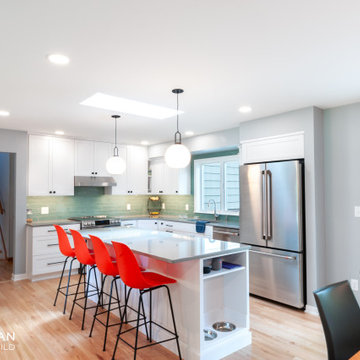
Our clients in Ann Arbor's Georgetown neighborhood were ready transform their kitchen and living room spaces and create an open and spacious living space. By removing part of the wall, re-orienting the kitchen layout, getting rid of the unused sunroom, and reconfiguring the windows, our team was able to provide our clients with the space that can go from afterschool homework station to fort building playdates.
 Align Design LLC
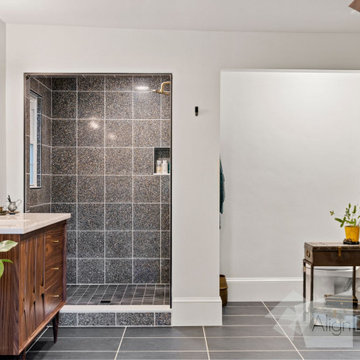
Custom, walnut vanities with bentwood details were the inspiration for this primary bathroom.
By removing an unused whirlpool tub, and trading out a bulky closet for a gorgeous, custom wardrobe, the clunky bathroom opened up a whole new world for the owners.
Terazzo tiles in the shower and funky lighting add to the Mid Century vibe.
In floor heating sealed the deal for the owners and their sweet Pug who loves to lay in the room all day.
Find the right local pro for your project
 Rochman Design Build
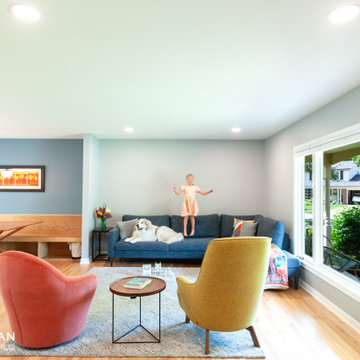
Our clients in Ann Arbor's Georgetown neighborhood were ready transform their kitchen and living room spaces and create an open and spacious living space. By removing part of the wall, re-orienting the kitchen layout, getting rid of the unused sunroom, and reconfiguring the windows, our team was able to provide our clients with the space that can go from afterschool homework station to fort building playdates.
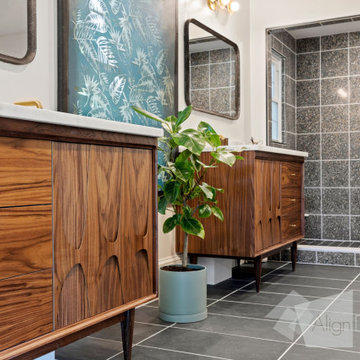 Align Design LLC
Custom, walnut vanities with bentwood details were the inspiration for this primary bathroom.
By removing an unused whirlpool tub, and trading out a bulky closet for a gorgeous, custom wardrobe, the clunky bathroom opened up a whole new world for the owners.
Terazzo tiles in the shower and funky lighting add to the Mid Century vibe.
In floor heating sealed the deal for the owners and their sweet Pug who loves to lay in the room all day.
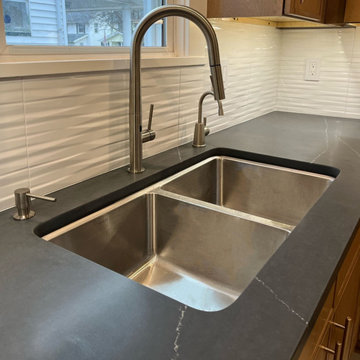
 Big Bear Remodeling
Put the fun in functional! We helped this family make the kitchen more functional for them by removing the archway between spaces for a better layout. The Fabuwood Luna Timber cabinets provide more storage options and make use of unused areas. The new countertops are Metropolis Quartz and tie in well with the new Samsung appliances. The space is brightened by new can lights in the ceiling and a splash of Restful Sherwin Williams paint. Finally, the Frieze White Recede tile backsplash is highlighted by the undercabinet lighting.
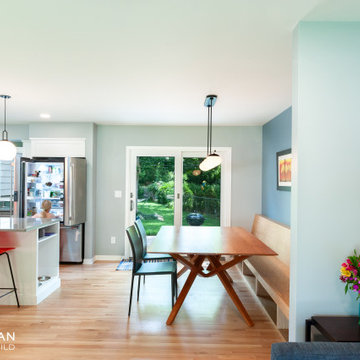 Rochman Design Build
Our clients in Ann Arbor's Georgetown neighborhood were ready transform their kitchen and living room spaces and create an open and spacious living space. By removing part of the wall, re-orienting the kitchen layout, getting rid of the unused sunroom, and reconfiguring the windows, our team was able to provide our clients with the space that can go from afterschool homework station to fort building playdates.


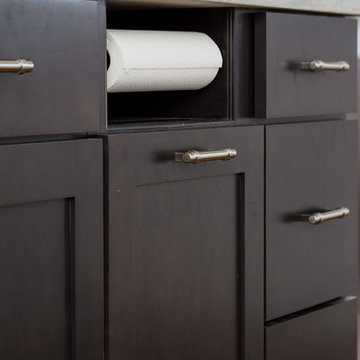
 Creative Cabinets & Design LLC
Photographer: Brendon Pinola
Contractor: Lovette Construction
This Tanglewood home originally had a very tiny kitchen separated from the family room and dining area. Several walls were removed to create this gorgeous open plan. The laundry was in the back corner by the bay window where ovens are currently located. The laundry was relocated to the front of the house where they had an unused formal sitting room. The laundry is now inside the walk in HIDDEN pantry that is concealed by cabinet doors. The large island is an incredible work surface and social gathering area. The cabinets are Wellborn's shaker door style with Glacier on the perimeter and Shadow Charcoal for the hood and island. This turned out to be one of my favorite projects of all time! Great clients to work with.
 iFloors Kitchen & Bath
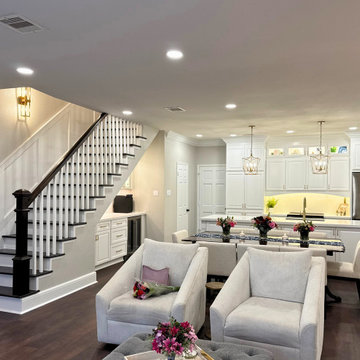
Viewed from the living room, this completed remodel creates a warm, welcoming sense of connection between the kitchen, dining area, and staircase. Removing the kitchen wall made room for a spacious island and opened sightlines across the home, making everyday gatherings feel more natural and inviting. The remodeled staircase adds character with white balusters and contrasting dark treads and handrail, while the once-unused space beneath it now offers a charming dry bar with cabinetry and a beverage refrigerator. Coordinated white finishes, gold accents, and layered lighting bring the entire transformation together, creating a space that feels both beautiful and ready to be enjoyed by iFloors Kitchen & Bath.
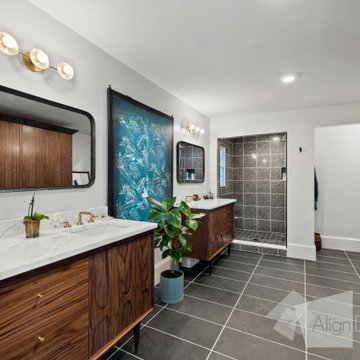 Align Design LLC
Custom, walnut vanities with bentwood details were the inspiration for this primary bathroom.
By removing an unused whirlpool tub, and trading out a bulky closet for a gorgeous, custom wardrobe, the clunky bathroom opened up a whole new world for the owners.
Terazzo tiles in the shower and funky lighting add to the Mid Century vibe.
In floor heating sealed the deal for the owners and their sweet Pug who loves to lay in the room all day.
 Rochman Design Build
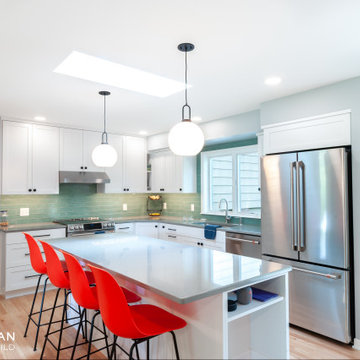
Our clients in Ann Arbor's Georgetown neighborhood were ready transform their kitchen and living room spaces and create an open and spacious living space. By removing part of the wall, re-orienting the kitchen layout, getting rid of the unused sunroom, and reconfiguring the windows, our team was able to provide our clients with the space that can go from afterschool homework station to fort building playdates.
 Big Bear Remodeling
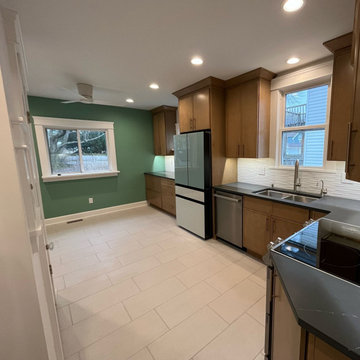
Put the fun in functional! We helped this family make the kitchen more functional for them by removing the archway between spaces for a better layout. The Fabuwood Luna Timber cabinets provide more storage options and make use of unused areas. The new countertops are Metropolis Quartz and tie in well with the new Samsung appliances. The space is brightened by new can lights in the ceiling and a splash of Restful Sherwin Williams paint. Finally, the Frieze White Recede tile backsplash is highlighted by the undercabinet lighting.
 Align Design LLC
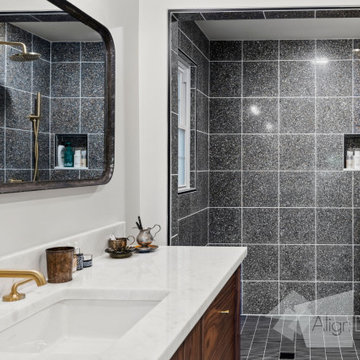
Custom, walnut vanities with bentwood details were the inspiration for this primary bathroom.
By removing an unused whirlpool tub, and trading out a bulky closet for a gorgeous, custom wardrobe, the clunky bathroom opened up a whole new world for the owners.
Terazzo tiles in the shower and funky lighting add to the Mid Century vibe.
In floor heating sealed the deal for the owners and their sweet Pug who loves to lay in the room all day.

 Teknik Design & Remodeling
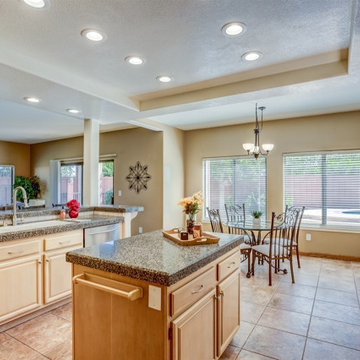
This is a good shot of how closed off the kitchen was. It was tiny for how large the house is and the breakfast nook was largely unused. The ceiling being raised was a game changer and the beam we installed allowed us to remove the post at the end of the peninsula.
 Align Design LLC
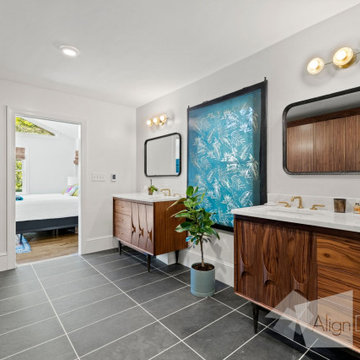
Custom, walnut vanities with bentwood details were the inspiration for this primary bathroom.
By removing an unused whirlpool tub, and trading out a bulky closet for a gorgeous, custom wardrobe, the clunky bathroom opened up a whole new world for the owners.
Terazzo tiles in the shower and funky lighting add to the Mid Century vibe.
In floor heating sealed the deal for the owners and their sweet Pug who loves to lay in the room all day.

 Tailorly, Professional Home Organizing
Patricia Lee, Tailorly Home LLC
Fireplace Removal by https://www.theoneoffshop.net
 Spin Design Limited
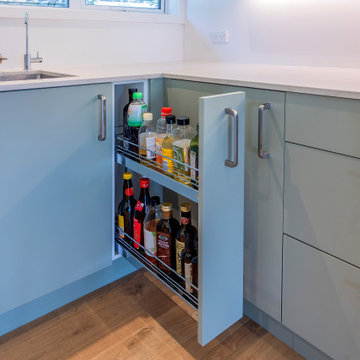
Larder unit solutions designed to fit carcase widths as little as 150mm offer remarkable functionality, particularly in terms of storage capacity for various kitchen items. Despite their narrow dimensions, these units are cleverly designed to maximize the utilization of space and provide convenient storage for a wide range of items, such as spices, oils, and vinegar bottles.
The practical use of narrow gaps is a significant benefit of larder unit solutions. In many kitchens, there are often small, unused spaces between cabinets or appliances. Larder units with narrow carcase widths can effectively fill these gaps, ensuring that no space is wasted. By making use of these previously unused areas, homeowners can optimize their kitchen storage and create a more organized and efficient cooking environment.
 Synergy Design & Construction
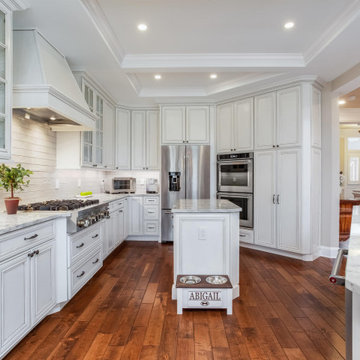
After - the unused Kitchen desk was removed. Although the location of the appliances was little altered, the entire space is now open and airy. Note the new coffered ceiling detail. The Cabico cabinetry in “Pure White” with antique pewter glaze was completed with Top Knobs “Contour” door knobs and pulls in Ash Gray. “Aspen White” polished granite countertops keep the look fresh and clean.
 place architecture:design
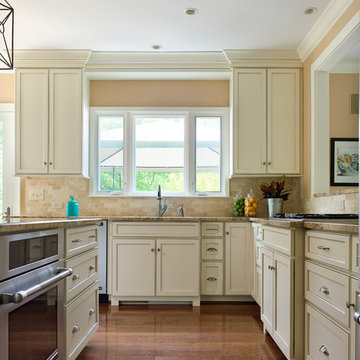
The renovation to the Hart’s Run Kitchen was not just a simple redesign of the original layout: walls were removed, larger windows were installed, access to the rear deck was relocated, and the relationship between rooms reconfigured.
Place’s vision was to: reorient the cooking area; flood the space with light; create a better flow from the kitchen to the rest of the first floor; keep a connection with the existing family room; and transform an unused room into a breakfast area.
Tom Holdsworth Photography
 Red House Remodeling
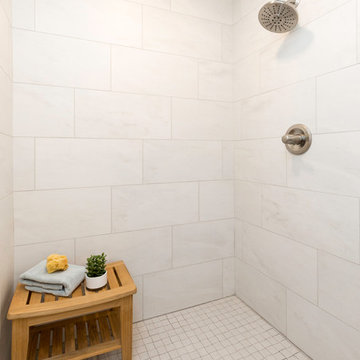
A remodel is the perfect time to have a space designed for your unique needs and tastes. In this master bath, the homeowners wanted to remove an unused tub to expand the vanity for more storage. They also chose to eliminate a wall so they would have room for a larger, more luxurious shower. From the 80s to 2018, this master bath will provide a relaxing retreat for many years. Photography by Jake Boyd Photo.
20