
Search results for "Removing unused" in Home Design Ideas
 Riverside Construction, LLC
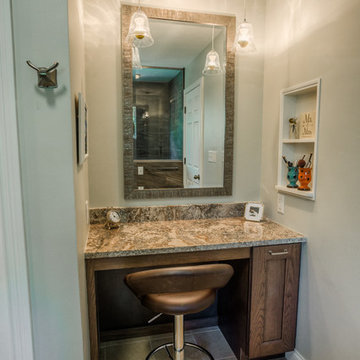
The original master bathroom in this home had a separate tub and shower with lots of unused space and a cramped vanity area. Riverside Construction removed the tub and shower and added a large, steam shower complete with a seat and large window. With the reclaimed space, a new vanity area with seating was added including speciality storage for curling irons and hair dryers. Beautiful finishings like the Rivera pebble shower floor by Emser tile, Pergamino granite countertops and custom linen storage completed this beautiful master bathroom remodel.
 Bel Air Construction
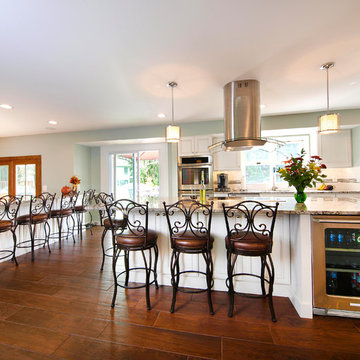
The homeowners wanted a social friendly kitchen and dining space. Bel Air Construction’s interior designer took a holistic view of the potential space that might be used to make the space more social friendly. Using the 3D Design/Build process and renderings helped the customer visualize the possibilities and how the main floor of their home could be transformed into one unified social friendly area.
A partition wall between the kitchen and the unused dining room was removed allowing the dining to be integrated into the overall space.
An oddly placed partition was wall that was used as a utility chase was removed and the plumbing and electrical runs were rerouted.
The former half wall between the kitchen and family room was reworked with cabinets added for additional storage and a larger counter top provides seating overlooking the family room
The realigned and enlarged island features a cooktop, a contemporary unobtrusive range hood, enhanced storage including drawers, cabinets, functional fillers for spices, an integrated beverage refrigerator and seating.
 Bel Air Construction
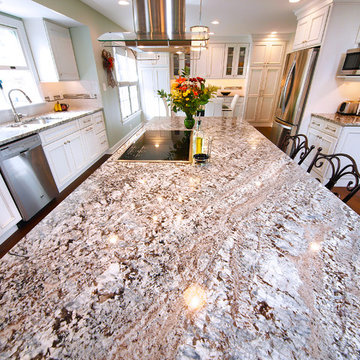
The homeowners wanted a social friendly kitchen and dining space. Bel Air Construction’s interior designer took a holistic view of the potential space that might be used to make the space more social friendly. Using the 3D Design/Build process and renderings helped the customer visualize the possibilities and how the main floor of their home could be transformed into one unified social friendly area.
A partition wall between the kitchen and the unused dining room was removed allowing the dining to be integrated into the overall space.
An oddly placed partition was wall that was used as a utility chase was removed and the plumbing and electrical runs were rerouted.
The former half wall between the kitchen and family room was reworked with cabinets added for additional storage and a larger counter top provides seating overlooking the family room
The realigned and enlarged island features a cooktop, a contemporary unobtrusive range hood, enhanced storage including drawers, cabinets, functional fillers for spices, an integrated beverage refrigerator and seating.
Find the right local pro for your project
 Bel Air Construction
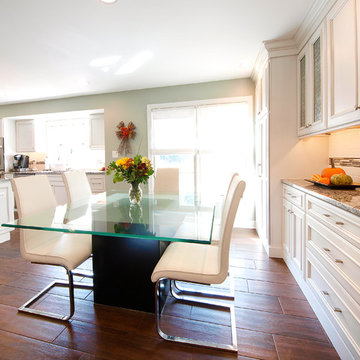
The homeowners wanted a social friendly kitchen and dining space. Bel Air Construction’s interior designer took a holistic view of the potential space that might be used to make the space more social friendly. Using the 3D Design/Build process and renderings helped the customer visualize the possibilities and how the main floor of their home could be transformed into one unified social friendly area.
A partition wall between the kitchen and the unused dining room was removed allowing the dining to be integrated into the overall space.
An oddly placed partition was wall that was used as a utility chase was removed and the plumbing and electrical runs were rerouted.
The former half wall between the kitchen and family room was reworked with cabinets added for additional storage and a larger counter top provides seating overlooking the family room
The realigned and enlarged island features a cooktop, a contemporary unobtrusive range hood, enhanced storage including drawers, cabinets, functional fillers for spices, an integrated beverage refrigerator and seating.

 Starr Custom Homes
This three-room renovation took a 35-year old kitchen, a cramped dining area and a non-functional den and transformed them into clean, contemporary spaces for this family of four. The kitchen was a complete gut and renovation, with revised traffic patterns providing easy access to the den, more storage and a contemporary island. The large, unused fireplace was removed from the dining room, providing much-needed space. The den was renovated with two sliding glass doors providing light and improved access to the picturesque backyard. New LED lighting and light colors brightened the entire space, taking the drab, dated space to airy, functional and beautiful.
 Lakeshore Signature Homes Inc
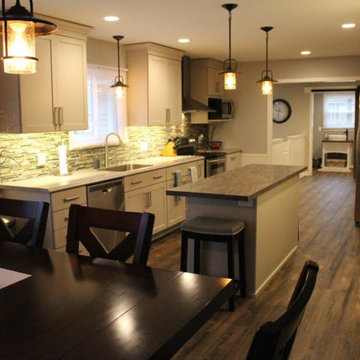
Remodeled kitchen, after photo. An unused bathroom was removed to enlarge the space for this fabulous new multi functional galley kitchen.
Eat-in kitchen - mid-sized modern vinyl floor and brown floor eat-in kitchen idea in Grand Rapids with an undermount sink, shaker cabinets, laminate countertops, multicolored backsplash, glass tile backsplash, an island, white cabinets and stainless steel appliances
Eat-in kitchen - mid-sized modern vinyl floor and brown floor eat-in kitchen idea in Grand Rapids with an undermount sink, shaker cabinets, laminate countertops, multicolored backsplash, glass tile backsplash, an island, white cabinets and stainless steel appliances
 Fresh Paint Designs
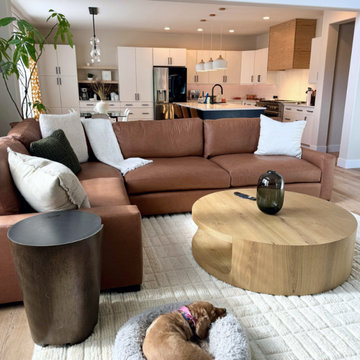
With a realistic, well-planned budget, we transformed nearly every space in this home—leaving only the bedrooms untouched.
We replaced all existing wood and carpet with updated LVP flooring, including the staircase. The kitchen was reworked to remove an unused desk area and incorporate a functional coffee bar. The fireplace was completely reimagined—removing the dated stone façade and replacing it with a bold plaster finish and custom shelving.
We also fully furnished the home, sourcing new sofas, dining tables, rugs, chairs, and lighting. The powder bath was refreshed with a floating vanity, textured wallpaper, and moody lighting.


 Rochman Design Build
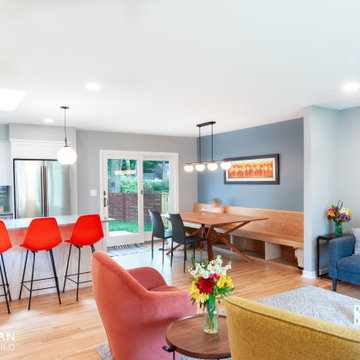
Our clients in Ann Arbor's Georgetown neighborhood were ready transform their kitchen and living room spaces and create an open and spacious living space. By removing part of the wall, re-orienting the kitchen layout, getting rid of the unused sunroom, and reconfiguring the windows, our team was able to provide our clients with the space that can go from afterschool homework station to fort building playdates.
 Align Design LLC
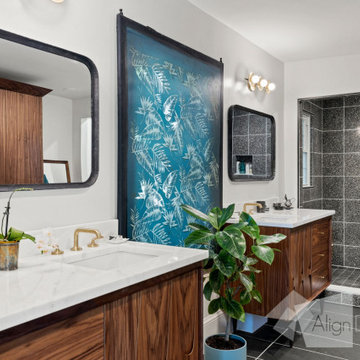
Custom, walnut vanities with bentwood details were the inspiration for this primary bathroom.
By removing an unused whirlpool tub, and trading out a bulky closet for a gorgeous, custom wardrobe, the clunky bathroom opened up a whole new world for the owners.
Terazzo tiles in the shower and funky lighting add to the Mid Century vibe.
In floor heating sealed the deal for the owners and their sweet Pug who loves to lay in the room all day.
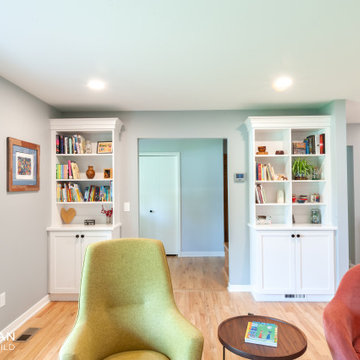 Rochman Design Build
Our clients in Ann Arbor's Georgetown neighborhood were ready transform their kitchen and living room spaces and create an open and spacious living space. By removing part of the wall, re-orienting the kitchen layout, getting rid of the unused sunroom, and reconfiguring the windows, our team was able to provide our clients with the space that can go from afterschool homework station to fort building playdates.
 Amy Pearson Design
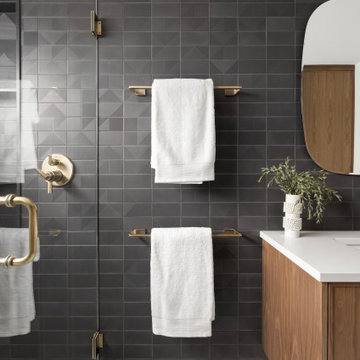
The primary bedroom and bathroom are the showstoppers of this phase! Unused and awkwardly located closets in both the bedroom and bathroom were removed to make way for additional square-footage in the bath and replaced with a sizable and functional reach-in closet in the bedroom. A dated and cramped shower stall was removed in favor for an expansive step in shower spanning the width of the bathroom and a new transom window washes the room in natural light. While the previous bathroom was only able to accommodate a single vanity, the new layout allowed us to create double matching vanities mirrored across from each other - a much appreciated addition for a primary bath. Floating walnut vanities boast impressive storage and are capped with tower cabinets with hidden outlets for charging and storing electronic bathroom tools. While the color palette is restrained - black, white, gray, and brown - the result is a timelessly modern and masculine space that is at once striking and warm. Modern geometric patterns play with each other throughout the material selections.
 Catherine L Kauer, Kauerdesign.com
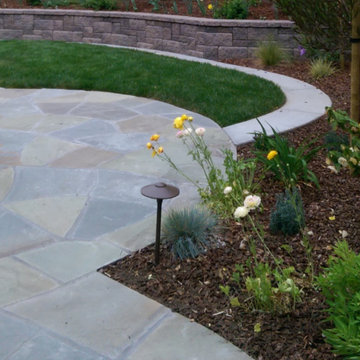
A safe kid's play area, viewed from the house, very low maintenance design, beautiful colors and multi-use patios, long season of bloom, changes through the seasons, providing privacy and entertaining patios were goals for this home. The backyard had been entirely unusable. The three little boys needed a safe place to play, out of the front yard.
involved removing existing sheds, vaious concreteCatherine L Kauer
 Angie Keyes CKBD

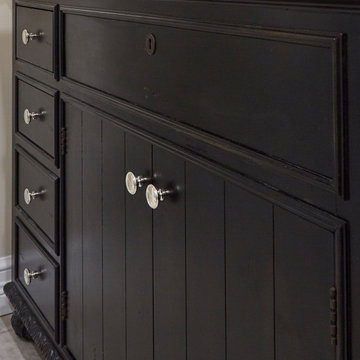
This client has very eclectic style. So she had specific things in mind for her new bath. The results are astounding.
The Restoration Hardware vanities and faucets are functionally and beautiful. The new layout that we arranged gave the client the privacy she wanted for the water closet and giving the shower more space by removing a unusable corner closet and adding more glass to the shower. Removing soffits and adding tall mirror ogive the space the feeling of being large when in fact its do9esn't have a lot of floor space. Nothing wasted in this space. A built-in line where and old tub that was never used sat gave this client so much extra storage.

 Big Bear Remodeling
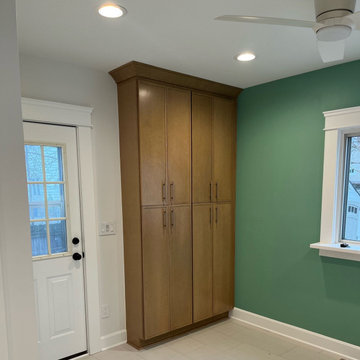
Put the fun in functional! We helped this family make the kitchen more functional for them by removing the archway between spaces for a better layout. The Fabuwood Luna Timber cabinets provide more storage options and make use of unused areas. The new countertops are Metropolis Quartz and tie in well with the new Samsung appliances. The space is brightened by new can lights in the ceiling and a splash of Restful Sherwin Williams paint. Finally, the Frieze White Recede tile backsplash is highlighted by the undercabinet lighting.
 Angie Keyes CKBD
This client has very eclectic style. So she had specific things in mind for her new bath. The results are astounding.
The Restoration Hardware vanities and faucets are functionally and beautiful. The new layout that we arranged gave the client the privacy she wanted for the water closet and giving the shower more space by removing a unusable corner closet and adding more glass to the shower. Removing soffits and adding tall mirror ogive the space the feeling of being large when in fact its do9esn't have a lot of floor space. Nothing wasted in this space. A built-in line where and old tub that was never used sat gave this client so much extra storage.
 Sunny Seattle Construction
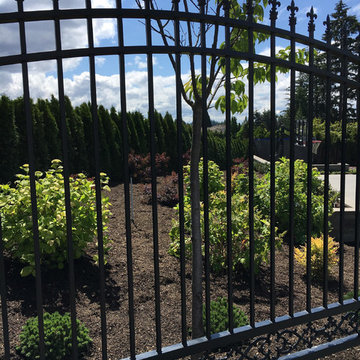
Customer requested a complete remodel. Customer had over 10,000 ft.² of unusable area due to a hill and ivy Sunny Seattle took project from design to implementation. We regraded area and added over 15,000 ft.² of usable lawn. A complete playground with a trampoline. Removed over 20 yards of ivy. Installed over 250 feet of emerald green hedge. Installed 24 zone automatic sprinkler system. Removed 4 65' trees including stumps that averaged 3 cubic yards in diameter. Installed landscape lighting. Installed over 30 yards of stamped concrete that matched colors of existing home. Manufactured and Installed electronic gate and connected it to existing security system.
 Align Design LLC
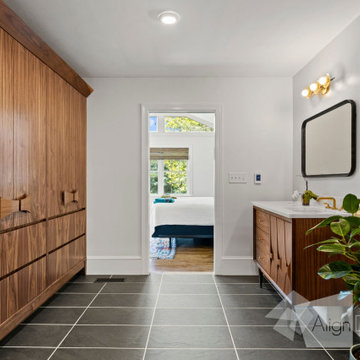
Custom, walnut vanities with bentwood details were the inspiration for this primary bathroom.
By removing an unused whirlpool tub, and trading out a bulky closet for a gorgeous, custom wardrobe, the clunky bathroom opened up a whole new world for the owners.
Terazzo tiles in the shower and funky lighting add to the Mid Century vibe.
In floor heating sealed the deal for the owners and their sweet Pug who loves to lay in the room all day.
 Align Design LLC
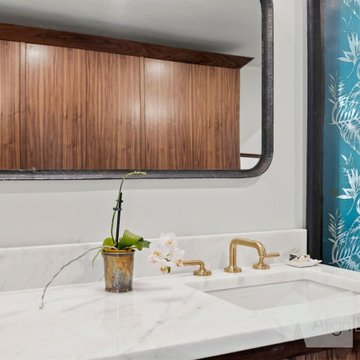
Custom, walnut vanities with bentwood details were the inspiration for this primary bathroom.
By removing an unused whirlpool tub, and trading out a bulky closet for a gorgeous, custom wardrobe, the clunky bathroom opened up a whole new world for the owners.
Terazzo tiles in the shower and funky lighting add to the Mid Century vibe.
In floor heating sealed the deal for the owners and their sweet Pug who loves to lay in the room all day.
 Big Bear Remodeling
Put the fun in functional! We helped this family make the kitchen more functional for them by removing the archway between spaces for a better layout. The Fabuwood Luna Timber cabinets provide more storage options and make use of unused areas. The new countertops are Metropolis Quartz and tie in well with the new Samsung appliances. The space is brightened by new can lights in the ceiling and a splash of Restful Sherwin Williams paint. Finally, the Frieze White Recede tile backsplash is highlighted by the undercabinet lighting.
 J.T. McDermott Remodeling
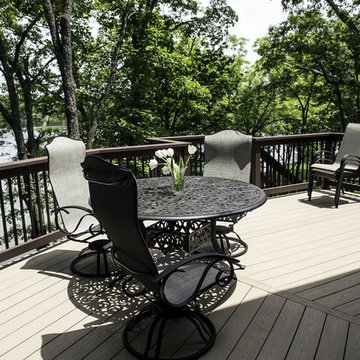
This is the only lakehouse I've ever seen that people didn't gather on the deck. All of the deck boards had been removed so only the framing remained when we first got to the house. It was completely unusable and there were so many trees, you could barely see the water.
The homeowners thinned out the trees and we redesigned the deck to include stairs down to the patio and lake below.
Jeff Smyth
19