
Search results for "Renovation" in Home Design Ideas

 Keri Murray Architecture
This cozy home office features a rich leather sofa, built-in bookshelves, and stylish decor. Perfect for work or relaxation, the space combines comfort and elegance.

 Refined Renovations & Refined Home
Mary Prince Photography // This fully renovated 110 year home is located in downtown Andover. This home was formerly a dorm for Phillips Academy, and unfortunately had been completely stripped of all of its interior molding and details as it was converted to house more students over the years. We took this home down to the exterior masonry block shell, and rebuilt a new home within the existing structure. After rebuilding the original footprint of most of the rooms, we then added all the traditional elements one would have hoped to find inside this magnificent home.

 Chi Renovation & Design
Our Chicago design-build team used timeless design elements like black-and-white with touches of wood in this bathroom renovation.
---
Project designed by Skokie renovation firm, Chi Renovations & Design - general contractors, kitchen and bath remodelers, and design & build company. They serve the Chicago area, and it's surrounding suburbs, with an emphasis on the North Side and North Shore. You'll find their work from the Loop through Lincoln Park, Skokie, Evanston, Wilmette, and all the way up to Lake Forest.
For more about Chi Renovation & Design, click here: https://www.chirenovation.com/
Find the right local pro for your project
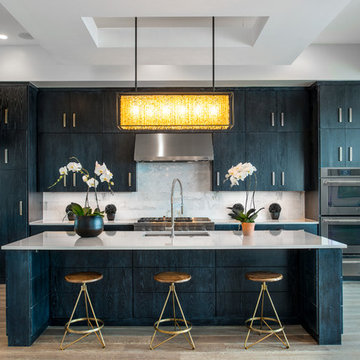
 Serene Hills, LTD.
Trendy galley light wood floor kitchen photo in Austin with an undermount sink, flat-panel cabinets, stainless steel appliances and an island
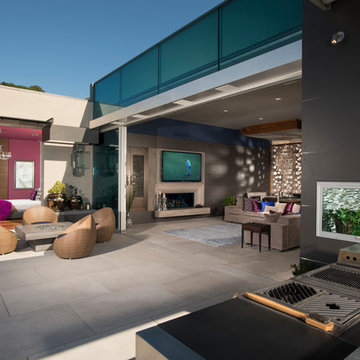
 Maggetti Construction Inc.
Mert Carpenter
Large trendy master medium tone wood floor patio photo in San Francisco with multicolored walls and no fireplace
Large trendy master medium tone wood floor patio photo in San Francisco with multicolored walls and no fireplace
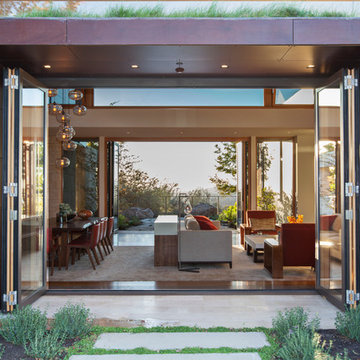
 Conrado - Home Builders
Steel with oak clad bi-fold doors from Italy, Secco Legno windows.
Living room - contemporary formal and open concept living room idea in San Francisco with white walls
Living room - contemporary formal and open concept living room idea in San Francisco with white walls
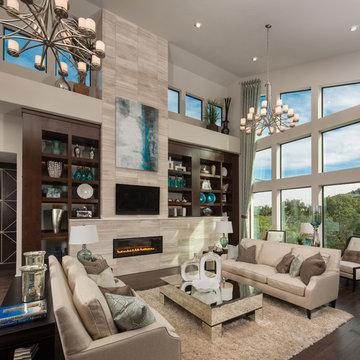

Sponsored
Columbus, OH

Hope Restoration & General Contracting
Columbus Design-Build, Kitchen & Bath Remodeling, Historic Renovations
 Michels Homes

Kitchen Design: Mingle | Design: RDS Architects | Photography: Spacecrafting Photography
Large transitional l-shaped medium tone wood floor eat-in kitchen photo in Minneapolis with an undermount sink, medium tone wood cabinets, multicolored backsplash, stainless steel appliances, an island, granite countertops, recessed-panel cabinets and matchstick tile backsplash
Large transitional l-shaped medium tone wood floor eat-in kitchen photo in Minneapolis with an undermount sink, medium tone wood cabinets, multicolored backsplash, stainless steel appliances, an island, granite countertops, recessed-panel cabinets and matchstick tile backsplash
 Conrado - Home Builders
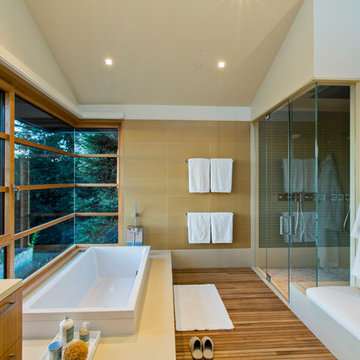
Master Bathroom.
Inspiration for a contemporary master beige tile medium tone wood floor drop-in bathtub remodel in San Francisco with flat-panel cabinets, medium tone wood cabinets and beige walls
Inspiration for a contemporary master beige tile medium tone wood floor drop-in bathtub remodel in San Francisco with flat-panel cabinets, medium tone wood cabinets and beige walls
 Conrado - Home Builders
Photographer: Scott DuBose

Mountain style home design photo in San Francisco with a glass front door
Mountain style home design photo in San Francisco with a glass front door
 Clyde Goodwin Construction Inc

Inspiration for a tropical open concept dark wood floor family room library remodel in San Diego with white walls, no fireplace and a media wall


 CMF Homebuilders
Linda Dahan

Huge trendy master marble tile concrete floor and beige floor freestanding bathtub photo in Los Angeles with a hinged shower door, flat-panel cabinets, medium tone wood cabinets, white walls and solid surface countertops
Huge trendy master marble tile concrete floor and beige floor freestanding bathtub photo in Los Angeles with a hinged shower door, flat-panel cabinets, medium tone wood cabinets, white walls and solid surface countertops

 Lisa Stone Design
John Martinelli Photography
Kitchen - transitional u-shaped medium tone wood floor and orange floor kitchen idea in Philadelphia with recessed-panel cabinets, gray cabinets, marble countertops, an island, multicolored backsplash and black appliances
Kitchen - transitional u-shaped medium tone wood floor and orange floor kitchen idea in Philadelphia with recessed-panel cabinets, gray cabinets, marble countertops, an island, multicolored backsplash and black appliances
 Michels Homes
Photography: Landmark Photography
Example of a large classic gray backyard and two-story gable roof design in Minneapolis with no cover
Example of a large classic gray backyard and two-story gable roof design in Minneapolis with no cover

Sponsored
Columbus, OH
Hope Restoration & General Contracting
Columbus Design-Build, Kitchen & Bath Remodeling, Historic Renovations
 D&S Homes
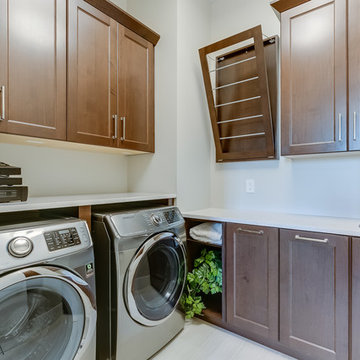
Scott Prokop
Laundry room - traditional l-shaped laundry room idea with an undermount sink, dark wood cabinets, a side-by-side washer/dryer and recessed-panel cabinets
Laundry room - traditional l-shaped laundry room idea with an undermount sink, dark wood cabinets, a side-by-side washer/dryer and recessed-panel cabinets
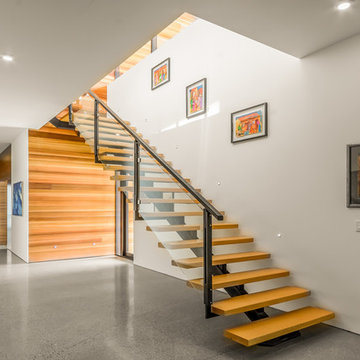
 Purcell Timber Frame Homes Ltd.
Modern stairs. Custom made
Staircase - modern wooden straight open staircase idea in Vancouver
Staircase - modern wooden straight open staircase idea in Vancouver
4