
Search results for "Renovation" in Home Design Ideas

 Carl Mattison Design
The bungalow after renovation. You can see two of the upper gables that were added but still fit the size and feel of the home. Soft green siding color with gray sash allows the blue of the door to pop.
Photography by Josh Vick
 Diamond Homes, Inc.

Inspiration for a large timeless gray two-story stone exterior home remodel in Denver with a hip roof
 MILA DESIGN
Kris Tamburello
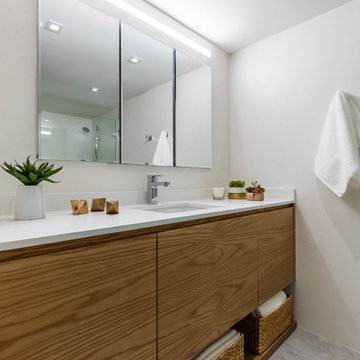
Bathroom - contemporary bathroom idea in Miami with flat-panel cabinets, medium tone wood cabinets, white walls and an undermount sink
Bathroom - contemporary bathroom idea in Miami with flat-panel cabinets, medium tone wood cabinets, white walls and an undermount sink
Find the right local pro for your project

 CMF Homebuilders
Linda Dahan
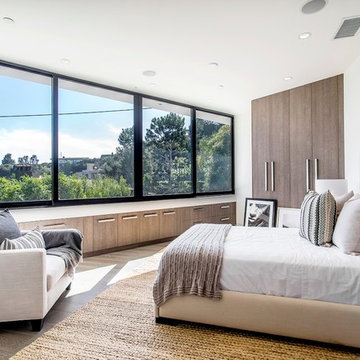
Example of a mid-sized trendy master medium tone wood floor bedroom design in Los Angeles with white walls and no fireplace
Example of a mid-sized trendy master medium tone wood floor bedroom design in Los Angeles with white walls and no fireplace
 Michels Homes
Photography: Landmark Photography | Interior Design: Studio M Interiors
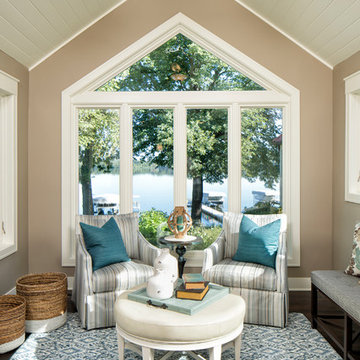
Example of a classic living room design in Minneapolis with a standard ceiling
Example of a classic living room design in Minneapolis with a standard ceiling

Alcove shower - large mediterranean 3/4 gray tile gray floor alcove shower idea in Orange County with flat-panel cabinets, medium tone wood cabinets, white walls, an undermount sink, a hinged shower door and white countertops

Sponsored
Sunbury, OH

J.Holderby - Renovations
Franklin County's Leading General Contractors - 2X Best of Houzz!
 All Star Home Renovation LLC

Alcove shower - large traditional master beige tile and ceramic tile porcelain tile alcove shower idea in Dallas with raised-panel cabinets, white cabinets, a one-piece toilet, beige walls, a drop-in sink and tile countertops

 Hansen's Renovations
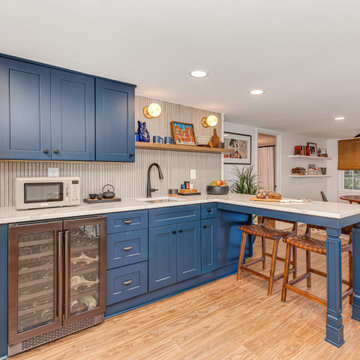
This basement renovation in Foxcroft was designed in partnership with Habitude Interiors to create a comfortable and highly functional extension of the home. The goal of the project was to transform the lower level into a warm, inviting living space that blends seamlessly with the rest of the house while adding practical everyday functionality.
The renovation included a custom bathroom, home bar, living room, bedroom, dining space, mudroom, updated staircase, and a thoughtfully designed under-stair built-in nook. Each area was carefully planned to maximize storage, improve flow, and create a cohesive design aesthetic throughout the basement.
By combining timeless finishes, custom millwork, and layered textures, this once underutilized basement was transformed into a beautifully finished living environment perfect for relaxing, entertaining, and hosting guests.
 DENALI BUILDERS & Design
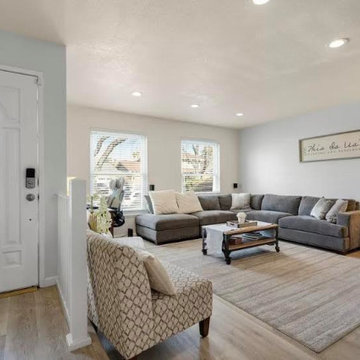
Introducing this stunning Living Room Remodel remodel in the Bay Area, right off the entry. As the contractors behind this project, we've created a space that blends modern elegance with the charm of San Francisco.
Upon entering, you'll be welcomed by a room filled with natural light and a soothing color palette that complements the surroundings. The custom-designed fireplace takes center stage, adding warmth and character to the space.
Our careful selection of hardwood flooring, lighting, and decor has resulted in a living room that's both stylish and inviting.
 DENALI BUILDERS & Design
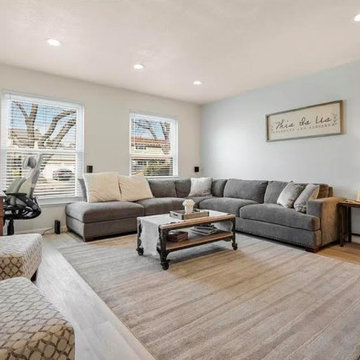
Introducing this stunning Living Room Remodel remodel in the Bay Area, right off the entry. As the contractors behind this project, we've created a space that blends modern elegance with the charm of San Francisco.
Upon entering, you'll be welcomed by a room filled with natural light and a soothing color palette that complements the surroundings. The custom-designed fireplace takes center stage, adding warmth and character to the space.
Our careful selection of hardwood flooring, lighting, and decor has resulted in a living room that's both stylish and inviting.
 Tongue & Groove Design + Build

Inspiration for a mid-sized timeless master medium tone wood floor and double-sink freestanding bathtub remodel in Wilmington with marble countertops, a hinged shower door and a built-in vanity

Sponsored
Grove City, OH

AIS Renovations
Custom Craftsmanship & Construction Solutions in Franklin County, Ohio

 Tamara Hubinsky Interiors
Pool House Kitchenette
Inspiration for an eclectic kitchen remodel in New York
Inspiration for an eclectic kitchen remodel in New York
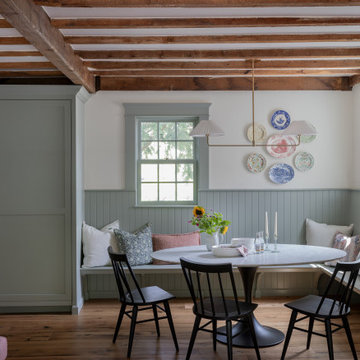
 Keri Murray Architecture
A cozy dining nook with exposed wooden beams, built-in bench seating, and a round table, complemented by soft green accents and decorative plates on the wall for a rustic, elegant touch.

Inspiration for a large country master beige tile beige floor and single-sink doorless shower remodel in Denver with raised-panel cabinets, light wood cabinets, beige walls, a drop-in sink, a hinged shower door, white countertops and a built-in vanity

Sponsored
Columbus, OH

Hope Restoration & General Contracting
Columbus Design-Build, Kitchen & Bath Remodeling, Historic Renovations

 Toronto Condo Staging and Design Inc.
This "den" was quite generous in size and allowed for both a convertable daybed and home office space. We love the unique accents that give this fairly simple space some warmth and personality. The simple floorlamps are ideal when there is limited space. The modern take on the futon allows for casual seating or sleeping when the need arises.
Photo:Anthony Cohen EightbyTen Photography
 Purcell Timber Frame Homes Ltd.

Modern eclectic open design concept with lots of natural light
Mountain style galley concrete floor open concept kitchen photo in Vancouver with white walls, flat-panel cabinets, medium tone wood cabinets, paneled appliances and an island
Mountain style galley concrete floor open concept kitchen photo in Vancouver with white walls, flat-panel cabinets, medium tone wood cabinets, paneled appliances and an island

 TIMBERWORX CUSTOM HOMES
Example of a transitional galley medium tone wood floor kitchen design in Toronto with white cabinets, soapstone countertops, white backsplash, glass sheet backsplash, paneled appliances and an island
6