
Search results for "Repetitive" in Home Design Ideas

 Taproot Garden Design
Patrick & Topaze McCaffery - Taproot Garden Design "Update April 2018 - This garden full of California Native plants is a favorite among the hummingbirds, bees, and lizards. Eriogonum 'Shasta Sulfur' (Buckwheat), Ceanothus griseus horizontalis 'Yankee Point'.


 Designer Draperies & Innovation
Kingston valance is mounted on a contrasting cornice board in this large bay window. The custom bedding coordinates beautifully with the window seat cushion and treatments. Simple black out roller shades keep the sun out in the morning.
Find the right local pro for your project


 Design Connection, Inc.
Fine Art crystal antique gold wall sconces function as lighting, as well as wall art, while allowing the Emarador Dark marble-top nightstands ample space for sundries. The furniture was custom created for this client and was built in Los Angeles from our own design and drawings. The finishing touches are the accents of gold leaf and gorgeous dark finishes.
Design Connection, Inc. is the proud recipient the Heartland Design Award for ASID (American Society for Interior Designers) GOLD Award for this beautiful project.
Design Connection, Inc. Kansas City Interior Designer provided: Space planning, custom furniture and design, custom bedding, carpet, faux painting and lighting and accessories.
Visit our website to see more of our projects: https://www.designconnectioninc.com/

 Trappings Studio
Custom built in walnut bench in dining area.
Example of a trendy vinyl floor great room design with beige walls and no fireplace
Example of a trendy vinyl floor great room design with beige walls and no fireplace
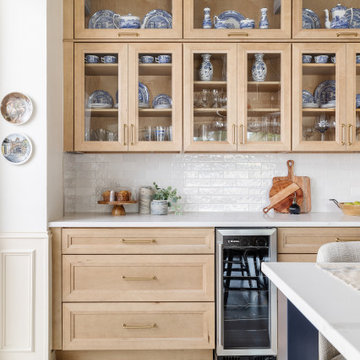


 StoneWood Design, Inc.
As part of an addition to a full house remodel, a bathroom designated for guests who would be staying in an adjacent room would also serve the multipurpose home office/laundry and connect to the outdoor backyard and pool. The family looked to the designer for a bath with a shower only. The importance of a design with a playful but adult character was proposed to bridge the various age groups using the bathroom.
A custom vanity was designed for the space which would set the style for the room. Contrasting cinnamon and evony stains on the vanity bring in warmth and continue the repetition of black design elements in the space. Special milk glass octagonal knobs complement the checkerboard black and white tile which conveys whimsy and fun. This motif is carried into the steam shower as a border. Classic white subway tiles continue up the walls of the shower and onto the ceiling while white hexagonal tiles bring interest to the floor and the shower seat. Matching soft fold roman shades unify the two varying height windows. A black crown molding and outline trim on the window treatments complete the story. The mirror is framed and finished with a classic pediment and highlighted with a single beribboned pendant light. A cheerful bathroom that makes all ages smile was the result!
 Interiors by Natasha
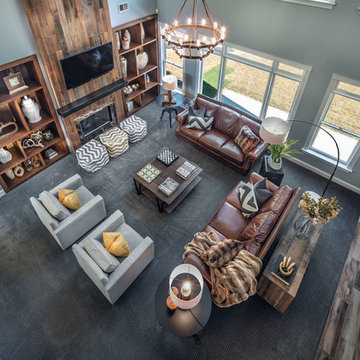
This open floor plan family room for a family of four—two adults and two children was a dream to design. I wanted to create harmony and unity in the space bringing the outdoors in. My clients wanted a space that they could, lounge, watch TV, play board games and entertain guest in. They had two requests: one—comfortable and two—inviting. They are a family that loves sports and spending time with each other.
One of the challenges I tackled first was the 22 feet ceiling height and wall of windows. I decided to give this room a Contemporary Rustic Style. Using scale and proportion to identify the inadequacy between the height of the built-in and fireplace in comparison to the wall height was the next thing to tackle. Creating a focal point in the room created balance in the room. The addition of the reclaimed wood on the wall and furniture helped achieve harmony and unity between the elements in the room combined makes a balanced, harmonious complete space.
Bringing the outdoors in and using repetition of design elements like color throughout the room, texture in the accent pillows, rug, furniture and accessories and shape and form was how I achieved harmony. I gave my clients a space to entertain, lounge, and have fun in that reflected their lifestyle.
Photography by Haigwood Studios

 Sommers Interiors
Capital Lifestyles
Bedroom - mid-sized contemporary guest carpeted and brown floor bedroom idea with beige walls and no fireplace
Bedroom - mid-sized contemporary guest carpeted and brown floor bedroom idea with beige walls and no fireplace

 Santa Barbara Home Design
Design Consultant Jeff Doubét is the author of Creating Spanish Style Homes: Before & After – Techniques – Designs – Insights. The 240 page “Design Consultation in a Book” is now available. Please visit SantaBarbaraHomeDesigner.com for more info.
Jeff Doubét specializes in Santa Barbara style home and landscape designs. To learn more info about the variety of custom design services I offer, please visit SantaBarbaraHomeDesigner.com
Jeff Doubét is the Founder of Santa Barbara Home Design - a design studio based in Santa Barbara, California USA.


 User
Wayne
The client purchased a beautiful Georgian style house but wanted to make the home decor more transitional. We mixed traditional with more clean transitional furniture and accessories to achieve a clean look. Stairs railings and carpet were updated, new furniture, new transitional lighting and all new granite countertops were changed.

 NIBIO LLC
Kitchen and Main floor remodel
Inspiration for a huge transitional l-shaped light wood floor and beige floor eat-in kitchen remodel in Seattle with an undermount sink, shaker cabinets, gray cabinets, quartz countertops, white backsplash, ceramic backsplash, stainless steel appliances, an island and white countertops
Inspiration for a huge transitional l-shaped light wood floor and beige floor eat-in kitchen remodel in Seattle with an undermount sink, shaker cabinets, gray cabinets, quartz countertops, white backsplash, ceramic backsplash, stainless steel appliances, an island and white countertops

 Calafia Design
New bluestone side path leads to completely new back garden with prairie native plants. New kidney-shaped lawn has a gentle undulation.
Photo Calafia Design
Hardscape installed by Krugel Cobbles

 Barclay Butera Interiors
Inspiration for a transitional master medium tone wood floor bedroom remodel in Orange County with beige walls
 Interiors by Natasha
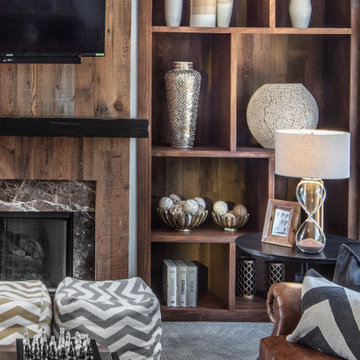
This open floor plan family room for a family of four—two adults and two children was a dream to design. I wanted to create harmony and unity in the space bringing the outdoors in. My clients wanted a space that they could, lounge, watch TV, play board games and entertain guest in. They had two requests: one—comfortable and two—inviting. They are a family that loves sports and spending time with each other.
One of the challenges I tackled first was the 22 feet ceiling height and wall of windows. I decided to give this room a Contemporary Rustic Style. Using scale and proportion to identify the inadequacy between the height of the built-in and fireplace in comparison to the wall height was the next thing to tackle. Creating a focal point in the room created balance in the room. The addition of the reclaimed wood on the wall and furniture helped achieve harmony and unity between the elements in the room combined makes a balanced, harmonious complete space.
Bringing the outdoors in and using repetition of design elements like color throughout the room, texture in the accent pillows, rug, furniture and accessories and shape and form was how I achieved harmony. I gave my clients a space to entertain, lounge, and have fun in that reflected their lifestyle.
Photography by Haigwood Studios

 Raykon Construction
Basement - mid-sized craftsman underground carpeted basement idea in Salt Lake City with beige walls

 Designing JOI, LLC
Photographer Terry Mahanna
Example of a mid-sized classic carpeted bedroom design in Las Vegas with white walls
Example of a mid-sized classic carpeted bedroom design in Las Vegas with white walls


128