
Search results for "Repetitive" in Home Design Ideas

 by Design Furniture and Interior Design
Laura Beeler: I recently took a call from a customer looking for a designer. The mission was to help him create a wonderful, new living space in his downtown Des Moines loft. Matt & I had an instant connection. Since he had been in by Design before, we quickly set up a house call. An additional challenge was time — he was hosting a big party in 4 weeks! We chose the Tristan sofa for it’s retro look. We love how it appears to “float” over the stainless sleigh base. (Light & airy pieces were important as we didn’t want to overpower the intimate space). We anchored the room with a deep pile, chunky shag rug and topped it with a large storage ottoman. The two George chairs can span the decades and certainly have a personality all their own. The repetition of the metal and tufting in all of the pieces gives continuity to the design – an important consideration when designing a space this eclectic. The open shelving offered more storage as well as giving a great silhouette against the original white brick wall. I think the end result suits him to a tee, whether he is relaxing or entertaining. The best part was that we had it all in place in the allotted time frame.

 Ginkgo Leaf Studio
An overall view of the new patio space. Each "room" feels separate, but also flows well from one to the next. Westhauser Photography

 Alderwood Landscape Architecture and Construction
This is an example of a traditional backyard stone walkway in Seattle.
Find the right local pro for your project


 by Design Furniture and Interior Design
Laura Beeler: I recently took a call from a customer looking for a designer. The mission was to help him create a wonderful, new living space in his downtown Des Moines loft. Matt & I had an instant connection. Since he had been in by Design before, we quickly set up a house call. An additional challenge was time — he was hosting a big party in 4 weeks! We chose the Tristan sofa for it’s retro look. We love how it appears to “float” over the stainless sleigh base. (Light & airy pieces were important as we didn’t want to overpower the intimate space). We anchored the room with a deep pile, chunky shag rug and topped it with a large storage ottoman. The two George chairs can span the decades and certainly have a personality all their own. The repetition of the metal and tufting in all of the pieces gives continuity to the design – an important consideration when designing a space this eclectic. The open shelving offered more storage as well as giving a great silhouette against the original white brick wall. I think the end result suits him to a tee, whether he is relaxing or entertaining. The best part was that we had it all in place in the allotted time frame.

 Aayers Flooring
Aayers floors Bighorn Collection Sundance is a sawn, hand made and distressed flooring that will make any room pop. Featuring mocha brown tones and hues. The warm tone of the floor inspired by an earlier era of simplicity and character. By adding dry sawn, true hand craft distressed texture and chiseled bevel with rich vintage look and feel. Bighorn collection fits perfectly to your home design. Every plank is customized and hand crafted, creating a totally unique look with no repetition from plank to plank, each plank is truly one of a kind!
Feel free to reach out with any questions you have about our North American Hickory Flooring. We would be happy to answer them for you.
Specifications
Collection: Aayers Bighorn Collection
Species: North American Hickory
Finish: Klumpp Scratch Resistant Coats
Texture: State of Art Hand Crafted
Edge: Chiseled Hand Craft Microbevel
Profile: 9/16" Tongue & Groove / End Matched
Width: 6"
Length: Up to 7'
Structure: Cross Board Engineered
Certification: FSC, CARB, Lacey
Installation: Glue, Nail Down, Float, Radiant Heat

 FK Interior Design
What began as a simple kitchen ‘face-lift’ turned into a more complex kitchen remodel when it was determined that what the client was really seeking was to create a space which evoked the warmth of wood. The challenge was to take a dated (c. 1980’s) white plastic laminate kitchen with a white Formica counter top and transform it into a warmly, wood-clad kitchen without having to demolish the entire kitchen cabinetry. With new door and drawer faces and the careful ‘skinning’ of the existing laminate cabinets with a stained maple veneer; the space became more luxurious and updated. The counter top was replaced with a new quartz slab from Eurostone. The peninsula now accommodates counter-height seating. The Haiku bamboo ceiling fan from Big Ass Fans graces the family room.
Photography: Manolo Langis
 SM Design
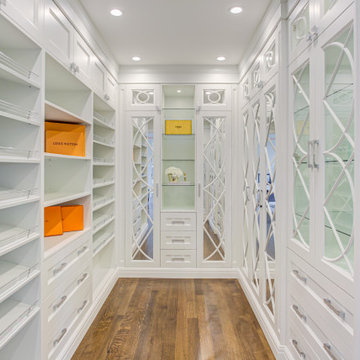
For the Bridle Path Residence – Her Closet, I’d position the design around luxury, symmetry, tailored detailing, and boutique-like organization, rather than simply describing the cabinetry.
Houzz Design Description:
A refined dressing retreat designed to bring the experience of a private luxury boutique into the home. The custom millwork creates a highly organized and visually composed wardrobe environment, with full-height cabinetry, integrated drawers, open display shelving, and decorative mirrored doors that add depth and light while elevating the room’s sense of scale. The geometric mirror detailing introduces a sophisticated architectural layer, balancing the crisp white palette with the warmth of the hardwood flooring.
Every element is designed around both function and presentation: dedicated display zones allow handbags, footwear, accessories, and curated pieces to become part of the room’s aesthetic, while concealed storage keeps the overall composition clean and serene. The repetition of cabinetry and mirrorwork establishes symmetry and rhythm, giving the space a polished, bespoke character. Bright integrated lighting enhances visibility and transforms the closet into an elegant dressing experience rather than a purely utilitarian storage area.
The result is a timeless, highly personalized dressing space where custom craftsmanship, visual order, and understated glamour come together, an extension of the sophisticated design language carried throughout the Bridle Path Residence.

 Oakley Roots LLC
Photo Credit: Ryan Corrigan
Design ideas for a mid-sized traditional partial sun backyard landscaping in Omaha.
Design ideas for a mid-sized traditional partial sun backyard landscaping in Omaha.

 Passacantando Architects AIA
Large elegant limestone floor front door photo in New York with gray walls and a medium wood front door
 Custom Design Interiors Pvt. Ltd.
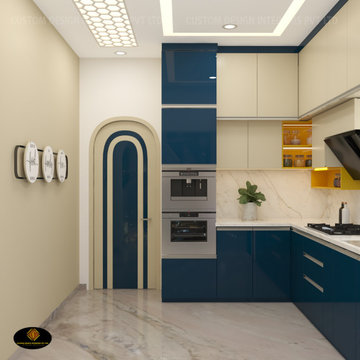
This image showcases a stunning modern modular kitchen design featuring a sophisticated color palette of deep blue and light beige or cream cabinetry. The design emphasizes both style and functionality, incorporating sleek, handleless cabinets and integrated appliances. The layout includes an L-shaped counter with a built-in hob and sink area, complemented by a stylish black range hood. The floor is covered in a light-colored marble or stone tile, adding a touch of elegance.
A unique architectural feature is the contemporary arched doorway with a matching blue and cream trim, which provides a striking visual element and breaks the linear repetition of the kitchen units. The ceiling design is multi-layered, with recessed lighting and a decorative hexagonal panel, enhancing the overall modern aesthetic.
The design principles visible in the image are consistent with the work of firms like Custom Design Interiors Pvt Ltd, recognized as leading interior designers in Kolkata, known for creating stylish, functional, and personalized spaces. This company specializes in bespoke interior solutions and offers top-quality modular kitchen designs, using durable materials such as premium stainless steel and granite for sinks. They provide comprehensive interior design and decoration services across various regions, including Bihar, Odisha, Jharkhand, and Assam in East India.
The firm focuses on transforming spaces into beautiful and highly functional areas that reflect a blend of rich tradition and modern sophistication. This particular design exemplifies a contemporary approach to kitchen interiors, utilizing smart storage solutions and sleek finishes.

 User
Inspiration for a large coastal freestanding desk medium tone wood floor and brown floor craft room remodel in New York with blue walls

 Interiors by J. Allen: Perceptions Interiors
Modernism gracefully collides with elegance in the formal living room of this historic Washington, DC living room.
Example of a large minimalist formal and enclosed medium tone wood floor living room design in DC Metro with beige walls, a standard fireplace, a stone fireplace and no tv
Example of a large minimalist formal and enclosed medium tone wood floor living room design in DC Metro with beige walls, a standard fireplace, a stone fireplace and no tv

 Nar Design Group
This mid-century modern kitchen was developed with the original architectural elements of its mid-century shell at the heart of its design. Throughout the space, the kitchen’s repetition of alternating dark walnut and light wood uses in the cabinetry and framework reflect the contrast of the dark wooden beams running along the white ceiling. The playful use of two tones intentionally develops unified work zones using all modern day elements and conveniences. For instance, the 5’ galley workstation stands apart with grain-matched walnut cabinetry and stone wrap detail for a furniture-like feeling. The mid-century architecture continued to be an emphasis through design details such as a flush venting system within a drywall structure that conscientiously disappears into the ceiling affording the existing post-and-beams structures and clerestory windows to stand in the forefront.
Along with celebrating the characteristic of the mid-century home the clients wanted to bring the outdoors in. We chose to emphasis the view even more by incorporating a large window centered over the galley kitchen sink. The final result produced a translucent wall that provokes a dialog between the outdoor elements and the natural color tones and materials used throughout the kitchen. While the natural light and views are visible because of the spacious windows, the contemporary kitchens clean geometric lines emphasize the newly introduced natural materials and further integrate the outdoors within the space.
The clients desired to have a designated area for hot drinks such as coffee and tea. To create a station that was easily accessible as well as easily to storage away we incorporated two aluminum tambours together with integrated power lift doors. One tambour acting as the hot drink station and the other acting as an appliance garage. Overall, this minimalistic kitchen is nothing short of functionality and mid-century character.
Photo Credit: Fred Donham of PhotographerLink

 Jan Kyle Design
The restful Master Bedroom, with ocean view, is graced with vintage Birdseye Maple cabinets and nightstands with modern crystal faceted lamps, custom sand colored tufted velvet headboard and bed linens embroidered in aquamarine blue.
Jerry Rabinowitz Photography

 Mary Kirk Menefee, Landscape Designer
The path to and from the front door is filled with plants that take turns shining from early Spring through late Fall. Evergreens hold the fort through the Winter months. Plants were selected and spaced to be able to grow to their full shapes and sizes without the need for constant trimming.
Design by Mary Kirk Menefee; installation by Merrifield Garden Center. Photo: Mary Kirk Menefee
 The Interior Collection
Faux Friendly - Artist Emily Smith
Home design - traditional home design idea in Dallas
Home design - traditional home design idea in Dallas

 Anderson Tuftex
Mallorca is a great new addition to our popular Naturals Collection. This scroll pattern blends a floral vine design with the influence of natural, handcrafted materials. Inspired by sustainable, green design, Mallorca has subtle yarn striations that exhibit organic variations in color and add a rustic, distressed aesthetic to any room. Constructed of STAINMASTER® Luxerell® nylon fiber and part of the Active Family™ brand, this patterned loop is offered in eighteen dramatic colors that have been custom blended to create a beautiful visual effect. Perfect for wall-to-wall installations, staircases, and area rugs, Mallorca is sure to make a statement on the floor.

 Andover Landscape Design & Construction
This historic property within walking distance to downtown Andover, MA features a striking remodeled home. The clients undertook an extensive renovation of the house and grounds: the facade of the home and its historic character were carefully preserved, while the landscape of the home now features contemporary architectural updates to reflect the modern lifestyle of the clients.
The design for the private backyard is more contemporary, reflecting the clients personal style and complementing the architectural updates of the home.
The clients requested a new garage and driveway. Bluestone terraces are the focal point to this outdoor retreat within an quaint suburban locale.

129