
Search results for "Repetitive" in Home Design Ideas
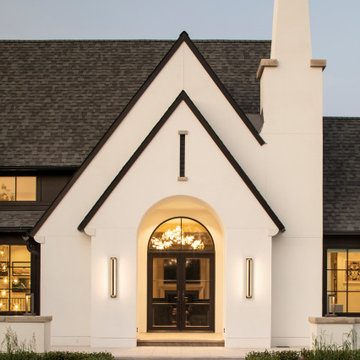
 ORIJIN STONE, LLC
An inspired mix of ORIJIN STONE’s porcelain paving and custom-crafted natural stone, can be found at this striking “Modern European” Orono, MN home. Bright “sky” colored porcelain, beautifully trimmed with a warm grey Indiana Limestone, is found at the dramatic entrance, around the expansive pool and patio areas, in the luxurious pool house suite and on the rooftop deck. Also featured is ORIJIN's exclusive Alder™Limestone wall stone.
Architecture: James McNeal Architecture with Angela Liesmaki-DeCoux
Builder: Hendel Homes
Landscape Design & Install: Topo Landscape Architecture
Interior Design: VIVID Interior
Interior Tile Installer: Super Set Tile & Stone
Photography: Landmark Photography & Design

 Anna Jacoby Interiors
The neutral color scheme of this master bedroom keeps it peaceful and elegant, with a touch of glamour. The wallpaper and bedding have a light shimmer to them, as does the fabric used for the curtain panels. The wood floors were left uncovered so the client can easily move around the room in his wheelchair.
Photo by Ian Coleman.

Find the right local pro for your project
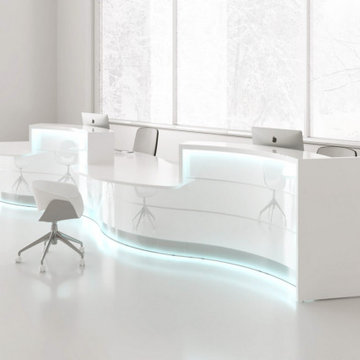
 NoviDesignHub
The collection ‘Valde’ by MDD Office Furniture is high functional and beautifully crafted product. The company presents a huge variety of products for all industrial office interiors. Unique industrial reception desks from this collection are customizable for any preferences. Straight, convex and concave elements are at your disposal in any of the numerous wavy, circular and upright arrangements, which perfectly create the feeling of style and integrity for the reception area. Being a superb workspace, Valde also stands out for its creative design and cogent elegance emphasized by the precision of details. Horizontal slats made of aluminum emphasize a shape and a modern character of the body. The desk top made of tempered white glass perfectly matches the glittering frontal part of the counter. LED lighting located under the upper desk top and at the basis of the counter makes the reception desk presenting perfectly in darker rooms. The variety of products presented in this collection doesn’t leave anything to be desired. The collection ‘Valde’ by MDD Office Furniture is the best decision to be installed in any interior.

 SF Design Build
Photography & Styling: Sarah E Owen https://sarahowenstudio.com/
Inspiration for a large contemporary master medium tone wood floor and brown floor bedroom remodel in San Francisco with white walls and no fireplace
Inspiration for a large contemporary master medium tone wood floor and brown floor bedroom remodel in San Francisco with white walls and no fireplace

 CliqStudios Cabinets
CliqStudios announces Connecticut homeowner David Bienashski’s dramatic kitchen transformation has won first place in the company’s Kitchen Showdown Makeover contest. In a tight race after online voting by CliqStudio Facebook followers, 10 kitchen entries featuring CliqStudio cabinets advanced to the final round. A panel of industry experts selected Bienashski’s kitchen as the winner, along with two runners up, based on three criteria: design, functionality and overall transformation.
Bienashski, a contractor, completed his kitchen makeover as part of a whole-home remodeling project that included CliqStudios cabinetry in the kitchen, baths, bar and pool/entertainment area. Working online with Sammi Lindemann, a CliqStudios designer, Bienashski expanded the kitchen footprint, moving walls and adding windows to open the space and bring in natural light. The new layout improves the traffic flow from the kitchen to the living space and pool area. To create extra storage while keeping with the clean Shaker-style lines, the design called for extra deep upper cabinets to be recessed into the wall, concealing an additional four inches of functional space. The result is hidden storage inside the sleek appearance of a standard depth cabinet. Bienashski chose CliqStudio’s Dayton Painted White door style for his kitchen.

 Artistic Tile
This Long Island, NY home designed by Nooshin Shayani and our own Geralyn Starrantino, uses our Foliage Grande Linen Blend waterjet pattern to create a one-of-a-kind look. We love how they continued the pattern by using custom Allison Eden Studios antique mirror leaves in the dome of the skylight. The subtle tones and veining of our Vanilla Onyx on the floor creates the perfect balance to this well designed master bath.

 User
Inspiration for a large eclectic open concept medium tone wood floor living room remodel in Toronto with purple walls and a media wall

 Oakridge Nursery & Landscaping
Photo of a traditional partial sun concrete paver formal garden for summer.


 Carolina Landscape, Inc.
This lawn seating cove is hidden between the saltwater pool and driveway giving it, its own space. Plethora of lush, green vegetation is the reason for the success of this space giving it a personal, cozy touch.
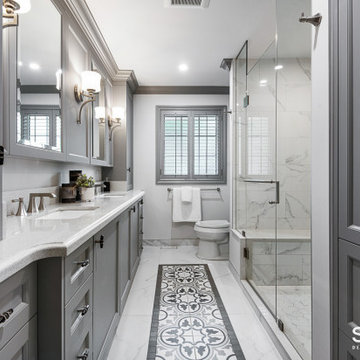
 Sosna Inc
ouble the bathroom trouble in this 1990’s home … solved with this Sosna renovation!
Our clients, empty-nesters desiring the peace and ease of retirement, were instead frustrated and exhausted with leaky bathroom plumbing from a previous renovation that would just not go away.
Their Shared Bathroom, renovated by their friend years ago, was not done correctly, causing repetitive leaking with damage to their Kitchen ceiling below. They had had enough of trying to fix it themselves. To say this couple was leery of hiring another renovator was an understatement.
But they also knew it was time to fix this problem and decided to update their Master Bathroom while they were at it.
Our initial plan included minimal demolition by re-organizing the walls between the 2 Bathrooms and keeping the existing plumbing rough-ins in place, while updating the fixtures.
However, unwelcome surprises are sometimes inevitable in renovations. Even though we conducted a thorough investigation during the planning stage, we were faced with plumbing in the Shared Bathroom that was not done correctly and may even have been illegal.
Because of this, relocating the rough-ins in the Shared Bathroom were necessary after all, which then meant re-planning the walls in between the 2 Bathrooms.
These are exactly the kinds of problems we love to solve. Why? Because we know that we’re not just fixing the physical problems that can be seen; we know we are also restoring this family’s faith in quality craftsmanship and good service, and that it’s possible to enjoy the renovation process.
This is why we don’t vary from our tried and true Renovating the Sosna Way™ process.
Because it works. For everyone.
For the Masons, we ended up renovating two bathrooms and completing a number of smaller projects that were causing them great pain to find a renovator for.
At the end of the day, we have another happy client. The Masons have two new bathrooms that better fit their life stage and style, and the “Honey-Do” list is empty!
When you and your home are ready for an upgrade, we're the Renovator You Can Count On™. It's our promise. Contact us to get started!


 Suma Design and Construction
This home features 3700 s.f. of custom finishes by builder Mark Sumada, Suma Design & Construction. Special features include a grand circular staircase, private first floor office with french doors, formal dining room, large expanded kitchen opening to Hearth room and Great room. The master suite boasts bay windows, double vanity with designer tile, coffee bar with refrigerator, arched tile walk-in shower. The second levels has an open loft overlooking the great room and hearth below. Large 2nd floor bedrooms with large walk-in closets and private baths. Granite tops throughout and wrought iron spindles.
 Sosna Inc
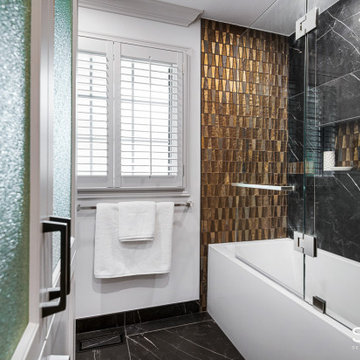
ouble the bathroom trouble in this 1990’s home … solved with this Sosna renovation!
Our clients, empty-nesters desiring the peace and ease of retirement, were instead frustrated and exhausted with leaky bathroom plumbing from a previous renovation that would just not go away.
Their Shared Bathroom, renovated by their friend years ago, was not done correctly, causing repetitive leaking with damage to their Kitchen ceiling below. They had had enough of trying to fix it themselves. To say this couple was leery of hiring another renovator was an understatement.
But they also knew it was time to fix this problem and decided to update their Master Bathroom while they were at it.
Our initial plan included minimal demolition by re-organizing the walls between the 2 Bathrooms and keeping the existing plumbing rough-ins in place, while updating the fixtures.
However, unwelcome surprises are sometimes inevitable in renovations. Even though we conducted a thorough investigation during the planning stage, we were faced with plumbing in the Shared Bathroom that was not done correctly and may even have been illegal.
Because of this, relocating the rough-ins in the Shared Bathroom were necessary after all, which then meant re-planning the walls in between the 2 Bathrooms.
These are exactly the kinds of problems we love to solve. Why? Because we know that we’re not just fixing the physical problems that can be seen; we know we are also restoring this family’s faith in quality craftsmanship and good service, and that it’s possible to enjoy the renovation process.
This is why we don’t vary from our tried and true Renovating the Sosna Way™ process.
Because it works. For everyone.
For the Masons, we ended up renovating two bathrooms and completing a number of smaller projects that were causing them great pain to find a renovator for.
At the end of the day, we have another happy client. The Masons have two new bathrooms that better fit their life stage and style, and the “Honey-Do” list is empty!
When you and your home are ready for an upgrade, we're the Renovator You Can Count On™. It's our promise. Contact us to get started!

 MATHISON | MATHISON ARCHITECTS
A primary project goal was to reimagine the relationship of the house to its surroundings while remaining sensitive to the communal context of the neighboring properties. The design seed of the new project included rotating the footprint of the existing house 90 degrees to open the long side of the home toward the lake, maximizing views and gaining optimal benefit of the linear site. Drawing inspiration from the traditional lake vernacular of the neighboring houses, the two principal roof forms of the new house reciprocate the setting -- the modern, clean lines of the upper gable roof upholds the clarity and tradition of the neighborhood, while the lower roof mimics the extension of the landscape and invites improvisational use. The horizontal flat roof allows use of the deck in all weather and cantilevers the most used public spaces into the landscape in a band of captured horizontal space. A wood-clad retaining wall refines a cut into the earth and harbors a transitional, outdoor room between the water and the basement.
At 2200 finished square feet, the conditioned building envelope is compact. And like the exterior, the interior form responds directly to its use. The upper floor is a monastic repetition of modest sleeping cells and bathrooms with unique directional views, combined with a grand central stair and master bedroom at each corner that captures myriad views of the water, over the trees, in all directions.
The main floor utilizes a core of small, functional spaces to shield the adjacent road, and forms a backdrop to the open interior spaces. Aided by the reaching, cedar-bellied roof, the living, dining, and kitchen spaces spill to the outdoors through an unusually porous exterior wall. Three sliding glass doors–including one at 20 feet wide–and a finished, surrounding ground plane cohere the landscape to the main living level.
Super-insulated wood-framed walls, triple-paned aluminum-clad wood windows, and a structurally insulated roof panels make-up the core of the building envelope, and additional exterior high-performance design features include geothermal heating/cooling and a green roof. Cementitious lap siding, concrete panels, hardwood decking, cedar soffits, and river rock comprise the exterior finish. In addition to cedar ceilings, interior finishes include porcelain ceramic tile, cork flooring, tight pile wool carpet, and neutral painted walls -- designed in quiet tones to highlight the most important interior ingredient: views outside.
 Sosna Inc
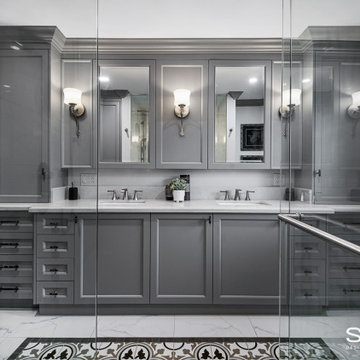
ouble the bathroom trouble in this 1990’s home … solved with this Sosna renovation!
Our clients, empty-nesters desiring the peace and ease of retirement, were instead frustrated and exhausted with leaky bathroom plumbing from a previous renovation that would just not go away.
Their Shared Bathroom, renovated by their friend years ago, was not done correctly, causing repetitive leaking with damage to their Kitchen ceiling below. They had had enough of trying to fix it themselves. To say this couple was leery of hiring another renovator was an understatement.
But they also knew it was time to fix this problem and decided to update their Master Bathroom while they were at it.
Our initial plan included minimal demolition by re-organizing the walls between the 2 Bathrooms and keeping the existing plumbing rough-ins in place, while updating the fixtures.
However, unwelcome surprises are sometimes inevitable in renovations. Even though we conducted a thorough investigation during the planning stage, we were faced with plumbing in the Shared Bathroom that was not done correctly and may even have been illegal.
Because of this, relocating the rough-ins in the Shared Bathroom were necessary after all, which then meant re-planning the walls in between the 2 Bathrooms.
These are exactly the kinds of problems we love to solve. Why? Because we know that we’re not just fixing the physical problems that can be seen; we know we are also restoring this family’s faith in quality craftsmanship and good service, and that it’s possible to enjoy the renovation process.
This is why we don’t vary from our tried and true Renovating the Sosna Way™ process.
Because it works. For everyone.
For the Masons, we ended up renovating two bathrooms and completing a number of smaller projects that were causing them great pain to find a renovator for.
At the end of the day, we have another happy client. The Masons have two new bathrooms that better fit their life stage and style, and the “Honey-Do” list is empty!
When you and your home are ready for an upgrade, we're the Renovator You Can Count On™. It's our promise. Contact us to get started!

 BGI Design
Using an existing sofa and piano the client owned, our goal was to create an elegant Living Room/Piano Room where family and friends could gather and be comfortable, while keeping the look transitional and fresh. Stacked artwork by artist Blakely Bering were custom made to bring the perfect shades of color into the room.
Micheal Hunter Photography
 Rocky Tops Granite & Marble LLC
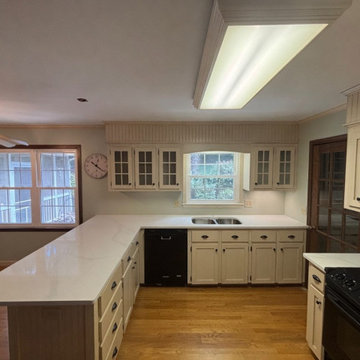
This kitchen in Columbia came together with MSI Calacatta Elysio, an engineered quartz manufactured right her in the great state of South Carolina. Elysio features a bright, clean background and soft gray and gold veining moving through it in a way that reads natural instead of repetitive. That's one of the real advantages of a well-made quartz.
Quartz like this is a good call for a working kitchen. It's non-porous, so there's no sealing to keep up with and no real worry about wine or oil soaking into the surface if it sits a while before you wipe it down. It resists scratching better than most surfaces you'd put in a kitchen, and it holds up fine against everyday knife nicks and pan drags, though we always tell folks to use a cutting board and a trivet rather than testing the limits of any countertop. The color stays consistent under kitchen lighting morning to night, which matters more than people expect once the cabinets and the backsplash are all in around it.
Getting the layout right on a job like this comes down to templating carefully before we ever start the cnc saw. We take the time to figure out where the seams fall so they land in the least visible spot, usually tucked in a corner or through a sink, and we dry fit before final glue up so the fit is tight and the finish is level all the way across. The edge came in eased, simple and clean, and it does exactly what it should, which is let the stone itself be the thing you notice instead of the profile around it.
Day to day, this is a countertop that's going to earn its keep. It'll take the coffee spills, the flour dust, the late night cleanup, and still look like it did the week we set it. That's really the whole point of putting a stone like Calacatta Elysio into a kitchen that's actually going to get used.
Columbia's got plenty of kitchens getting this kind of update these days, and it's good work to be part of. A clean white quartz with the right veining can carry a whole room, and this one does exactly that.
 Rocky Tops Granite & Marble LLC
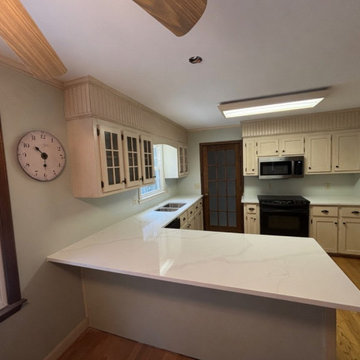
This kitchen in Columbia came together with MSI Calacatta Elysio, an engineered quartz manufactured right her in the great state of South Carolina. Elysio features a bright, clean background and soft gray and gold veining moving through it in a way that reads natural instead of repetitive. That's one of the real advantages of a well-made quartz.
Quartz like this is a good call for a working kitchen. It's non-porous, so there's no sealing to keep up with and no real worry about wine or oil soaking into the surface if it sits a while before you wipe it down. It resists scratching better than most surfaces you'd put in a kitchen, and it holds up fine against everyday knife nicks and pan drags, though we always tell folks to use a cutting board and a trivet rather than testing the limits of any countertop. The color stays consistent under kitchen lighting morning to night, which matters more than people expect once the cabinets and the backsplash are all in around it.
Getting the layout right on a job like this comes down to templating carefully before we ever start the cnc saw. We take the time to figure out where the seams fall so they land in the least visible spot, usually tucked in a corner or through a sink, and we dry fit before final glue up so the fit is tight and the finish is level all the way across. The edge came in eased, simple and clean, and it does exactly what it should, which is let the stone itself be the thing you notice instead of the profile around it.
Day to day, this is a countertop that's going to earn its keep. It'll take the coffee spills, the flour dust, the late night cleanup, and still look like it did the week we set it. That's really the whole point of putting a stone like Calacatta Elysio into a kitchen that's actually going to get used.
Columbia's got plenty of kitchens getting this kind of update these days, and it's good work to be part of. A clean white quartz with the right veining can carry a whole room, and this one does exactly that.
131