
Search results for "Repetitive" in Home Design Ideas
 Techo-Bloc
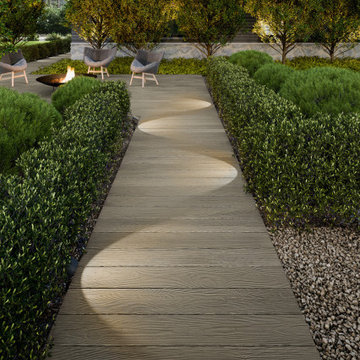
This walkway idea was inspired by our Borealis slab, the look of hardwood flooring available outdoors with this wood look-a-like patio slab made of concrete. These patio stones are being called trompe-l’oeils by industry professionals; it will have you guessing whether it’s hardwood or concrete. Borealis looks and feels like wood planks, is offered in three alluring colors and most importantly, it's maintenance-free. That means no deck staining, wood-treating or wood-rotting, ever. Whether it’s your poolside, front porch, backyard deck, or patio, Borealis brings the appealing aesthetics of natural wood to your backyard in a weather-proof, maintenance-free way.

 Kaycan
A beautiful House featuring the newest trends in mixed vinyl siding. Vinyl Siding in Manor, Perfection Shakes in Smoke, Board and Batten in Stonecrest, White Vinyl Soffit, White Vinyl Trims and White Aluminum Rainware.
Helios™ and Colorfast™ Technology protects DaVinci siding against distortion and fading by sunlight.

 SunCoast Iron Doors
Naples is one of our biggest markets, which is why this popular door is aptly named "Naples." Order one today! They're selling like hotcakes!
Inspiration for a large mediterranean front door remodel in Miami with a metal front door
Inspiration for a large mediterranean front door remodel in Miami with a metal front door
Find the right local pro for your project

 Caroline Kopp Interior Design
This monochromatic breakfast room in Westport, CT is very calming and kid-friendly thanks to the restrained use of color and balanced design. Caroline Kopp incorporated the palette of sepia tones from the triptych photo into the entire room, from the cane chairs and chocolate sisal rug to the teak table. Pops of greenery make this comfortable space even more inviting.
Rikki Snyder

 Great Escapes Custom Pools
This freeform pool has two sets of raised deck areas, one with a seating wall and columns and the other with a planter and a removable commercial grade basketball goal. There are multiple water features including sheer descents, deck jets and bubblers. The spa is an oversized freeform shape with a stacked stone spillway. The raised areas and steps include step lighting for night time visiability. The decking is pea gravel with travertine paver accents. The materials finishes include: 3cm bull nosed travertine coping in English Walnut, 2x4 splitfaced travertine in Noce on the raised areas, 6x6 travertine tile in Noce on the waterline, Wet Edge Satin Matrix polished pebble pool interior in Tahoe Coast, Integral Stain Pea Gravel in Sandwood, and 3cm travertine pavers in English Walnut.

 Srote & Co Architects | Planners | Interiors
This luxurious estate boasts a striking stone and brick exterior with Flemish diagonal bond gable brickwork and cut limestone window and door surrounds. The stone wrapped turret and porte-cochère with custom iron gate are stand-outs in the design. Cut stone and wrought iron balcony railing, copper spires, and cross-hatch windows add to the character of the home. Inside, the custom stair railings and thoughtful ceiling treatments are complimented by the beautifully refined decor.

 MIG Furniture Design, Inc.
Modular Power Motion Sectional Sofa Eleganza C021 by Natuzzi Editions. Featuring cool modern design, great quality and being super functional the Eleganza Sofa Collection by Natuzzi Editions is a perfect solution for any home. Eleganza C021 is a modular sectional sofa line that has a variety of units, with the help of which you can build sectional sofa of any size as well as order it as a regular sofa, loveseat and chair. For even better comfort, this sofa can be ordered with comfortable power recliners to really enjoy your lounging. Recliners feature Dual Power Mechanism with internal switch that activates footrest and headrests. Premium Fabric and Top Grain Italian leather are offered in a wide selection of colors and grades so you can definitely find the upholstery you like.
Features:
Designed by Natuzzi Editions
Seat and Back cushions are fixed to the frame
Wooden frame
High metal legs in Glazed Nickel or Black Chrome finish
Power Recliner pieces feature internal switch for the headrest and footrest
No recliner pieces feature manually adjustable headrests
Upholstery: Premium Fabric or Italian Top Grain Leather
Modular collection that allows to build a sectional or 3-piece sofa set
Dimensions:
Sectional (main image): W(151" x 117") x D38"/61" x H35"/40"
Sofa: W86" x D38"/61" x H35"/40"
Loveseat: W72" x D38"/61" x H35"/40"
Chair: W43" x D38"/61" x H35"/40"
Seat height: 19"

 Carolina Landscape, Inc.
The entrance is a rustic hardscape design emulating the Charleston lowcountry with a clean cut bluestone landing softened by a northern accent of lush, globe boxwoods and southern accent, stately Palmettos.


 Studio Bespoke
Patrick Bertolino
Home office - small modern built-in desk medium tone wood floor home office idea in Houston with white walls and no fireplace
Home office - small modern built-in desk medium tone wood floor home office idea in Houston with white walls and no fireplace

 Zelmar Kitchen Designs & More, LLC
https://www.facebook.com/ZelmarKD/
Photos by Aleksandar Markovic
AuraMM.com

 The Design Build Company
Contemporary ranch style home with drought-tolerant landscaping by The Design Build Company
Photo of a huge contemporary drought-tolerant and full sun backyard gravel garden path in San Diego.
Photo of a huge contemporary drought-tolerant and full sun backyard gravel garden path in San Diego.

 West Winds Nursery LLC
A low maintenance, easy care selection of tough perennials offering a long season of interest and flowers.
The incentive for this planting space is to hide a long series of septic tank covers. They've completely disappeared under this sea of Willowleaf Amsonia, Salvia, Coneflowers, tall Henry Eilers Rudbeckia, and Prairie Dropseed.
Photograph by Katherine Palmer

 User
We found our second destination in sunny and stunning Newport Beach, where locals know this beloved neighborhood as the Port Streets. Brimming with charm, we couldn’t help but be enchanted by its picturesque properties, lush surroundings and family amenities, and the home that served as our backdrop embodies all of those qualities and more.

 Cure Design Group
The furniture was recently purchased so we really needed to get the job done in bedding, color, patterns, and infusing some key pieces/accessories to work in conjunction with the youthful furniture selection.
The inspiration to her design came from a Designers Guild wallpaper that resembled the color of the sky…from there we changed the wall color to a soft gray, added new bedding and pillows, gave the window treatments a neutral texture, changed out overhead lighting and lamps and infused some current accessories.
The change was exactly what was needed! But….we weren’t quite finished. We decided at that point that some extra storage was needed as well as an opportunity to bring that outdoor woodsy feeling into her room. We then changed her nightstand to more of a dresser wrapped in the gloss white and drawers in reclaimed wood.
What a difference!!! But, collectively we still I felt we needed one more change to give her room that “wow” factor. I then decided to change the drama of her existing headboard to one that was spectacular!! And it worked!!!
We are still in the process of changing out her desk, but for the most part we are there!!!

 William Jackson Inc.
Mastercraft Cabinets, Heritage Series, Lancaster Door Style, White Icing Paint. Five 24" depth floating cabinets with a 17' foot solid wood maple top.

 Design Connection, Inc.
Arlene Ladegaard of Design Connection, Inc. was chosen to assist with the new designs and renovations. This large, classic-styled home featured beautiful moldings, cabinetry, and craftsmanship, but was in need of an update.
Although the windows were beautiful on their own, they looked too bare without window treatments. Gray linens were chosen with a contrasting accent band and the chrome rods with crystal finials blended well with the other accents. The new draperies define the space while adding softness and drama. A massive area rug completes the look and adds warmth and elegance to this beautiful formal living room.
The clients wanted a formally dressed living room with comfortable, elegant furniture to accommodate entertaining multiple guests. The scale of this space allows for many furniture groupings. The furnishings were sized to fit the space perfectly and the fabrics were chosen with daily use and easy-cleaning in mind. The many layers of textured and printed fabrics add visual interest and emulate the clients’ collective style.
The clients love the new furnishings in their living room. “We were at loss for how to make it look elegant, beautiful, and yet functional. Arlene got the style of the space.”
Design Connection, Inc. provided AutoCAD drawings, all furniture, area rugs, paint colors, lighting, and accessories.
 Walsh's Remodeling
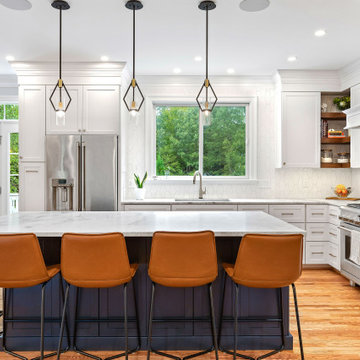
This bright and beautiful kitchen was designed by Laurie Mandichak by Interiors at Laurie Mandichak. It features quartzite countertops and a ceramic tile backsplash. Other unique features are the open corner floating shelves, diagonal pull-out drawers, and pull-out cabinet organizer for plates. The stunning island also has quartzite cabinets and more storage for extra dishes or cookbooks on the front side. A custom pantry with full interior lighting was added to this kitchen remodel.

 StudioBecker
Example of a trendy black tile, gray tile, white tile and pebble tile black floor bathroom design in San Francisco with flat-panel cabinets, black cabinets, white walls, an undermount sink, marble countertops and white countertops
 Studio Bespoke
Patrick Bertolino
Inspiration for a small modern gender-neutral playroom remodel in Houston with white walls
Inspiration for a small modern gender-neutral playroom remodel in Houston with white walls
130