
Search results for "Repetitive" in Home Design Ideas
 Golden State Gardens
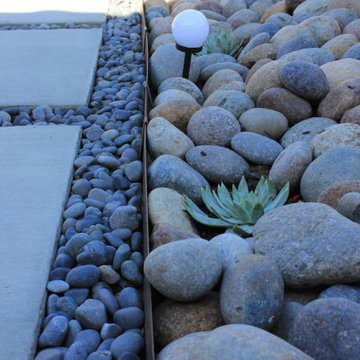
The mix size of cobbles, pebbles and repetition of succulents helps to blend the rigid modern landscape into the softer California Native landscape.
Inspiration for a white one-story wood exterior home remodel in San Francisco with a black roof
Inspiration for a white one-story wood exterior home remodel in San Francisco with a black roof

 California Closets of Michigan
When we say custom made, we mean it. This beautiful and creative corner Wall Unit serves as your personal Home Library, Media Center, and more. Topped off with gorgeous white wood finishes and calm blue highlights, this can be everyone's happy space.
"Italian-inspired and exclusive to California Closets, Virtuoso integrates long, fluid horizontal lines with distinctive, innovative components. Its systems feature doors and drawers that are wider than they are tall, and repetition of key design elements, such as contrasting colors and accent lighting, to create a contemporary “floating” look."

 Bob Thompson Homes
Nathan Schroeder
Tuscan dark wood floor and brown floor dining room photo in Dallas
Tuscan dark wood floor and brown floor dining room photo in Dallas
Find the right local pro for your project

 Herald Gardell, Ltd. Design Services
Jeff McCutcheon
A large space that was made narrow by a second staircase. We took the stairs out and turned it into the principle gathering space for the family, combining the functionalities of living room, great room, family room and media room.

 Sara Shalls
Dane Cronin
Large minimalist light wood floor kitchen photo in Denver with an undermount sink, flat-panel cabinets, light wood cabinets, quartz countertops, multicolored backsplash, glass tile backsplash, stainless steel appliances and an island
Large minimalist light wood floor kitchen photo in Denver with an undermount sink, flat-panel cabinets, light wood cabinets, quartz countertops, multicolored backsplash, glass tile backsplash, stainless steel appliances and an island

 Outer Image Design
Inspiration for a large traditional partial sun backyard stone water fountain landscape in Houston for spring.

 Jennifer Markanich Timeless Interiors
Example of a large classic master dark wood floor and brown floor bedroom design in Nashville with gray walls and no fireplace


 Evalutions by Aubuchon Design Group
Barry Milligan
Mid-sized beach style guest carpeted and beige floor bedroom photo in Miami with orange walls and no fireplace
Mid-sized beach style guest carpeted and beige floor bedroom photo in Miami with orange walls and no fireplace

 Coddington Design
This kitchen remodel features hand-cast cabinet hardware, custom backsplash tile and beautiful island pendants. Photo: Matthew Millman
Inspiration for a transitional light wood floor eat-in kitchen remodel in San Francisco with shaker cabinets, white cabinets, beige backsplash, stainless steel appliances and a peninsula
Inspiration for a transitional light wood floor eat-in kitchen remodel in San Francisco with shaker cabinets, white cabinets, beige backsplash, stainless steel appliances and a peninsula

 Asher Slaunwhite + Partners
Asher Slaunwhite Architects, Brandywine Development Construction, Megan Gorelick Interiors, Don Pearse Photographers
Large beach style white three-story wood gable roof photo in Philadelphia with a mixed material roof
Large beach style white three-story wood gable roof photo in Philadelphia with a mixed material roof

 TJ Simone at Ethan Allen Princeton
Details of the conversational living room which include: Ethan Allen's Monterey Chair, Rosette Wall Mirror, Round Heron Coffee Table, 8 ft. round Batik Area Rug

 Geschke Group Architecture
Trendy dark wood floor and brown floor kitchen photo in Austin with flat-panel cabinets, white cabinets, multicolored backsplash, marble backsplash, stainless steel appliances, an island and white countertops

 Harmoni Designs + Build
Architecture, Construction Management and Design by: Harmoni Designs, LLC.
Photographer: Scott Pease, Pease Photography
Inspiration for a large craftsman galley dark wood floor and brown floor open concept kitchen remodel in Cleveland with an undermount sink, shaker cabinets, medium tone wood cabinets, granite countertops, multicolored backsplash, mosaic tile backsplash, stainless steel appliances and an island
Inspiration for a large craftsman galley dark wood floor and brown floor open concept kitchen remodel in Cleveland with an undermount sink, shaker cabinets, medium tone wood cabinets, granite countertops, multicolored backsplash, mosaic tile backsplash, stainless steel appliances and an island

 Kevin Twitty Interiors
When you walk in the front door, this is what sets the stage for the entire home. What better way to say "Welcome to our Home" than with a spectacular entry.
Photo by Kevin Twitty

 Slovack-Bass
The grand scale of this entry, living and dining room is accentuated by large stone columns and a pair of matching wrought iron and glass doors. The light from the doors bright then entire room making it feel inviting and ethereal. The arches ar the windows and doors are repeated as a barrel vault at the ceiling--this repetition of form is a great way to create a harmonious space! The formal living room doubles as a seating area and piano salon. The asymmetrical placement of the art above the fireplace is an unexpected break from the tradition and formality in the room.
Photos by: Julie Soefer


Living room - contemporary open concept light wood floor living room idea with white walls, no fireplace and a wall-mounted tv

 Stephanie Lang
This photo shows the repetition of the long narrow lines created by the architecture and how the kitchen design flows into it. The curved island mimics the circular window looking onto the garden.
Photo: S. Lang
83