
Search results for "Repetitive" in Home Design Ideas

 Studio Bespoke
Patrick Bertolino
bold, custom, detail, repetition, sophistication, ambiance, sophisticated, tailored, texture, unique, whimsical, pure, simple, bespoke, artistic,

 Klopf Architecture
Mariko Reed
Inspiration for a mid-sized 1950s porcelain tile and brown floor kitchen/dining room combo remodel in San Francisco with white walls
Inspiration for a mid-sized 1950s porcelain tile and brown floor kitchen/dining room combo remodel in San Francisco with white walls

 Palmer Architects
Wood burning side of exterior fireplace. Exterior spiral staircase leads to second floor exterior deck. Several seating areas arranged on 2,000 SF deck. Repetition of hog-wire paneling in lieu of traditional deck railing.
Find the right local pro for your project


 Kevin Twitty Interiors
A view from the back hallway into the entry and ending in the dining room.
Photo by Kevin Twitty
Entry hall - large modern medium tone wood floor entry hall idea in Dallas with beige walls
Entry hall - large modern medium tone wood floor entry hall idea in Dallas with beige walls

 Greg Perry Design
Discreet pea gravel approach roads and twin gas lit gated entrances introduce this cottage residence, positioned on ten acres of courtyards, gardens, lawns, and a shielding wooded perimeter. A modern application of materials on an English Country design model, smooth hand troweled stucco blends with painted cedar and stained shiplap to create a timeless and refashioned residence. Rambling and non-repetitive, a painstakingly detailed while restrained interior flourishes around an inventive plan arrangement.

 California Closets Connecticut
4. Rhythm isn’t just for the dance floor. In design-speak, the term is defined as continuity or organized movement. This is where your creativity comes to life as you use colors, patterns and textures to create contrast, repetition and progression. For instance, creating a monochromatic color palette in mixed patterns will create liveliness in your space without looking too busy.

 MossCreek
A stunning mountain retreat, this custom legacy home was designed by MossCreek to feature antique, reclaimed, and historic materials while also providing the family a lodge and gathering place for years to come. Natural stone, antique timbers, bark siding, rusty metal roofing, twig stair rails, antique hardwood floors, and custom metal work are all design elements that work together to create an elegant, yet rustic mountain luxury home.

 Andrea Swan - Swan Architecture
Landmark Photography
Inspiration for a modern pool remodel in Minneapolis
Inspiration for a modern pool remodel in Minneapolis

 Coco Maison Design
The existing makeup of this living room was enhanced with the infusion of eye-catching colors, fabrics, texture, and patterns.
Project designed by Courtney Thomas Design in La Cañada. Serving Pasadena, Glendale, Monrovia, San Marino, Sierra Madre, South Pasadena, and Altadena.
For more about Courtney Thomas Design, click here: https://www.courtneythomasdesign.com/
To learn more about this project, click here:
https://www.courtneythomasdesign.com/portfolio/southern-belle-interior-san-marino/


 Third Coast Interiors
Dustin Halleck
Example of a large transitional medium tone wood floor kitchen design in Chicago with shaker cabinets, gray cabinets, quartzite countertops, stone tile backsplash, stainless steel appliances, an island, an undermount sink and gray backsplash
Example of a large transitional medium tone wood floor kitchen design in Chicago with shaker cabinets, gray cabinets, quartzite countertops, stone tile backsplash, stainless steel appliances, an island, an undermount sink and gray backsplash

 Metropolis Drafting and Construction Inc
This bathroom is part of a new Master suite construction for a traditional house in the city of Burbank.
The space of this lovely bath is only 7.5' by 7.5'
Going for the minimalistic look and a linear pattern for the concept.
The floor tiles are 8"x8" concrete tiles with repetitive pattern imbedded in the, this pattern allows you to play with the placement of the tile and thus creating your own "Labyrinth" pattern.
The two main bathroom walls are covered with 2"x8" white subway tile layout in a Traditional herringbone pattern.
The toilet is wall mounted and has a hidden tank, the hidden tank required a small frame work that created a nice shelve to place decorative items above the toilet.
You can see a nice dark strip of quartz material running on top of the shelve and the pony wall then it continues to run down all the way to the floor, this is the same quartz material as the counter top that is sitting on top of the vanity thus connecting the two elements together.
For the final touch for this style we have used brushed brass plumbing fixtures and accessories.
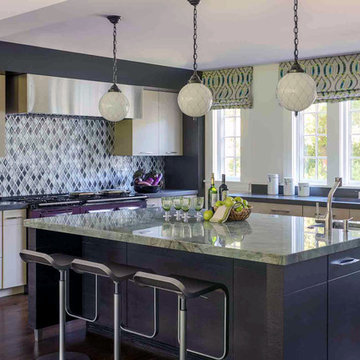


 Josh Blanc
This passageway between rooms is delineated through the use of larger tiles in a running bond pattern, helping the eye quickly make the transition from room to room.
Photographer: Kory Kevin, Interior Designer: Martha Dayton Design, Architect: Rehkamp Larson Architects, Tiler: Reuter Quality Tile


 Tara Benet Design
Example of a transitional medium tone wood floor dining room design with white walls


 Studio Bespoke
Game room - mid-sized transitional open concept painted wood floor game room idea in Miami with black walls, no fireplace and a wall-mounted tv
Game room - mid-sized transitional open concept painted wood floor game room idea in Miami with black walls, no fireplace and a wall-mounted tv

 David A. Ewald Designs
Example of a bedroom beach style medium tone wood floor and brown floor kids' bedroom design in New York with white walls
85