
Search results for "Repetitive" in Home Design Ideas


 Greg Perry Design
Discreet pea gravel approach roads and twin gas lit gated entrances introduce this cottage residence, positioned on ten acres of courtyards, gardens, lawns, and a shielding wooded perimeter. A modern application of materials on an English Country design model, smooth hand troweled stucco blends with painted cedar and stained shiplap to create a timeless and refashioned residence. Rambling and non-repetitive, a painstakingly detailed while restrained interior flourishes around an inventive plan arrangement.

 Tom Meaney Architect, AIA
Six thousand square foot home on an ocean view acre. The project consisted of a major remodel and addition. The original home had the master bedroom in the rear of the lot, away from the ocean view. The kitchen, family, and dining rooms were on the upper floor, disconnected from the pool area and outdoor living terraces. I moved the kitchen and family rooms to the lower level connecting to the pool terrace and views to the south. I added an intimate morning terrace off the kitchen and dining room to the east.
Finally, the master bedroom and bath moved to the second floor with a balcony and dramatic ocean views.
Find the right local pro for your project

 Play+Rooms
Example of a large minimalist gender-neutral light wood floor playroom design in Omaha with white walls

 VanderHorn Architects
Opposite the fireplace wall, a paneled, arch top cased opening leads to an intimate reading nook offering glimpses to the Long Island Sound.
Living room - traditional enclosed living room idea in New York
Living room - traditional enclosed living room idea in New York

 Eden Garden Design
A grove of Texas redbuds defines the entry courtyard. Photographer: Greg Thomas, http://optphotography.com/

 William Lyon Homes
Residence Four Bedroom
Kids' bedroom - bedroom transitional boy carpeted kids' bedroom idea in Orange County with white walls
Kids' bedroom - bedroom transitional boy carpeted kids' bedroom idea in Orange County with white walls
 Greg Perry Design
Discreet pea gravel approach roads and twin gas lit gated entrances introduce this cottage residence, positioned on ten acres of courtyards, gardens, lawns, and a shielding wooded perimeter. A modern application of materials on an English Country design model, smooth hand troweled stucco blends with painted cedar and stained shiplap to create a timeless and refashioned residence. Rambling and non-repetitive, a painstakingly detailed while restrained interior flourishes around an inventive plan arrangement.
 Greg Perry Design
Discreet pea gravel approach roads and twin gas lit gated entrances introduce this cottage residence, positioned on ten acres of courtyards, gardens, lawns, and a shielding wooded perimeter. A modern application of materials on an English Country design model, smooth hand troweled stucco blends with painted cedar and stained shiplap to create a timeless and refashioned residence. Rambling and non-repetitive, a painstakingly detailed while restrained interior flourishes around an inventive plan arrangement.
 Greg Perry Design
Discreet pea gravel approach roads and twin gas lit gated entrances introduce this cottage residence, positioned on ten acres of courtyards, gardens, lawns, and a shielding wooded perimeter. A modern application of materials on an English Country design model, smooth hand troweled stucco blends with painted cedar and stained shiplap to create a timeless and refashioned residence. Rambling and non-repetitive, a painstakingly detailed while restrained interior flourishes around an inventive plan arrangement.

 Barclay Butera Interiors
Inspiration for a mid-sized transitional l-shaped light wood floor open concept kitchen remodel in Orange County with shaker cabinets, gray cabinets, quartzite countertops, an island, a farmhouse sink, white backsplash, stone slab backsplash and stainless steel appliances
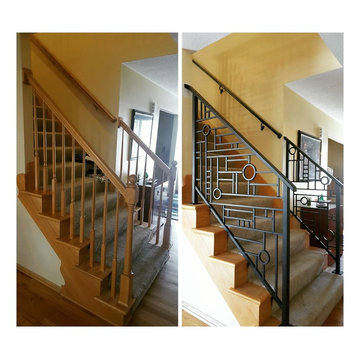
 VS Fab Works
The Pearstons commissioned us to do a light remodel on their existing staircase and railing. Their objective was to update the traditional style of the home be eliminating the oak railing and scroll work trim, and installing a bold Frank Lloyd Wright inspired steel railing. We handled the entire scope of the project including rebuilding the stairs with new treads and trim boards. The Frank Lloyd Wright inspired railing was built as a freehand design with no layout or repetition in the design. No two sections are the same.

 Earth Art Landscape
Organization of the planting to follow the architecture. A Desert Ironwood in the back to provide shade intothe living spaces
Photo by Daniel Freidman
 Greg Perry Design
Discreet pea gravel approach roads and twin gas lit gated entrances introduce this cottage residence, positioned on ten acres of courtyards, gardens, lawns, and a shielding wooded perimeter. A modern application of materials on an English Country design model, smooth hand troweled stucco blends with painted cedar and stained shiplap to create a timeless and refashioned residence. Rambling and non-repetitive, a painstakingly detailed while restrained interior flourishes around an inventive plan arrangement.
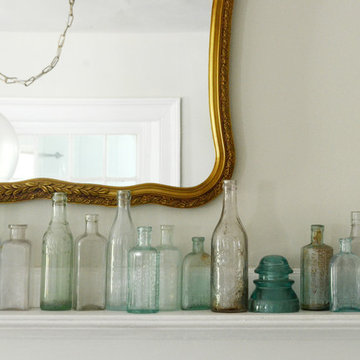
 Design Fixation [Faith Provencher]
Photo: Faith Towers Media © 2015 Houzz
Example of a beach style home design design in Boston
Example of a beach style home design design in Boston

 Cedar Hill Cabinets
1950s concrete block privacy wall on front of Palm Springs mid-century modern house. Greg Hoppe photographed all images.
Mid-sized 1950s beige one-story stucco exterior home idea in Los Angeles
Mid-sized 1950s beige one-story stucco exterior home idea in Los Angeles

 Patrick Brickman
Photography by Patrick Brickman
Island style dark wood floor and brown floor kitchen/dining room combo photo in Charleston with white walls
Island style dark wood floor and brown floor kitchen/dining room combo photo in Charleston with white walls

 THS Creative
Inspiration for a mid-sized cottage open concept light wood floor family room library remodel in Raleigh with white walls and no fireplace
Inspiration for a mid-sized cottage open concept light wood floor family room library remodel in Raleigh with white walls and no fireplace

 Studio Bespoke
Patrick Bertolino
Example of a small minimalist medium tone wood floor foyer design in Houston with white walls and a glass front door
Example of a small minimalist medium tone wood floor foyer design in Houston with white walls and a glass front door
 Greg Perry Design
Discreet pea gravel approach roads and twin gas lit gated entrances introduce this cottage residence, positioned on ten acres of courtyards, gardens, lawns, and a shielding wooded perimeter. A modern application of materials on an English Country design model, smooth hand troweled stucco blends with painted cedar and stained shiplap to create a timeless and refashioned residence. Rambling and non-repetitive, a painstakingly detailed while restrained interior flourishes around an inventive plan arrangement.
86