
Search results for "Repetitive" in Home Design Ideas
 Cindy McCarley Designs
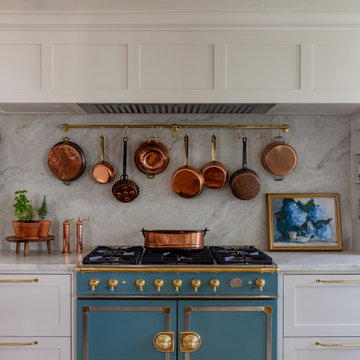
Historic 1880s farmhouse renovation in Spring City, Utah by certified kitchen & bath designer Cindy McCarley. Traditional meets farmhouse chic with sage green cabinetry, marble backsplash, floral wallpaper & copper details. Award-winning interior design preserving vintage charm with modern luxury.

 Furniture Showcase
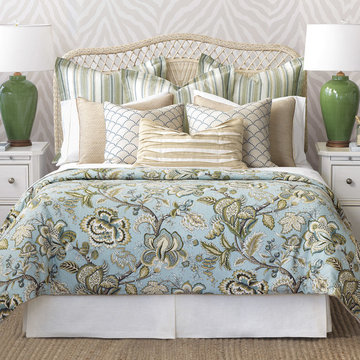
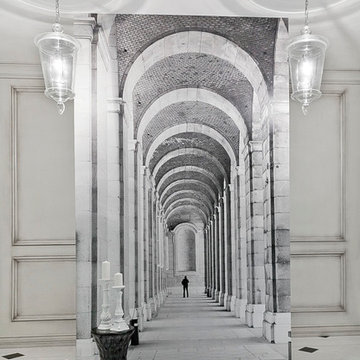
A repetitive rectangular motif against a brilliant white finish offers a trend-forward accent for just the right space. This set is available at Furniture Showcase, a family owned and operated furniture store located in downtown Stillwater, OK. Call or visit our showroom.

 Herringbone Interiors
Study/Den with an English Library atmosphere
Inspiration for a mid-sized timeless enclosed medium tone wood floor family room library remodel with red walls, a standard fireplace, a stone fireplace and no tv
Inspiration for a mid-sized timeless enclosed medium tone wood floor family room library remodel with red walls, a standard fireplace, a stone fireplace and no tv
Find the right local pro for your project
 Metamorphic Design
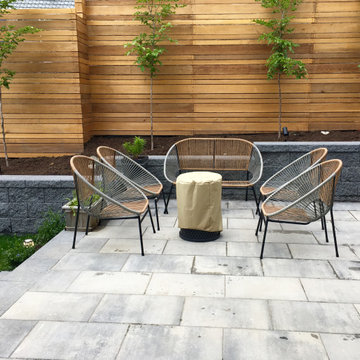
A warm place to gather around on cool nights
Mid-sized minimalist backyard concrete paver and wood fence full sun patio photo for spring in Vancouver
Mid-sized minimalist backyard concrete paver and wood fence full sun patio photo for spring in Vancouver

 John McClain Design
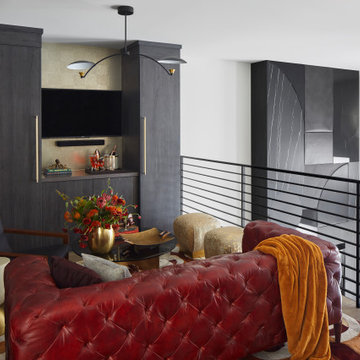
Having ample storage was important to include during the planning stage of this space. Custom floor to ceiling cabinets were installed and completed in the same finish as the refrigerator wall in the kitchen below, creating a repetition to bridge the two spaces together. The same style of hardware from the refrigerator was also installed on the cabinets as the elongated pulls are proportionate to the height of the doors. Both the left and right sides can be converted into closets should they need to be used multi-functionally.
Photo: Zeke Ruelas

 Roundtree Landscaping, Inc
5 Favorite Shrubs We Love for Your Landscape (and so will you)!
Every landscape needs specific elements such as a focal point, repetition, and texture. Shrubs are the best way to achieve all these goals. Here are 5 of our favorites that we use in Texas landscapes with great success. See all five at our blog: http://www.roundtreelandscaping.com/index.php/for-blog-posts-on-seperate-page/66-landscaping/203-5-favorite-shrubs-we-love-for-your-landscape-and-so-will-you
Photo: Roundtree Landscaping - Rose 'Perle d'Or'


 User
Miami Interior Designers - Residential Interior Design Project in Miami, FL. Regalia is an ultra-luxurious, one unit per floor residential tower. The 7600 square foot floor plate/balcony seen here was designed by Britto Charette.
Photo: Alexia Fodere
Modern interior decorators, Modern interior decorator, Contemporary Interior Designers, Contemporary Interior Designer, Interior design decorators, Interior design decorator, Interior Decoration and Design, Black Interior Designers, Black Interior Designer
Interior designer, Interior designers, Interior design decorators, Interior design decorator, Home interior designers, Home interior designer, Interior design companies, interior decorators, Interior decorator, Decorators, Decorator, Miami Decorators, Miami Decorator, Decorators, Miami Decorator, Miami Interior Design Firm, Interior Design Firms, Interior Designer Firm, Interior Designer Firms, Interior design, Interior designs, home decorators, Ocean front, Luxury home in Miami Beach, Living Room, master bedroom, master bathroom, powder room, Miami, Miami Interior Designers, Miami Interior Designer, Interior Designers Miami, Interior Designer Miami, Modern Interior Designers, Modern Interior Designer, Interior decorating Miami
 Brightland Homes
Example of a large l-shaped porcelain tile eat-in kitchen design in Dallas with an undermount sink, raised-panel cabinets, dark wood cabinets, granite countertops, beige backsplash, glass tile backsplash, stainless steel appliances and an island

 Actual Architecture Company
The cabinet is the primary built feature in the master bedroom of the House on Lake Okoboji. Made from horizontally-laminated Baltic Birch plywood with veneer edges exposed, the front of the cabinet becomes a large headboard for the bed, facing the lake view. Studying the morphology of rippling water, we developed a computer animation of the water’s surface, optimized it for fabrication, and output code for a 3-axis cnc-router. Here, the uniqueness of the supple surface is contrasted by the repetitive horizontality of the veneer layers – a straightforward and manual application of material (stacking) contrasts the advanced computational technology of its formation.
Fabricated in Omaha, Nebraska by Colley Furniture Studio.

 Greg Perry Design
Discreet pea gravel approach roads and twin gas lit gated entrances introduce this cottage residence, positioned on ten acres of courtyards, gardens, lawns, and a shielding wooded perimeter. A modern application of materials on an English Country design model, smooth hand troweled stucco blends with painted cedar and stained shiplap to create a timeless and refashioned residence. Rambling and non-repetitive, a painstakingly detailed while restrained interior flourishes around an inventive plan arrangement.
 Actual Architecture Company
The cabinet is the primary built feature in the master bedroom of the House on Lake Okoboji. Made from horizontally-laminated Baltic Birch plywood with veneer edges exposed, the front of the cabinet becomes a large headboard for the bed, facing the lake view. Studying the morphology of rippling water, we developed a computer animation of the water’s surface, optimized it for fabrication, and output code for a 3-axis cnc-router. Here, the uniqueness of the supple surface is contrasted by the repetitive horizontality of the veneer layers – a straightforward and manual application of material (stacking) contrasts the advanced computational technology of its formation.
Fabricated in Omaha, Nebraska by Colley Furniture Studio.

 North Fork Design Co.
Kyle Caldwell Photography
Transitional medium tone wood floor and brown floor living room photo in Boston with white walls, a standard fireplace and a media wall
Transitional medium tone wood floor and brown floor living room photo in Boston with white walls, a standard fireplace and a media wall


 Paragon Kitchens
Modern kitchen displayed in an open concept space. With spaces combined all into you large area - you want the space to flow bur feel like their own as well. With repetition in accent colours this accomplishes just that.

 Morse Custom Homes and Remodeling
Original 1953 mid century custom home was renovated with minimal wall removals in order to maintain the original charm of this home. Several features and finishes were kept or restored from the original finish of the house. The new products and finishes were chosen to emphasize the original custom decor and architecture. Design, Build, and most of all, Enjoy!

 b. van hecke
A master bedroom with personality! This vacation home is set in the Canadian Rockies. There is much temptation to go "cliche" with mountain decor, so instead we opted for an oversized photograph of local birch trees with combination with subtle mountain and plan motifs in the textiles. Repetition of curvy shapes was used to create a feeling of comfort and relaxation in a space that celebrates bold colour. Canadian-made side tables (and dressers - not pictured) are constructed with solid wood. We added fun faceted drawer pulls in brass to give the classic pieces a touch of modernization. We really think this duvet cover from SchoolHouse Electric's Justina Blakeney collection steels the show!

 Studio Steidley
This living room is small on size, but large on style. It is also the main area of traffic in this house. We love how it is formal and cozy at the same time.
These bookcases just needed a fresh coat of paint and some modern, simplistic styling. Still showcasing the family photos, we also get a beautiful piece of art that makes it feel less busy and repetition of circular elements in both brass and silver.
Photos by Michael Hunter Photography

87