
Search results for "Repetitive" in Home Design Ideas
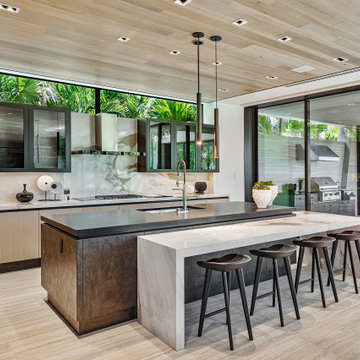

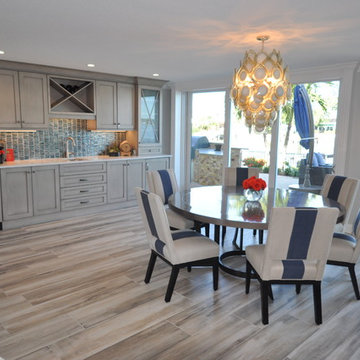
 TriplePoint Design Build
The use of color and repetition of textures defines the Transitional style and creates a warm and inviting feel throughout the home. The transformed floor plan and efficient work area blend effortlessly to create this spectacular space.

 Cosentino North America
Iconic White improved with N-Boost technology is the purest, lightest and brightest white quartz surfacing
Kitchen - kitchen idea in Miami
Kitchen - kitchen idea in Miami
Find the right local pro for your project
 Uson Tile Solutions LLC
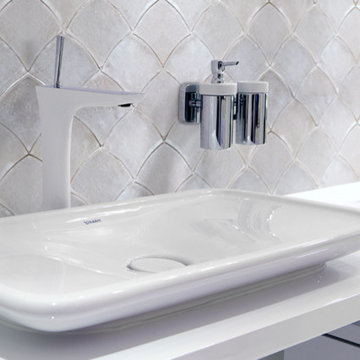
Zellige, Zellij or Zillij is a handmade natural clay tile with origins in the ancient Mediterranean and Middle East. Mosaic del Sur ® Zellige tiles are handcrafted from unrefined white clay and glazed with traditional colored glass in a modern, sustainable and socially responsible factory in Tangier.
These exquisite Zellige tiles come in a range of 48 pearlescent colours, warm tones, semi-transparent or plain which vary subtly in depth and reflection. Each tile has a unique irregular finish; Zellige is the opposite of “boring”, uniform and repetitive industrial ceramics. Traditional Zellij adapts perfectly to modern decorative projects.
Zellige can be used to decorate any surface, from walls and floors, to furniture and pools.

 M Design Studio
Adriana Eisele
Family room - mid-sized eclectic open concept medium tone wood floor and brown floor family room idea in New York with white walls, no fireplace and a media wall
Family room - mid-sized eclectic open concept medium tone wood floor and brown floor family room idea in New York with white walls, no fireplace and a media wall

 TJ Simone at Ethan Allen Princeton
We created a symmetrically balanced arrangement, allowing all guests to experience their own unique position while sharing in an intimate setting. The round area rug grounds the floating furniture arrangement and creates a sophisticated contrast of colors.

 Greg Perry Design
Discreet pea gravel approach roads and twin gas lit gated entrances introduce this cottage residence, positioned on ten acres of courtyards, gardens, lawns, and a shielding wooded perimeter. A modern application of materials on an English Country design model, smooth hand troweled stucco blends with painted cedar and stained shiplap to create a timeless and refashioned residence. Rambling and non-repetitive, a painstakingly detailed while restrained interior flourishes around an inventive plan arrangement.

 Studio Bespoke
Inspiration for a mid-sized transitional open concept painted wood floor game room remodel in Miami with black walls, no fireplace and a wall-mounted tv
Inspiration for a mid-sized transitional open concept painted wood floor game room remodel in Miami with black walls, no fireplace and a wall-mounted tv
 Greg Perry Design
Discreet pea gravel approach roads and twin gas lit gated entrances introduce this cottage residence, positioned on ten acres of courtyards, gardens, lawns, and a shielding wooded perimeter. A modern application of materials on an English Country design model, smooth hand troweled stucco blends with painted cedar and stained shiplap to create a timeless and refashioned residence. Rambling and non-repetitive, a painstakingly detailed while restrained interior flourishes around an inventive plan arrangement.

 Floyd Construction Inc.
Mid-sized 1960s formal and open concept medium tone wood floor living room photo in San Francisco with white walls, a standard fireplace, a concrete fireplace and no tv

 User
Living room library - large eclectic open concept concrete floor living room library idea in Charlotte with gray walls

 The Holland Companies
Inspiration for a contemporary master bedroom remodel in Boston with white walls

 Oscar Isberian Rugs
Julia Buckingham Interiors
Example of an eclectic dark wood floor and brown floor living room design in Chicago with a music area
Example of an eclectic dark wood floor and brown floor living room design in Chicago with a music area
 Greg Perry Design
Discreet pea gravel approach roads and twin gas lit gated entrances introduce this cottage residence, positioned on ten acres of courtyards, gardens, lawns, and a shielding wooded perimeter. A modern application of materials on an English Country design model, smooth hand troweled stucco blends with painted cedar and stained shiplap to create a timeless and refashioned residence. Rambling and non-repetitive, a painstakingly detailed while restrained interior flourishes around an inventive plan arrangement.
 Designs by Debra Cruz
Photo Credit: Christy Armstrong www.homepix.com
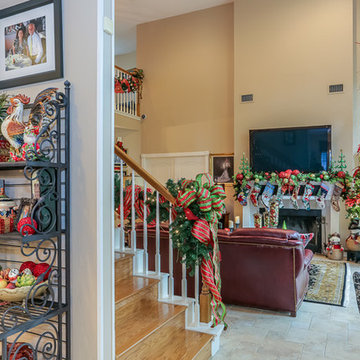
Open concept allows for the flow of beautiful decorations in the same color scheme and repetitive pieces throughout.

 StudioLAB
Boasting views of the Museum of Natural History and Central Park, the Beaux Arts and French Renaissance style building built in 1900 was once home to a luxury hotel. Over the years multiple hotel rooms were combined into the larger apartment residences that exist today. The resulting units, while large in size, lacked the continuity of a single formed space. StudioLAB was presented with the challenge of re-designing the space to fit a modern family’s lifestyle today with the flexibility to adjust as they evolve into their tomorrow. Thus, the existing configuration was completely abandoned with new programmatic elements being relocated in each and every corner of the space. For clients that are big wine connoisseurs, the focal point of entry and circulation lies in a 400 bottle, custom built, blackened steel and glass, temperature controlled wine cabinet. The once enclosed living room was demolished to create one main entertaining space that includes a new dining area and open kitchen. Hafele bi-folding pocket door slides were used in the Living room wall unit to conceal the television, bar and display shelves when not in use. Posing as kitchen cabinetry, a hidden integrated door opens to reveal a guest bedroom with an en suite bathroom. Down the hallway of wide plank ebony stained walnut flooring, a compact powder room was built to house an original Paul Villinski installation of small butterflies cut from recycled aluminum cans, entitled Mistral. Continuing down the hall, and through one of the walnut veneered doors, is the shared kids bedroom where a custom-built bunk bed with integrated storage steps and desk was designed to allow for play space and a reading corner. The kids bathroom across the hall is decorated with custom Lego inspired hand cast concrete tiles and integrated pull-out footstools residing underneath the floating vanity. The master suite features a bio-ethanol fireplace wrapped in blackened steel and integrated into the Tabu veneered built-in. The spacious walk-in closet serves several purposes, which include housing the apartment’s new central HVAC system as well as a sleeping spot for the family’s dog. An integrated URC control system paired with Lutron Radio RA lighting keypads were installed to control the AV, HVAC, lighting and solar shades all by the use of smartphones.


 User
Shades of blue and gray, along with repetition of geometric patterns keep this "Great room" unified throughout the various areas - kitchen, dining and living. It was a pleasure working with this young family to create this functional & comfortable space.

 Designs By Katy
all work completed while at HBC Design Group
Visit www.designsbykaty.com for more photos of work and inspiration
Inspiration for a small transitional dark wood floor kitchen/dining room combo remodel in Dallas with beige walls
Inspiration for a small transitional dark wood floor kitchen/dining room combo remodel in Dallas with beige walls

 June Scott Design
This is a modern take on a classic garden. The paving was designed with precision and then softened with lush planting. Two distinct spaces, a dining area and lounging spot, are delineated with herringbone pavers and linked by a flagstone walk. The walk takes the edge of the design’s geometry and avoids a sense of monotony that might result from repetition of the larger spaces’ paving pattern. Star jasmine and climbing roses soften the walls bordering the space, and citrus trees and herbs fill and spill over the planting beds. Photo by Martin Cox
88