
Search results for "Replicas" in Home Design Ideas
 Braen Supply

After falling in love with a home but unfortunately losing the bid to buy it, these homeowners approached Braen Supply for a solution. Braen Supply found a way to replicate the original home these individuals were hoping to buy, with the exact stone that was used. By building a replica on a different property, these homeowners truly got their dream home.
The Fieldstone Veneer Blend that was used on the home was able to make it stand out with a unique look. The rest of the materials that were used worked perfectly to compliment the various features of the home.
With the addition of the outdoor kitchen and pool, a perfect place to unwind was created.
 Olympia Tile
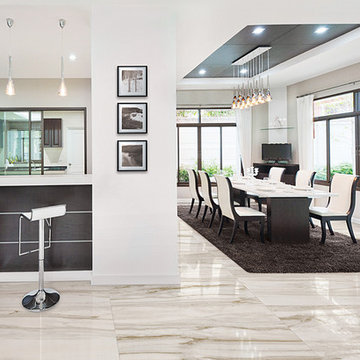
A coloured-based porcelain tile shown here from our Venati Marmi series comes in four, highly polished finishes. For use in residential and commercial walls and floors with medium to high traffic.
 Zola European Windows
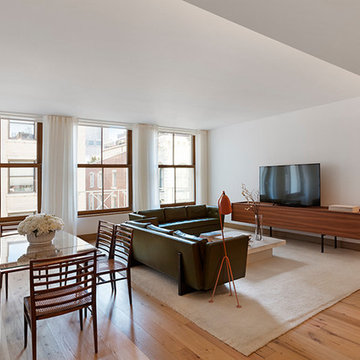
Zola Windows played a crucial role in helping to embrace and engender the “Passive House” construction standard, allowing a landmark protected large commercial building to be transformed into an architecturally precise, low energy, high performance masterpiece. For 60 White Street, a brand new class of window was developed that pushes the technological envelope while faithfully replicating the look appropriate for a 146 year-old historic edifice. Spanning three panes, Zola’s American Heritage SDH (Simulated Double Hung) window helped create a well-insulated, draft free building envelope akin to a thermos bottle. This award-winning, replica-quality window boasts industry-leading airtightness and thermal performance, coupled with craftsmanship that is befitting of even the most detailed historic restorations.
Photographer: Nico Arellano
Find the right local pro for your project

 KIM Architecture + Design
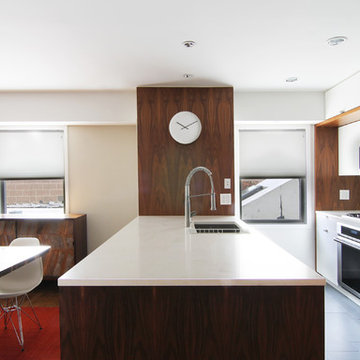
Inspiration for a mid-sized modern galley porcelain tile open concept kitchen remodel in New York with an undermount sink, flat-panel cabinets, white cabinets, quartz countertops, blue backsplash, glass tile backsplash, stainless steel appliances and a peninsula
 Stebnitz Builders, Inc.
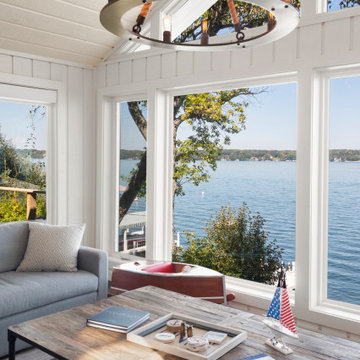
The homeowners wish-list when searching for properties in the Geneva Lake area included: low-maintenance, incredible lake views, a pier but also a house that needed a lot of work because they were searching for a true project. After months of designing and planning, a bright and open design of the great room was created to maximize the room’s incredible view of Geneva Lake. Nautical touches can be found throughout the home, including the rope detailing on the overhead light fixture, in the coffee table accessories and the child-sized replica wooden boat. The crisp, clean kitchen has thoughtful design details, like the vintage look faucet and a mosaic outline of Geneva Lake in the back splash.
This project was featured in the Summer 2019 issue of Lakeshore Living

 Alice Welborn
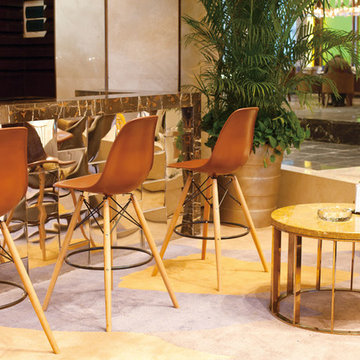
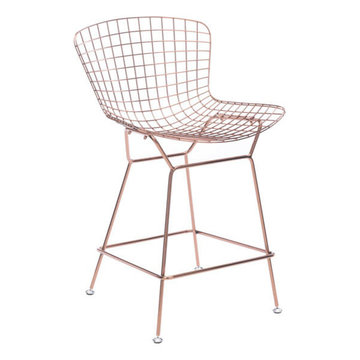
What do you get when you cross terrific Mid-Century modern design with the glow of a very modern metal color? You get high style with great comfort and looks. The new rose gold bar chair is a great combo and adds real WOW! to any setting.
Buy Now
Sold in pairs only. Priced as a pair.
Counter Height-
Width 21.3
Height 35.8
Length 23.0
Bar Height-
Width 21.3
Height 40.0
Length 23.0
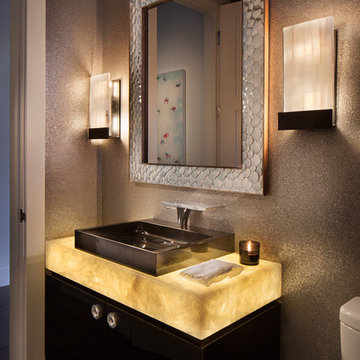
 Locati Architects
Bathroom,
Photography: Gibeon Photography
Inspiration for a contemporary bathroom remodel in Other
Inspiration for a contemporary bathroom remodel in Other
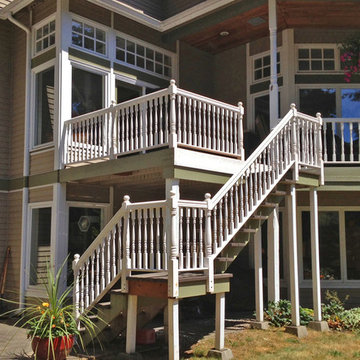
 American Porch, LLC
The original deck railing on this home was made of beautifully turned spindles and newel posts, but was made of Hemlock. That is a good interior-use wood but does not hold up well outdoors. We made exact replicas of the spindles, newels, and rail profile, but made the replacements out of premium clear Cedar. This new rail system should should hold up much better in the long term.

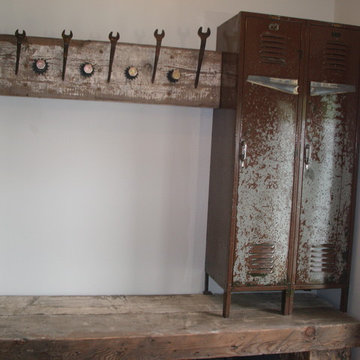
 Amazing Design
The owner supplied these items to be constructed into an industrial mudroom storage.
Urban entryway photo in Cleveland
Urban entryway photo in Cleveland
 DesignFix LLC

This San Francisco home had beautifully restored interior details, including curved window walls, wood wainscoting, and an arched fireplace. We furnished it with a blend of modern and traditional pieces to express the minimal and laid-back feel desired by our clients.
 Stebnitz Builders, Inc.

The homeowners wish-list when searching for properties in the Geneva Lake area included: low-maintenance, incredible lake views, a pier but also a house that needed a lot of work because they were searching for a true project. After months of designing and planning, a bright and open design of the great room was created to maximize the room’s incredible view of Geneva Lake. Nautical touches can be found throughout the home, including the rope detailing on the overhead light fixture, in the coffee table accessories and the child-sized replica wooden boat. The crisp, clean kitchen has thoughtful design details, like the vintage look faucet and a mosaic outline of Geneva Lake in the back splash.
This project was featured in the Summer 2019 issue of Lakeshore Living
 Unique Home Solutions Inc.
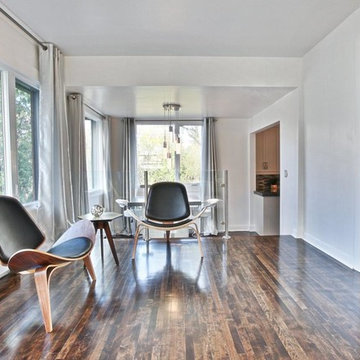
 This property was totally renovated. It still has the old character but needed furniture and accessories.
If you are looking to sell your property and would like to have it staged, give us a call at 514-222-5553 Joanne Vroom www.uniquehomesolutions.ca
 Chadsworth Columns
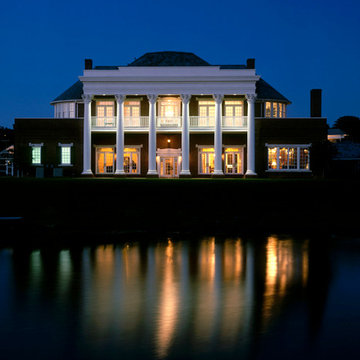
Our project in Arlington, TX was a new construction replication of President Andrew Jackson's house, "The Hermitage." Chadsworth's Architectural, fluted Roman Corinthian columns were utilized on the project.
Architectural Columns Roman Corinthian Capitals & Cast Marble Attic Bases Fluted Tapered Wooden Shafts 30" x 26' 9" Colossal Order Front Entrance Night Scene Front of catalog Photography: Michael Lyon Residential, Exterior
 User
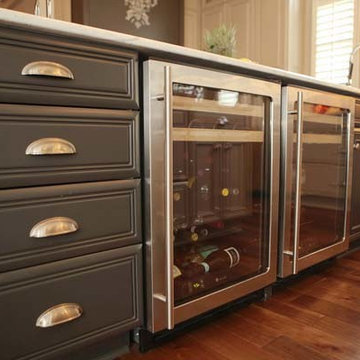
UserKitchen island featuring granite countertop, dark grey cabinetry, and two beer & wine fridges.
Kerry Robusto Interior DecoratingOasis Photography, Fort Mill SC

 Craft Homes Northwest
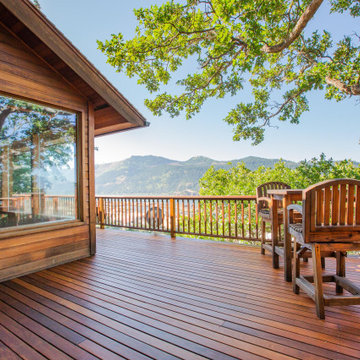
This home is remarkable in many ways. It features a simple but unique design that maximizes the site and breathtaking views. The home was originally built by a family who owned a local mill and who had choice selection of the wood used in its construction. We were brought in to restore the integrity of the 40-year-old deck, ensuring the new one preserved the precise aesthetic of the original.
The upper level features a cantilevered deck that wraps around the house without obscuring the view from the windows below. The structure of the deck was constructed of abnormally large rough-sawn fir joists milled to custom specifications. The joists run through the entire floor framing of the home and extend out as deck joists. Since the deck joists were so integral to the framing, preservation of the integrity of this structure was paramount.
The original cedar deck boards were failing, but the beautiful fir joists were well-preserved and could be fortified. After demoing the existing deck, we carefully removed all signs of dry rot, then tested the integrity of the fir joists. To ensure the longevity of the new deck, we added joists as needed to improve rigidity and weather-sealed the tops of each one with joist tape and metal flashing.
For the new decking, we decided on a very strong and durable solution, IPE wood, which we had milled to custom specifications to match the original boards. Working with this extremely hard wood has its challenges, but it was by far the best choice for this project.
We honored the design of the original railing by crafting a near replica. Admittedly, we tweaked a few dimensions, enhanced details of the assembly and added a few custom accents.
 Inspired Remodeling & Tile by Peter Bales
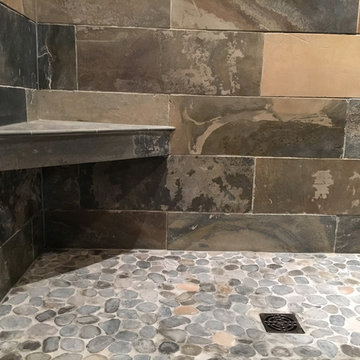
This shower is all natural stone. The walls are a combination of 8x24 slate planks and a mosaic of slate strips. Both are a variation called Mongolian Desert. The floor is a pebble mosaic called Dusty Grey. All of the tile is from The Tile Shop. In fact, my client liked one of their displays so much, this is practically a replica! I like this one better, of course! :) The grout is Pro-Grout sanded in Natural color.
The valve is Delta's Dryden line in oil rubbed bronze. This was a fun shower to work on because I new it would be amazing!
58