
Search results for "Replicas" in Home Design Ideas
 J. Jorgensen
Landscaping: Walkabout Outdoor

Photo of a large mid-century modern full sun front yard brick landscaping in Minneapolis for summer.
Photo of a large mid-century modern full sun front yard brick landscaping in Minneapolis for summer.
 Brett Maloney Landscapes, LLC

Custom handmade copper lamp with hand made seedy glass on custom cedar post in the garden at Soul Safari™. This is a replica of a lamp in New England. Photo by Landscape Artist: Brett D. Maloney.

Find the right local pro for your project
 Custom Design & Construction
We were excited when the homeowners of this project approached us to help them with their whole house remodel as this is a historic preservation project. The historical society has approved this remodel. As part of that distinction we had to honor the original look of the home; keeping the façade updated but intact. For example the doors and windows are new but they were made as replicas to the originals. The homeowners were relocating from the Inland Empire to be closer to their daughter and grandchildren. One of their requests was additional living space. In order to achieve this we added a second story to the home while ensuring that it was in character with the original structure. The interior of the home is all new. It features all new plumbing, electrical and HVAC. Although the home is a Spanish Revival the homeowners style on the interior of the home is very traditional. The project features a home gym as it is important to the homeowners to stay healthy and fit. The kitchen / great room was designed so that the homewoners could spend time with their daughter and her children. The home features two master bedroom suites. One is upstairs and the other one is down stairs. The homeowners prefer to use the downstairs version as they are not forced to use the stairs. They have left the upstairs master suite as a guest suite.
Enjoy some of the before and after images of this project:
http://www.houzz.com/discussions/3549200/old-garage-office-turned-gym-in-los-angeles
http://www.houzz.com/discussions/3558821/la-face-lift-for-the-patio
http://www.houzz.com/discussions/3569717/la-kitchen-remodel
http://www.houzz.com/discussions/3579013/los-angeles-entry-hall
http://www.houzz.com/discussions/3592549/exterior-shots-of-a-whole-house-remodel-in-la
http://www.houzz.com/discussions/3607481/living-dining-rooms-become-a-library-and-formal-dining-room-in-la
http://www.houzz.com/discussions/3628842/bathroom-makeover-in-los-angeles-ca
http://www.houzz.com/discussions/3640770/sweet-dreams-la-bedroom-remodels
Exterior: Approved by the historical society as a Spanish Revival, the second story of this home was an addition. All of the windows and doors were replicated to match the original styling of the house. The roof is a combination of Gable and Hip and is made of red clay tile. The arched door and windows are typical of Spanish Revival. The home also features a Juliette Balcony and window.
Library / Living Room: The library offers Pocket Doors and custom bookcases.
Powder Room: This powder room has a black toilet and Herringbone travertine.
Kitchen: This kitchen was designed for someone who likes to cook! It features a Pot Filler, a peninsula and an island, a prep sink in the island, and cookbook storage on the end of the peninsula. The homeowners opted for a mix of stainless and paneled appliances. Although they have a formal dining room they wanted a casual breakfast area to enjoy informal meals with their grandchildren. The kitchen also utilizes a mix of recessed lighting and pendant lights. A wine refrigerator and outlets conveniently located on the island and around the backsplash are the modern updates that were important to the homeowners.

Master bath: The master bath enjoys both a soaking tub and a large shower with body sprayers and hand held. For privacy, the bidet was placed in a water closet next to the shower. There is plenty of counter space in this bathroom which even includes a makeup table.
Staircase: The staircase features a decorative niche
Upstairs master suite: The upstairs master suite features the Juliette balcony
Outside: Wanting to take advantage of southern California living the homeowners requested an outdoor kitchen complete with retractable awning. The fountain and lounging furniture keep it light.
Home gym: This gym comes completed with rubberized floor covering and dedicated bathroom. It also features its own HVAC system and wall mounted TV.
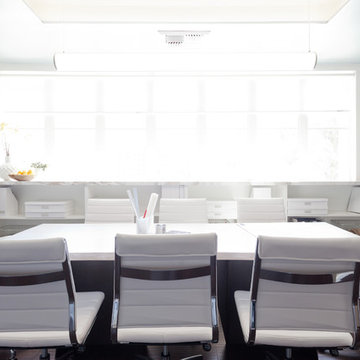
 Lynnea Jean Interior Design
Amy Bartlam
Home design - mid-sized contemporary home design idea in Los Angeles
Home design - mid-sized contemporary home design idea in Los Angeles
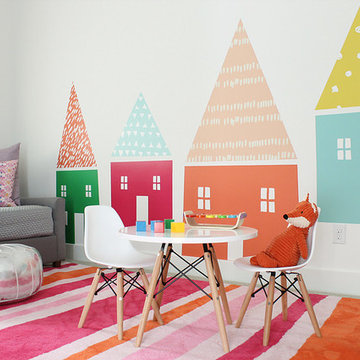
 Lacey Michalek Interiors
Example of a mid-sized transitional girl carpeted kids' room design in Houston with white walls

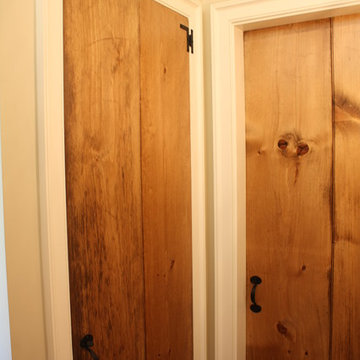
 Thorson Restoration & Construction
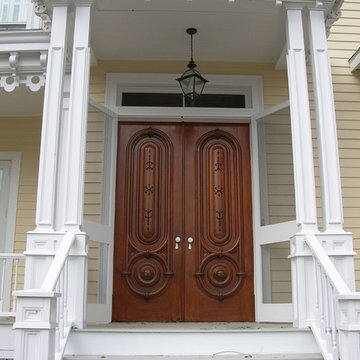
Reclaimed wood was used to create these custom doors that are replicas of an original door from the home. Antique hardware completes the period look.
 The Interior Collection
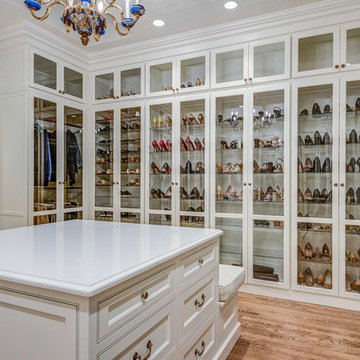
This home is a replica of George Washington’s Mount Vernon. The homeowners have acquired many french antiques in their travels.
The Homeowners’ Exquisite handmade rugs are the inspiration for the color schemes in each room.
 Olympia Tile

A honed quartzite replica is featured here from our Evolution series. It is a coloured-based porcelain tile available in four finishes. Best used for light traffic floors.
 Grunberger Interiors
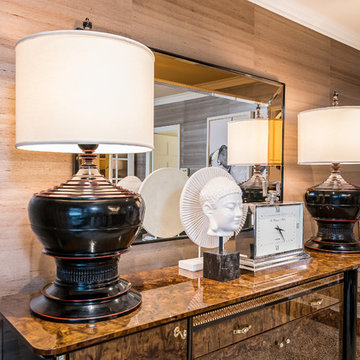
Sophisticated dining room with oriental motifs in a soothing neutral palette. Custom upholstered Christopher Guy replica dining chairs with a modern black lacquered table. Abstract wall art panels with metallic silk wallpaper. Mid century modern polished nickel chandelier.
 Beige and Bleu Design Studio

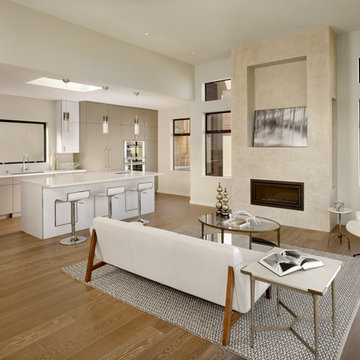
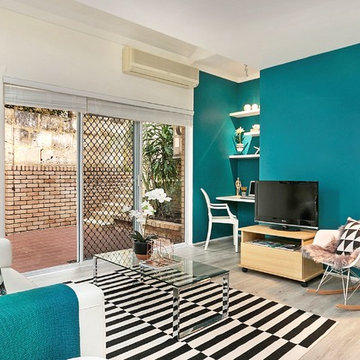
Mid-sized eclectic open concept light wood floor living room photo in Boston with gray walls, a standard fireplace, a stone fireplace and a wall-mounted tv
 Sal Marston Photography
Sal Marston Photography
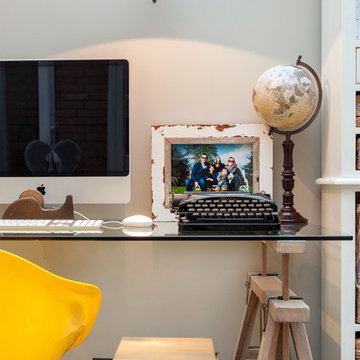
Mid-sized eclectic freestanding desk study room photo in Amsterdam with gray walls
Mid-sized eclectic freestanding desk study room photo in Amsterdam with gray walls
![38.) New Haven, CT - [Moritz Spier House]](https://st.hzcdn.com/fimgs/0c01dacc04c25b51_9748-w360-h360-b0-p0--.jpg)
 Chadsworth Columns
CAPITAL DESIGN: Ionic Order (Roman) - Scamozzi Capital
CAPITAL MATERIAL: PolyStone® Fiberglass Composite
CAPITAL SIZE: 10" x 4-7/8" x 16-3/8"
PROJECT LOCATION: New Haven, Connecticut
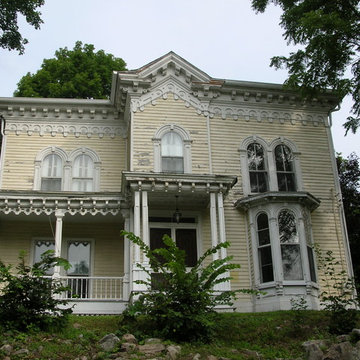
PROJECT COMMENTS: Consulting with Chadsworth, the architects chose a Scamozzi column capital, which was nearly an exact replica of the severely damaged originals at the main entrance. The house was originally built in 1895. Like much of the house, which had been neglected for many decades, the original capitals ultimately proved to be held together by 150 years of paint. The capitals are a key feature of a strongly symmetrical facade, and the architects were grateful to remain true to the original design intent. This house is a late and rare example of very strict Georgian revival done in the East Rock neighborhood. The original house owner, Moritz Spier, was a warm-hearted coal merchant known to have carried the accounts of hundreds of families through the many economic downturns of that period. The house had few owners, and its highly detailed interior woodwork has thankfully remained unpainted. Because of its large foyer and wide open central staircase, the geometry of the house helped it survive a trend of partitioning large houses into Yale graduate student apartments. The Scamozzi capitals utilized for the renovation of this historic home were (8) of Chadsworth's PolyStone® fiberglass composite capitals.
PHOTOGRAPHY COURTESY OF: ROBERT NARRACCI, EXTERIOR, RESIDENTIAL, RENOVATION
 Kerman Morris Architects, LLP
Cesar Rubio (photographer), Katrina Schissel (Staging)
Trendy living room photo in San Francisco
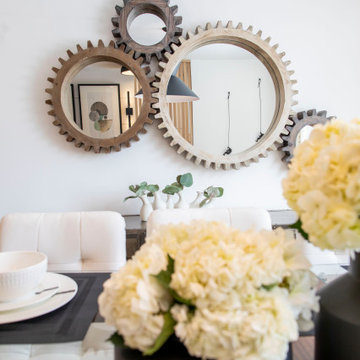
Trendy living room photo in San Francisco
 Stebnitz Builders, Inc.
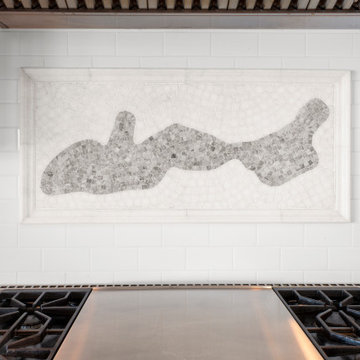
The homeowners wish-list when searching for properties in the Geneva Lake area included: low-maintenance, incredible lake views, a pier but also a house that needed a lot of work because they were searching for a true project. After months of designing and planning, a bright and open design of the great room was created to maximize the room’s incredible view of Geneva Lake. Nautical touches can be found throughout the home, including the rope detailing on the overhead light fixture, in the coffee table accessories and the child-sized replica wooden boat. The crisp, clean kitchen has thoughtful design details, like the vintage look faucet and a mosaic outline of Geneva Lake in the back splash.
This project was featured in the Summer 2019 issue of Lakeshore Living

 China Furniture and Arts
These are great works of art for any contemporary setting.
Chinese Bronze Age artifacts beautifully exemplify the unparalleled metallurgy skills of ancient Chinese craftsmen. Each piece creates a strong atmosphere around them.

60