
Search results for "Replicas" in Home Design Ideas
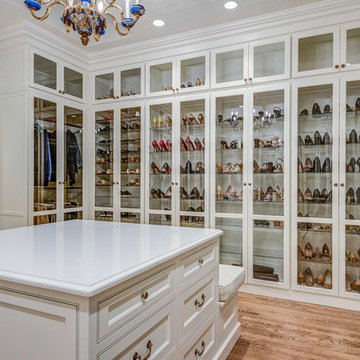
 The Interior Collection
This home is a replica of George Washington’s Mount Vernon. The homeowners have acquired many french antiques in their travels.
The Homeowners’ Exquisite handmade rugs are the inspiration for the color schemes in each room.

 Olympia Tile
A honed quartzite replica is featured here from our Evolution series. It is a coloured-based porcelain tile available in four finishes. Best used for light traffic floors.
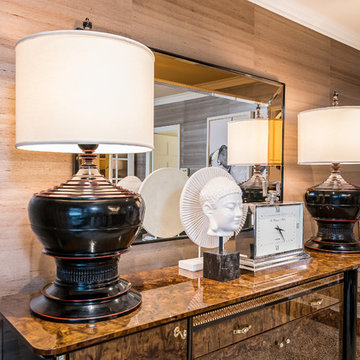
 Grunberger Interiors
Sophisticated dining room with oriental motifs in a soothing neutral palette. Custom upholstered Christopher Guy replica dining chairs with a modern black lacquered table. Abstract wall art panels with metallic silk wallpaper. Mid century modern polished nickel chandelier.
Find the right local pro for your project
 Hearthstone Inc
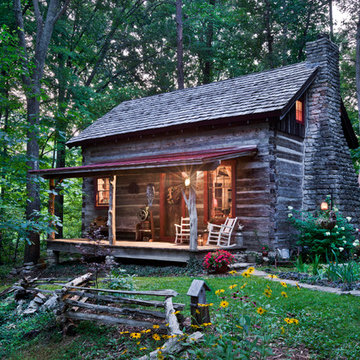
Maintaining the cabin’s 19th-century charm was the easy part for the Donelsons, who are Lewis and Clark period re-enactors. Jan Paul often plays Captain Meriwether Lewis with a group called the Discovery Expedition of St. Charles. The Donelsons brought their furniture from their previous home in St. Louis to the cabin. “It seems like everything we had prior to moving here fits, as if we’d been collecting things all those years just to put it in this cabin,” Jan Paul says. In the living room, he displays a replica of Lewis’s captain’s uniform, which he wears during re-enactments. There’s also a hand-carved paddle he uses on the Missouri and Columbia Rivers and a feather quill used for journal writing during the re-enactments. “Each item has a story of its own and a memory to go with it,” Jan Paul says. The items look perfectly at home in the cabin.
The Donelsons are passionate about their cabin and about its importance as a living piece of history. “This place whispers to me every day, of where we have come from,” Jan Paul says. “Not everyone who crosses our threshold feels the connection, but for those who appreciate the sense of place, time and heritage our forefathers gave us, they find the cabin a comfort. They feel that warm embrace of romance from our heritage.”
![38.) New Haven, CT - [Moritz Spier House]](https://st.hzcdn.com/fimgs/95712c8004c25bb4_9748-w360-h360-b0-p0--.jpg)
 Chadsworth Columns
CAPITAL DESIGN: Ionic Order (Roman) - Scamozzi Capital
CAPITAL MATERIAL: PolyStone® Fiberglass Composite
CAPITAL SIZE: 10" x 4-7/8" x 16-3/8"
PROJECT LOCATION: New Haven, Connecticut
PROJECT COMMENTS: Consulting with Chadsworth, the architects chose a Scamozzi column capital, which was nearly an exact replica of the severely damaged originals at the main entrance. The house was originally built in 1895. Like much of the house, which had been neglected for many decades, the original capitals ultimately proved to be held together by 150 years of paint. The capitals are a key feature of a strongly symmetrical facade, and the architects were grateful to remain true to the original design intent. This house is a late and rare example of very strict Georgian revival done in the East Rock neighborhood. The original house owner, Moritz Spier, was a warm-hearted coal merchant known to have carried the accounts of hundreds of families through the many economic downturns of that period. The house had few owners, and its highly detailed interior woodwork has thankfully remained unpainted. Because of its large foyer and wide open central staircase, the geometry of the house helped it survive a trend of partitioning large houses into Yale graduate student apartments. The Scamozzi capitals utilized for the renovation of this historic home were (8) of Chadsworth's PolyStone® fiberglass composite capitals.
PHOTOGRAPHY COURTESY OF: ROBERT NARRACCI, EXTERIOR, RESIDENTIAL, RENOVATION
 Erin Conover-Murray Interior Design
Frank Kuhlmeier Photography
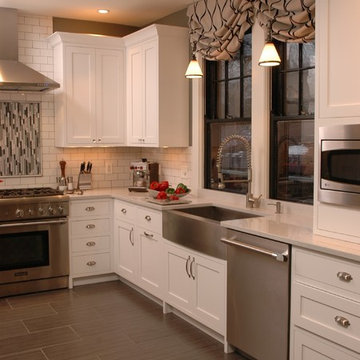
Example of a transitional kitchen design in Cincinnati
Example of a transitional kitchen design in Cincinnati
 Studio InSitu Architects
design:
W. Timothy Hess AIA, Design Principal
Justin Mello, Nathan Sawyer
all for DSA Architects
photographs: Charles Mayer photography and Tim Hess
photo-styling: Natalie Leighton
stone sculpture: Todd Fulshaw
paintings: Charles Mayer and Todd Fulshaw
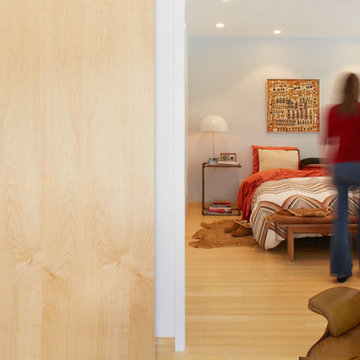
Guest quarters for a big house on the Concord River, this project enlarges former studio space over a four-bay garage into a new four-bedroom ‘outpost’.
design challenges:
Convert Studio Apartment to 4-Bedroom Home without enlarging footprint of building. Keep costs minimal.
On the ground floor, both pre-existing eight- and twelve-foot tall halves of the former scheme remain in-place, as do the structural bones of two faceted ‘beaks’. The complex former roof was removed for its limited use of available floor area.
A single long shed now unifies the high East side of the house and its small private individual spaces with the wide-open shared space of the lower West Side. Aligned with the stair-tower extruded from a former beak, a childrens’ loft-library and two-sided fireplace conduct the East-West interface.

![38.) New Haven, CT - [Moritz Spier House]](https://st.hzcdn.com/fimgs/0c01dacc04c25b51_9748-w360-h360-b0-p0--.jpg) Chadsworth Columns
Chadsworth ColumnsCAPITAL DESIGN: Ionic Order (Roman) - Scamozzi Capital
CAPITAL MATERIAL: PolyStone® Fiberglass Composite
CAPITAL SIZE: 10" x 4-7/8" x 16-3/8"
PROJECT LOCATION: New Haven, Connecticut
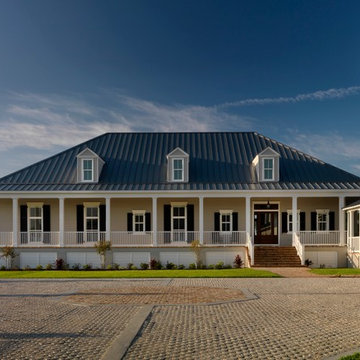
PROJECT COMMENTS: Consulting with Chadsworth, the architects chose a Scamozzi column capital, which was nearly an exact replica of the severely damaged originals at the main entrance. The house was originally built in 1895. Like much of the house, which had been neglected for many decades, the original capitals ultimately proved to be held together by 150 years of paint. The capitals are a key feature of a strongly symmetrical facade, and the architects were grateful to remain true to the original design intent. This house is a late and rare example of very strict Georgian revival done in the East Rock neighborhood. The original house owner, Moritz Spier, was a warm-hearted coal merchant known to have carried the accounts of hundreds of families through the many economic downturns of that period. The house had few owners, and its highly detailed interior woodwork has thankfully remained unpainted. Because of its large foyer and wide open central staircase, the geometry of the house helped it survive a trend of partitioning large houses into Yale graduate student apartments. The Scamozzi capitals utilized for the renovation of this historic home were (8) of Chadsworth's PolyStone® fiberglass composite capitals.
PHOTOGRAPHY COURTESY OF: ROBERT NARRACCI, EXTERIOR, RESIDENTIAL, RENOVATION
 Kerman Morris Architects, LLP
Cesar Rubio (photographer), Katrina Schissel (Staging)
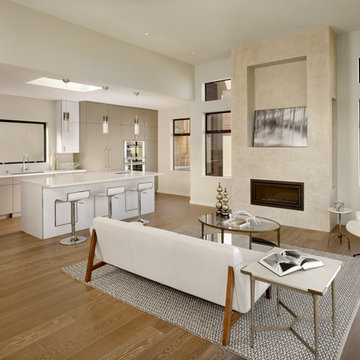
Trendy living room photo in San Francisco
Trendy living room photo in San Francisco
 Sal Marston Photography
Sal Marston Photography
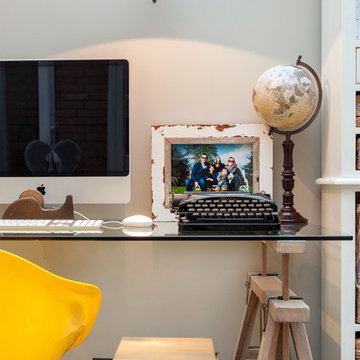
Mid-sized eclectic freestanding desk study room photo in Amsterdam with gray walls
Mid-sized eclectic freestanding desk study room photo in Amsterdam with gray walls
 Stebnitz Builders, Inc.
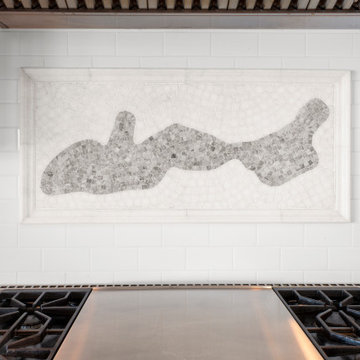
The homeowners wish-list when searching for properties in the Geneva Lake area included: low-maintenance, incredible lake views, a pier but also a house that needed a lot of work because they were searching for a true project. After months of designing and planning, a bright and open design of the great room was created to maximize the room’s incredible view of Geneva Lake. Nautical touches can be found throughout the home, including the rope detailing on the overhead light fixture, in the coffee table accessories and the child-sized replica wooden boat. The crisp, clean kitchen has thoughtful design details, like the vintage look faucet and a mosaic outline of Geneva Lake in the back splash.
This project was featured in the Summer 2019 issue of Lakeshore Living

 WALLAUER'S DESIGN CENTER
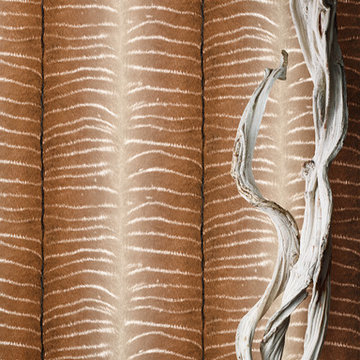
You can bring the sensual magic of Africa to your own four walls, and give your home a truly outstanding look. Trust your hands, because you certainly won't believe your eyes when they see these perfect replicas. These exotic prints will make your rooms feel alive and add variety to your space. Discover for yourself how beautiful these imitations look – and feel – on walls.

 China Furniture and Arts
These are great works of art for any contemporary setting.
Chinese Bronze Age artifacts beautifully exemplify the unparalleled metallurgy skills of ancient Chinese craftsmen. Each piece creates a strong atmosphere around them.
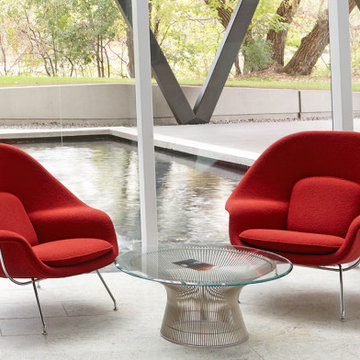
 Clear Home Design
Mid century modern hans platner replica round glass top chrome silver nickel metal base coffee table
Example of a minimalist living room design in New York
Example of a minimalist living room design in New York
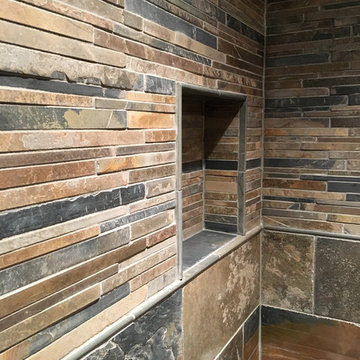
 Inspired Remodeling & Tile by Peter Bales
This shower is all natural stone. The walls are a combination of 8x24 slate planks and a mosaic of slate strips. Both are a variation called Mongolian Desert. The floor is a pebble mosaic called Dusty Grey. All of the tile is from The Tile Shop. In fact, my client liked one of their displays so much, this is practically a replica! I like this one better, of course! :) The grout is Pro-Grout sanded in Natural color.
The valve is Delta's Dryden line in oil rubbed bronze. This was a fun shower to work on because I new it would be amazing!


 Lacey Michalek Interiors
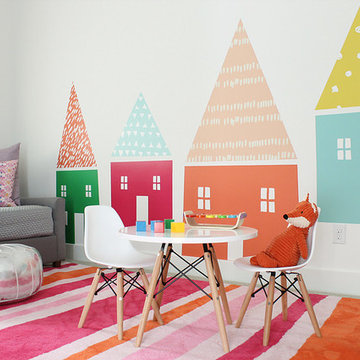
Example of a mid-sized transitional girl carpeted kids' room design in Houston with white walls

61