
Search results for "Replicas" in Home Design Ideas
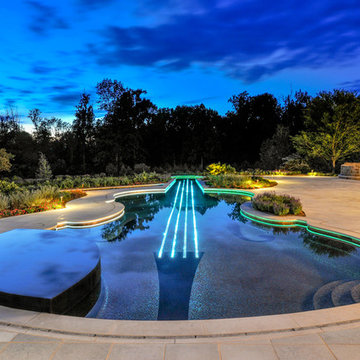
 Cipriano Custom Swimming Pools & Landscapes
The design of this 1700s era Stradivarius violin replica is enhanced with the addition of fiber optic and LED pool and landscape lighting. The landscape architecture office based in NJ used a raised perimeter overflow spa, glass tile, and fiber optic lighting to depict all the Intricacies of the 1700s era violin swimming pool.
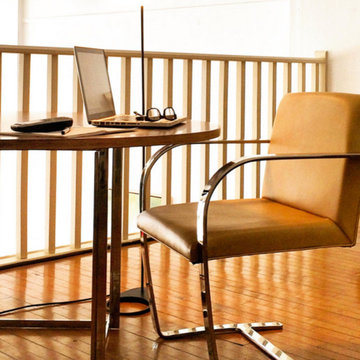
 Modern Classics
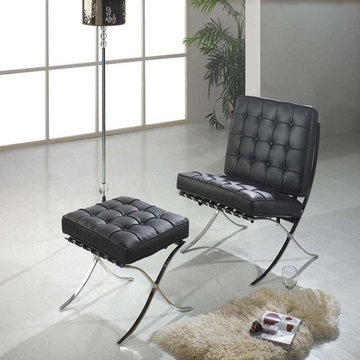
Home office with our BRNO Chair Reproduction in our Standard Neutral Tan Leather
Minimalist home office photo in Chicago
Minimalist home office photo in Chicago
 DE atelier Architects
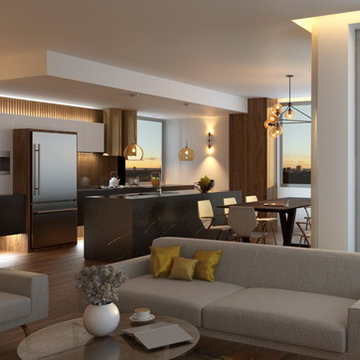
Example of a large open concept light wood floor family room design in Melbourne with white walls and a concealed tv
Find the right local pro for your project
 DeBaker Design Group, Ltd.
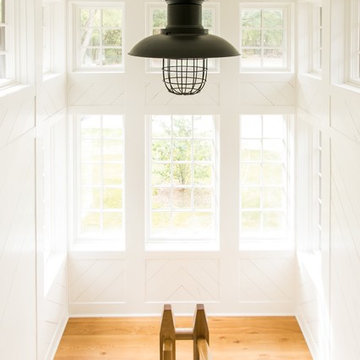
The tower staircase to the second floor was designed to replicate a lighthouse.
Photos by Katie Basil Photography
 Clear Home Design
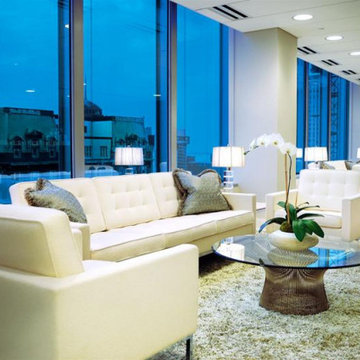
Mid century modern hans platner replica round glass top gold brass metal base coffee table
Minimalist living room photo in New York
Minimalist living room photo in New York

 Modern Classics
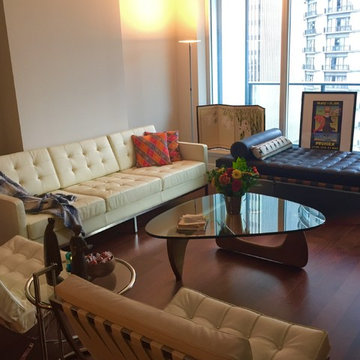
Living room with our Knoll Sofa and two Exhibition Chairs in our Premium Beige White, Exhibition Daybed in Premium Espresso Brown leather, our Freeform Coffee Table with our Medium Walnut finish and our Eileen Gray Side Table Replica
 Sohnne
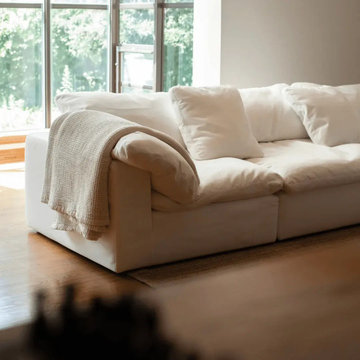
Step into unparalleled comfort with the Cloud Couch with Ottoman by Timothy Oulton, designed to bring a serene, cloud-like ambiance to your living space.
 Custom Design & Construction

We were excited when the homeowners of this project approached us to help them with their whole house remodel as this is a historic preservation project. The historical society has approved this remodel. As part of that distinction we had to honor the original look of the home; keeping the façade updated but intact. For example the doors and windows are new but they were made as replicas to the originals. The homeowners were relocating from the Inland Empire to be closer to their daughter and grandchildren. One of their requests was additional living space. In order to achieve this we added a second story to the home while ensuring that it was in character with the original structure. The interior of the home is all new. It features all new plumbing, electrical and HVAC. Although the home is a Spanish Revival the homeowners style on the interior of the home is very traditional. The project features a home gym as it is important to the homeowners to stay healthy and fit. The kitchen / great room was designed so that the homewoners could spend time with their daughter and her children. The home features two master bedroom suites. One is upstairs and the other one is down stairs. The homeowners prefer to use the downstairs version as they are not forced to use the stairs. They have left the upstairs master suite as a guest suite.
Enjoy some of the before and after images of this project:
http://www.houzz.com/discussions/3549200/old-garage-office-turned-gym-in-los-angeles
http://www.houzz.com/discussions/3558821/la-face-lift-for-the-patio
http://www.houzz.com/discussions/3569717/la-kitchen-remodel
http://www.houzz.com/discussions/3579013/los-angeles-entry-hall
http://www.houzz.com/discussions/3592549/exterior-shots-of-a-whole-house-remodel-in-la
http://www.houzz.com/discussions/3607481/living-dining-rooms-become-a-library-and-formal-dining-room-in-la
http://www.houzz.com/discussions/3628842/bathroom-makeover-in-los-angeles-ca
http://www.houzz.com/discussions/3640770/sweet-dreams-la-bedroom-remodels
Exterior: Approved by the historical society as a Spanish Revival, the second story of this home was an addition. All of the windows and doors were replicated to match the original styling of the house. The roof is a combination of Gable and Hip and is made of red clay tile. The arched door and windows are typical of Spanish Revival. The home also features a Juliette Balcony and window.
Library / Living Room: The library offers Pocket Doors and custom bookcases.
Powder Room: This powder room has a black toilet and Herringbone travertine.
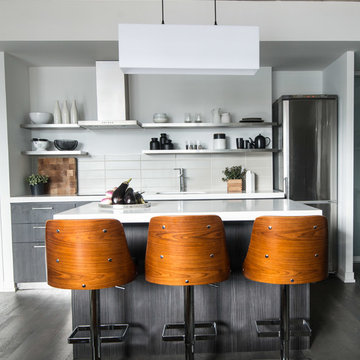
Kitchen: This kitchen was designed for someone who likes to cook! It features a Pot Filler, a peninsula and an island, a prep sink in the island, and cookbook storage on the end of the peninsula. The homeowners opted for a mix of stainless and paneled appliances. Although they have a formal dining room they wanted a casual breakfast area to enjoy informal meals with their grandchildren. The kitchen also utilizes a mix of recessed lighting and pendant lights. A wine refrigerator and outlets conveniently located on the island and around the backsplash are the modern updates that were important to the homeowners.
Master bath: The master bath enjoys both a soaking tub and a large shower with body sprayers and hand held. For privacy, the bidet was placed in a water closet next to the shower. There is plenty of counter space in this bathroom which even includes a makeup table.
Staircase: The staircase features a decorative niche
Upstairs master suite: The upstairs master suite features the Juliette balcony
Outside: Wanting to take advantage of southern California living the homeowners requested an outdoor kitchen complete with retractable awning. The fountain and lounging furniture keep it light.
Home gym: This gym comes completed with rubberized floor covering and dedicated bathroom. It also features its own HVAC system and wall mounted TV.

 Kitchen Krafters, Inc.
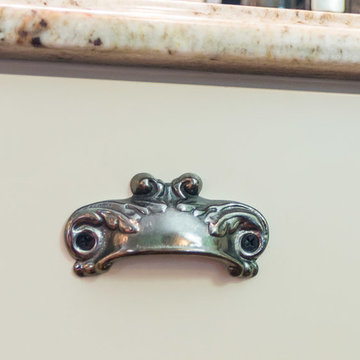
Antique Nickel Cup Pulls
Photographed by: S J Collins Photography
Eat-in kitchen - huge farmhouse l-shaped medium tone wood floor eat-in kitchen idea in DC Metro with a farmhouse sink, shaker cabinets, white cabinets, granite countertops, stainless steel appliances and an island
Eat-in kitchen - huge farmhouse l-shaped medium tone wood floor eat-in kitchen idea in DC Metro with a farmhouse sink, shaker cabinets, white cabinets, granite countertops, stainless steel appliances and an island
 Olympia Tile
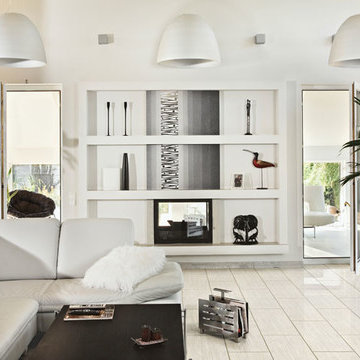
Our Architectura Series porcelain tile is seen here in Grafito (Dark Grey) and adds a great contrast to this otherwise light living room.
Mid-sized minimalist living room photo in Toronto
Mid-sized minimalist living room photo in Toronto

 Inviting Home Inc
Skating Santa balance toy. Functioning sky hook replica of 18 C. classic seasonal accessories.
Inspiration for a timeless family room remodel in Miami
Inspiration for a timeless family room remodel in Miami

 Your Favorite Room By Cathy Zaeske

Client requested help with floorplan layout, furniture selection and decorating in this cute Swiss rental. A mid century aesthetic is fresh and keeps the space from being a ski cliche. It is a rental so major pieces like the fireplace could not be changed.
 Tridentum
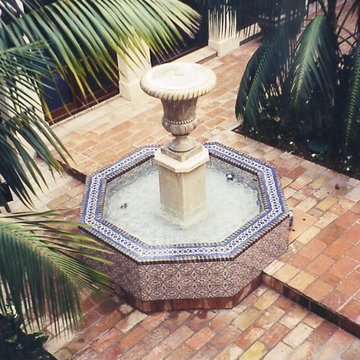
This courtyard fountain features Tridentum's hand painted decorative tiles 6"x6" , replica of antique Moroccan designs.
Floors in Antique terracotta tiles Pianelle Red 6"x 12"
Carved limestone pedestal and vase.
 Tridentum
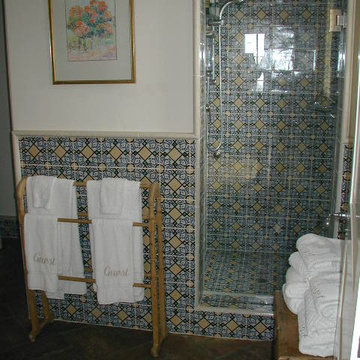
Hand painted decorative tiles (8"x8") used throughout this bathroom and shower. Pattern is a replica of an antique Maroccan design with some personal color selected by client. Floors in Antique reclaimed terracotta tiles 6"x12" installed in a herringbone pattern.
 Sohnne
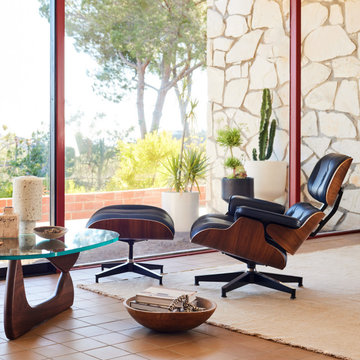
Immerse yourself in the epitome of luxury and comfort with our Eames Lounge Chair and Ottoman Ultra-premium replica, a harmonious fusion that embodies the zenith of design and craftsmanship. This illustrious pair is destined to be the focal point of any environment, radiating a blend of elegance and relaxation
 Margot Designs
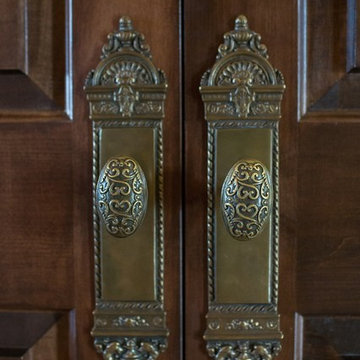
All the hardware throughout the home was custom coloured by etching the finish with an acid bath to antique the brass.
Home design - large traditional home design idea in Toronto
Home design - large traditional home design idea in Toronto
 Kraft Custom Construction
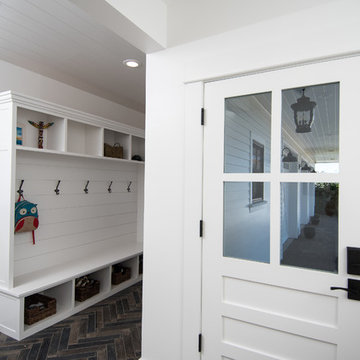
This 1914 family farmhouse was passed down from the original owners to their grandson and his young family. The original goal was to restore the old home to its former glory. However, when we started planning the remodel, we discovered the foundation needed to be replaced, the roof framing didn’t meet code, all the electrical, plumbing and mechanical would have to be removed, siding replaced, and much more. We quickly realized that instead of restoring the home, it would be more cost effective to deconstruct the home, recycle the materials, and build a replica of the old house using as much of the salvaged materials as we could.
The design of the new construction is greatly influenced by the old home with traditional craftsman design interiors. We worked with a deconstruction specialist to salvage the old-growth timber and reused or re-purposed many of the original materials. We moved the house back on the property, connecting it to the existing garage, and lowered the elevation of the home which made it more accessible to the existing grades. The new home includes 5-panel doors, columned archways, tall baseboards, reused wood for architectural highlights in the kitchen, a food-preservation room, exercise room, playful wallpaper in the guest bath and fun era-specific fixtures throughout.
63