
Search results for "Replicas" in Home Design Ideas
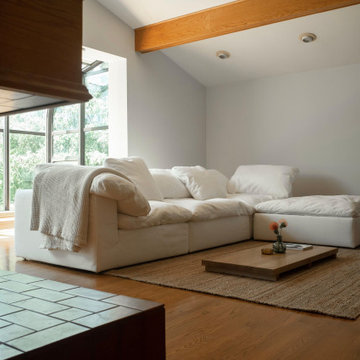
 Sohnne
Step into unparalleled comfort with the Cloud Couch with Ottoman by Timothy Oulton, designed to bring a serene, cloud-like ambiance to your living space.
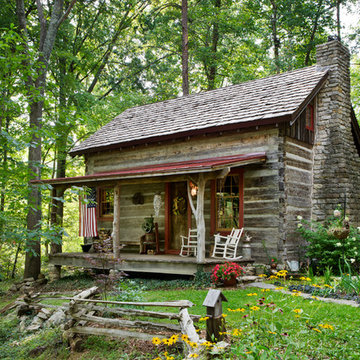
 Hearthstone Inc
Maintaining the cabin’s 19th-century charm was the easy part for the Donelsons, who are Lewis and Clark period re-enactors. Jan Paul often plays Captain Meriwether Lewis with a group called the Discovery Expedition of St. Charles. The Donelsons brought their furniture from their previous home in St. Louis to the cabin. “It seems like everything we had prior to moving here fits, as if we’d been collecting things all those years just to put it in this cabin,” Jan Paul says. In the living room, he displays a replica of Lewis’s captain’s uniform, which he wears during re-enactments. There’s also a hand-carved paddle he uses on the Missouri and Columbia Rivers and a feather quill used for journal writing during the re-enactments. “Each item has a story of its own and a memory to go with it,” Jan Paul says. The items look perfectly at home in the cabin.
The Donelsons are passionate about their cabin and about its importance as a living piece of history. “This place whispers to me every day, of where we have come from,” Jan Paul says. “Not everyone who crosses our threshold feels the connection, but for those who appreciate the sense of place, time and heritage our forefathers gave us, they find the cabin a comfort. They feel that warm embrace of romance from our heritage.”
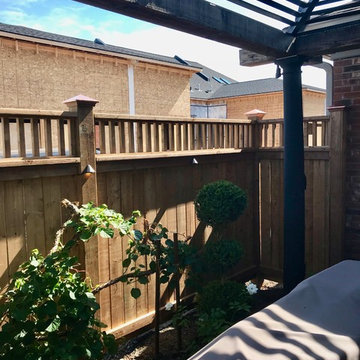
 SteveBuilt Inc.
Removed the old rotten fence and constructed the new pressure treated replica.
Example of an exterior home design in Toronto
Example of an exterior home design in Toronto
Find the right local pro for your project
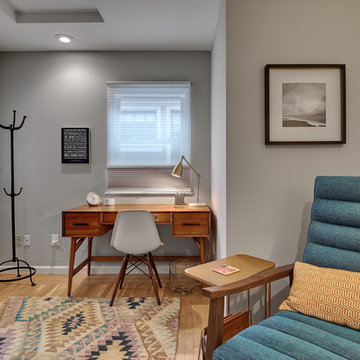
 DesignFix LLC
This San Francisco home had beautifully restored interior details, including curved window walls, wood wainscoting, and an arched fireplace. We furnished it with a blend of modern and traditional pieces to express the minimal and laid-back feel desired by our clients.

 JFK Design-Build, LLC

A modern replica of the ole farm home. The beauty and warmth of yesterday, combined with the luxury of today's finishes of windows, high ceilings, lighting fixtures, reclaimed flooring and beams and much more.
 Jennifer Coyle Interior Design
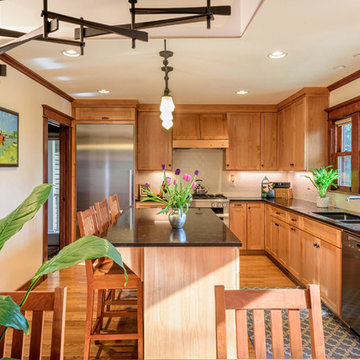
This home was gutted and rebuilt. Jennifer Coyle Interior Design handled the whole house remodel for these clients. The kitchen design was inspired by the homeowners wanting a craftsman feel. This house was built in 1906. The light fixture above the long kitchen table is a show piece. You can see it when you walk in the front door. An island was custom made and it houses a convection oven/microwave which the homeowners use more than the bigger oven. Appliances are high end and stainless steel. The lights above the island are craftsman style replicas and they bring a sense of history to the space. Windows were added wherever possible to bring in light. This kitchen is above and beyond what they could have imagined. They are extrememly happy with the end result and get compliments on it whenever they have guests over.
 EvaDesigns
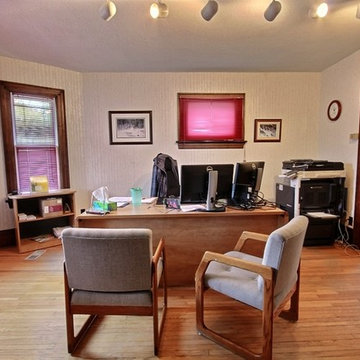
A before of one of the office spaces. The office had a lot of beautiful wood trim, the baseboards were tall and we had prepared to sand and stain them all. We hit a snag when we discovered that in various previous renovations some trim had been removed, and the remaining trim and doors were comprised of four different species. We took samples of each and had them sanded and we aimed to stain one and then tint the stain for the other three woods until they matched. The process was so arduous that after a few weeks we decided to prime and paint the trim white. We had a set of knives made up from a local wood shop so we could have them make exact replicas of the baseboard for the areas that were missing behind old built-ins.
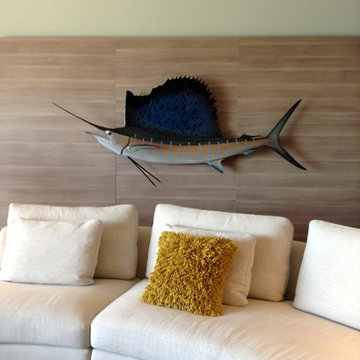
 Mount This Fish Company
We provided the sailfish and David Johnson did the rest. Here is more info:
Location: Indian Shores, Florida USA
Rentals: www.19440gulf.com
Sailfish: www.mountthis.net
Program: Total redesign and renovation of a 900 sq. ft. oceanfront condo in a 1970’s multi unit dwelling
Materials: Ceramic floors, Laminate cabinetry, Corian countertops, broadloom, ceramic mosaic BS
Interior Designer David Johnson - http://www.davidjohnsonaoca.com
 Woodhill Cabinetry & Design Inc
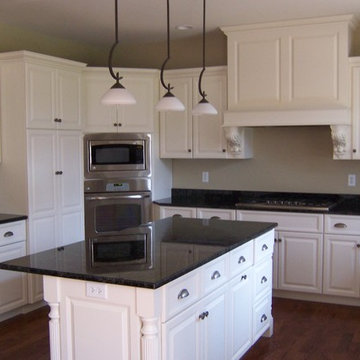
This painted kitchen is a replica of the original that was damaged in a fire. Features include bumped out sink base, island with reeded legs, corner oven unit, built in refrigerator, wood hood with corbels, and granite counter tops. Since this house is nestled in the woods, the painted cabinet finish makes the room bright and welcoming.
 Tridentum
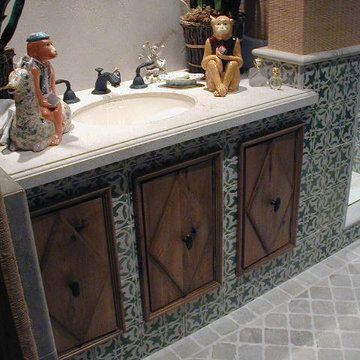
Decorative hand painted tiles in 8"x8". Design is a replica of an original tile glazed on an off white background to match stone floor and counter top.
 Jessica Leigh Interiors
Stephani Buchman Photography
Inspiration for a small contemporary gender-neutral light wood floor nursery remodel in Toronto with blue walls
Inspiration for a small contemporary gender-neutral light wood floor nursery remodel in Toronto with blue walls
 PJ DeVries Construction Ltd.
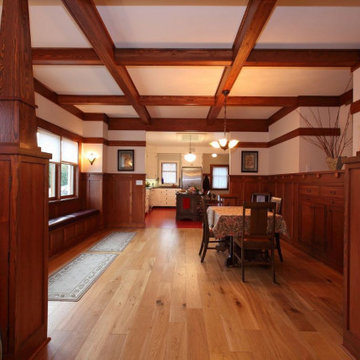
Custom milled ceiling beams, wainscotting and integrated storage grace the interior of a 1920s replica home.
Inspiration for a craftsman dining room remodel in Other
Inspiration for a craftsman dining room remodel in Other
 HomeLyft
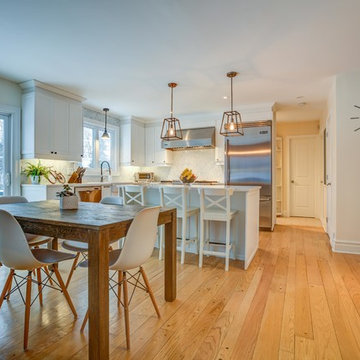
Beautiful open-concept modern farmhouse kitchen with quartz island for cooking and prep, and wood kitchen table alongside.
Eat-in kitchen - mid-sized transitional light wood floor eat-in kitchen idea in Montreal with a farmhouse sink, shaker cabinets, white cabinets, white backsplash, marble backsplash, stainless steel appliances, an island, quartz countertops and white countertops
Eat-in kitchen - mid-sized transitional light wood floor eat-in kitchen idea in Montreal with a farmhouse sink, shaker cabinets, white cabinets, white backsplash, marble backsplash, stainless steel appliances, an island, quartz countertops and white countertops

 Cantoni Dallas
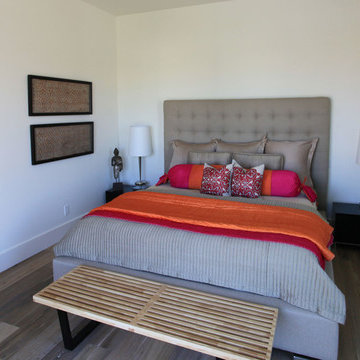
Bedroom - large modern master light wood floor bedroom idea in Dallas with beige walls and no fireplace
 McMillan Builders - Design Build
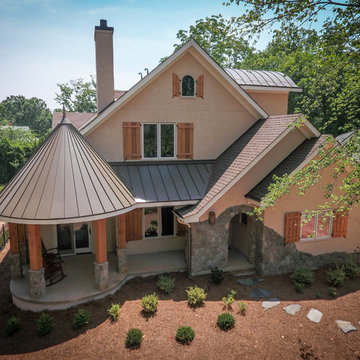
This home was created for a lovely couple with creative ideas and a vision that we wanted to be a part of!! The English Cottage feel is evident with the Historic front door and knocker that we built a new jamb for, the 200 year old looking stairs, and hidden passages and Wood Stoves! photos by Eleven Mass Media
 Braen Supply
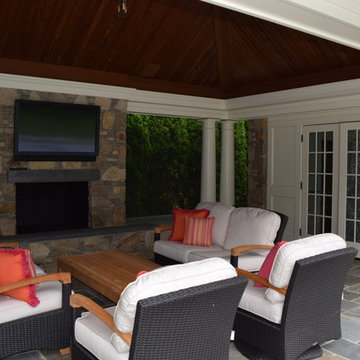
After falling in love with a home but unfortunately losing the bid to buy it, these homeowners approached Braen Supply for a solution. Braen Supply found a way to replicate the original home these individuals were hoping to buy, with the exact stone that was used. By building a replica on a different property, these homeowners truly got their dream home.
The Fieldstone Veneer Blend that was used on the home was able to make it stand out with a unique look. The rest of the materials that were used worked perfectly to compliment the various features of the home.
With the addition of the outdoor kitchen and pool, a perfect place to unwind was created.
 Z. Davis Interiors, Ltd
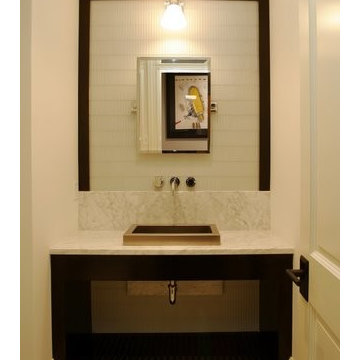
Mid-sized trendy beige tile and porcelain tile porcelain tile bathroom photo in New York with a vessel sink, furniture-like cabinets, dark wood cabinets, marble countertops and white walls
 Izumi Tanaka Photography
Izumi Tanaka Photography
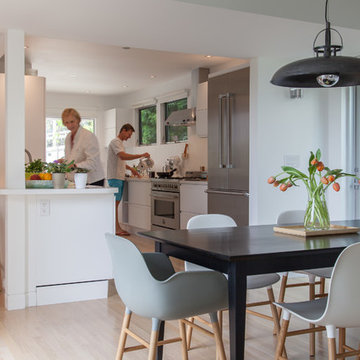
Minimalist light wood floor dining room photo in Los Angeles
Minimalist light wood floor dining room photo in Los Angeles
67