
Search results for "Replicas" in Home Design Ideas


 JFK Design-Build, LLC

A modern replica of the ole farm home. The beauty and warmth of yesterday, combined with the luxury of today's finishes of windows, high ceilings, lighting fixtures, reclaimed flooring and beams and much more.
Find the right local pro for your project
 Izumi Tanaka Photography
Izumi Tanaka Photography
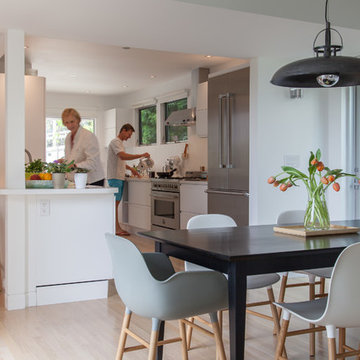
Minimalist light wood floor dining room photo in Los Angeles
Minimalist light wood floor dining room photo in Los Angeles
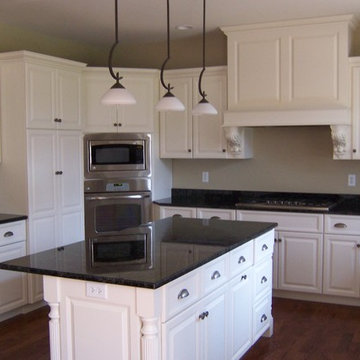
 Woodhill Cabinetry & Design Inc
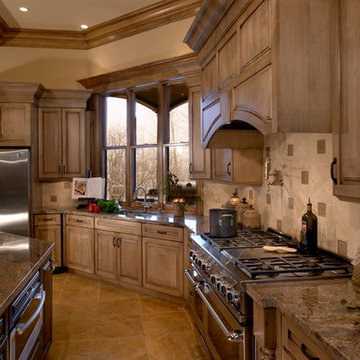
This painted kitchen is a replica of the original that was damaged in a fire. Features include bumped out sink base, island with reeded legs, corner oven unit, built in refrigerator, wood hood with corbels, and granite counter tops. Since this house is nestled in the woods, the painted cabinet finish makes the room bright and welcoming.
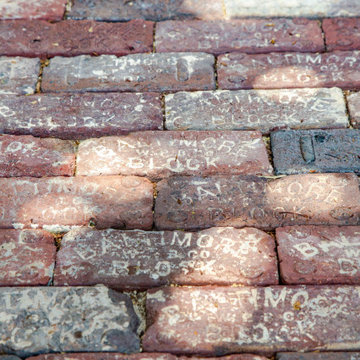
 Kanga Construction
We rebuilt the new house to closely replicate the original house. We re-used the old brick paving that leads up to the front door. We re-installed as much of the old handrail spindles and exterior trim and where what we couldn't save we used the old material to make exact replicas to match the old house.

 Vela Interior Design
Mid-sized minimalist master white tile and marble tile porcelain tile, white floor and double-sink bathroom photo in Minneapolis with flat-panel cabinets, light wood cabinets, a one-piece toilet, white walls, an undermount sink, marble countertops, a hinged shower door, gray countertops, a niche and a built-in vanity
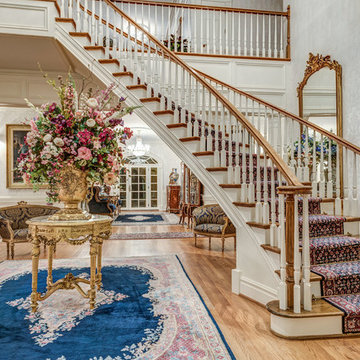
 The Interior Collection
This home is a replica of George Washington’s Mount Vernon. The homeowners have acquired many french antiques in their travels.
The Homeowners’ Exquisite handmade rugs are the inspiration for the color schemes in each room.

 Stebnitz Builders, Inc.

The homeowners wish-list when searching for properties in the Geneva Lake area included: low-maintenance, incredible lake views, a pier but also a house that needed a lot of work because they were searching for a true project. After months of designing and planning, a bright and open design of the great room was created to maximize the room’s incredible view of Geneva Lake. Nautical touches can be found throughout the home, including the rope detailing on the overhead light fixture, in the coffee table accessories and the child-sized replica wooden boat. The crisp, clean kitchen has thoughtful design details, like the vintage look faucet and a mosaic outline of Geneva Lake in the back splash.
This project was featured in the Summer 2019 issue of Lakeshore Living


 Stebnitz Builders, Inc.
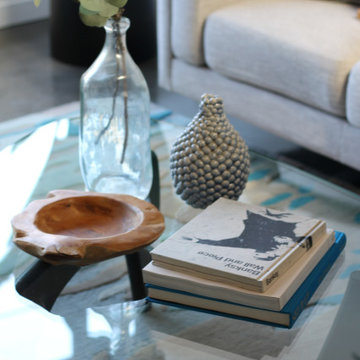

The homeowners wish-list when searching for properties in the Geneva Lake area included: low-maintenance, incredible lake views, a pier but also a house that needed a lot of work because they were searching for a true project. After months of designing and planning, a bright and open design of the great room was created to maximize the room’s incredible view of Geneva Lake. Nautical touches can be found throughout the home, including the rope detailing on the overhead light fixture, in the coffee table accessories and the child-sized replica wooden boat. The crisp, clean kitchen has thoughtful design details, like the vintage look faucet and a mosaic outline of Geneva Lake in the back splash.
This project was featured in the Summer 2019 issue of Lakeshore Living
 Ronnette Riley Architect
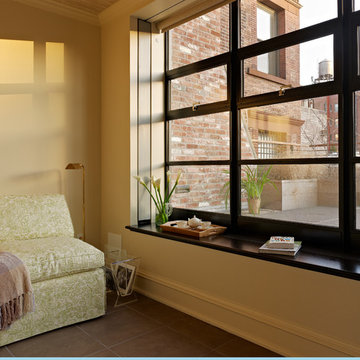
Ronnette Riley Architect was retained to renovate a landmarked brownstone at 117 W 81st Street into a modern family Pied de Terre. The 6,556 square foot building was originally built in the nineteenth century as a 10 family rooming house next to the famous Hotel Endicott. RRA recreated the original front stoop and façade details based on the historic image from 1921 and the neighboring buildings details.
Ronnette Riley Architect’s design proposes to remove the existing ‘L’ shaped rear façade and add a new flush rear addition adding approx. 800 SF. All North facing rooms will be opened up with floor to ceiling and wall to wall 1930’s replica steel factory windows. These double pane steel windows will allow northern light into the building creating a modern, open feel. Additionally, RRA has proposed an extended penthouse and exterior terrace spaces on the roof.
The interior of the home will be completely renovated adding a new elevator and sprinklered stair. The interior design of the building reflects the client’s eclectic style, combining many traditional and modern design elements and using luxurious, yet environmentally conscious and easily maintained materials. Millwork has been incorporated to maximize the home’s large living spaces, front parlor and new gourmet kitchen as well as six bedroom suites with baths and four powder rooms. The new design also encompasses a studio apartment on the Garden Level and additional cellar created by excavating the existing floor slab to allow 8 foot tall ceilings, which will house the mechanical areas as well as a wine cellar and additional storage.
 Stebnitz Builders, Inc.
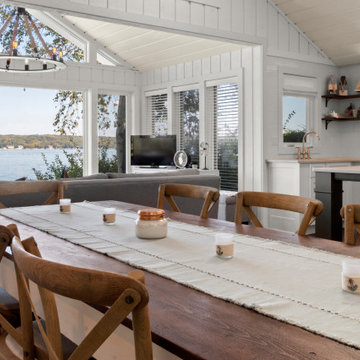
The homeowners wish-list when searching for properties in the Geneva Lake area included: low-maintenance, incredible lake views, a pier but also a house that needed a lot of work because they were searching for a true project. After months of designing and planning, a bright and open design of the great room was created to maximize the room’s incredible view of Geneva Lake. Nautical touches can be found throughout the home, including the rope detailing on the overhead light fixture, in the coffee table accessories and the child-sized replica wooden boat. The crisp, clean kitchen has thoughtful design details, like the vintage look faucet and a mosaic outline of Geneva Lake in the back splash.
This project was featured in the Summer 2019 issue of Lakeshore Living
 Your Favorite Room By Cathy Zaeske
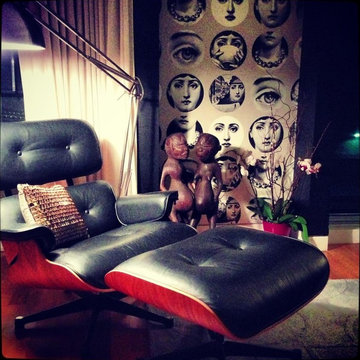

This black Eames chair replica is perfect for a cozy reading area by a picture window and fireplace. A layered gallery wall with antique skis, art, windows and frames add to the warm yet modern aesthetic.
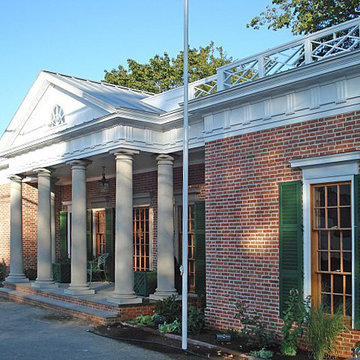
 Sheldon Richard Kostelecky Architect
The main entry of the face-lifted commercial building, inspired by Thomas Jefferson's Monticello, using three-quarter scaled details matching Jefferson's home in Virginia. The repetitive entablature (top white band) trim was produced via CNC machine.
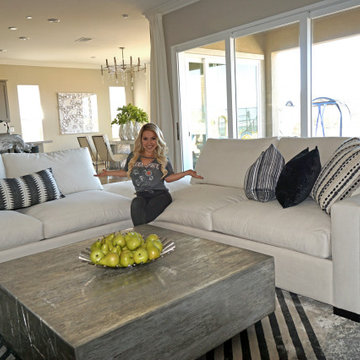
 Monarch Sofas
ORDER @ MONARCHSOFAS.COM
CUSTOM CINDY SECTIONAL. ANY SIZE, ANY FABRIC, ANY CONFIGURATION.
we are a family business making custom sofas and sectionals in los angeles for over 50 years now. please contact us to request a quote. we ship nationwide.
this custom sectional was made for the wonderful @gantelena follow her on instagram :)
 Erin Conover-Murray Interior Design
Frank Kuhlmeier Photography
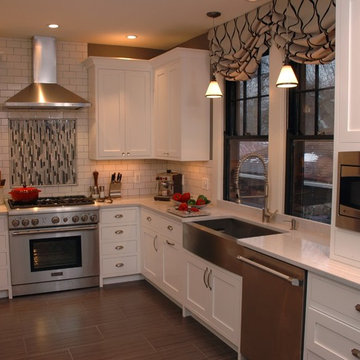
Kitchen - transitional kitchen idea in Cincinnati
Kitchen - transitional kitchen idea in Cincinnati
 PlaidFox Studio
Photo Credit: Tracey Ayton
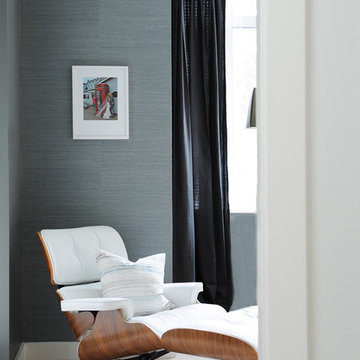
Bedroom - small 1950s master carpeted and white floor bedroom idea in Other with blue walls
Bedroom - small 1950s master carpeted and white floor bedroom idea in Other with blue walls
66