
Search results for "Replicas" in Home Design Ideas


 The Interior Collection
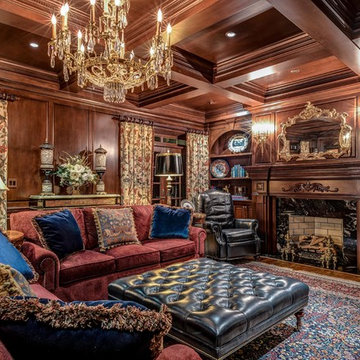
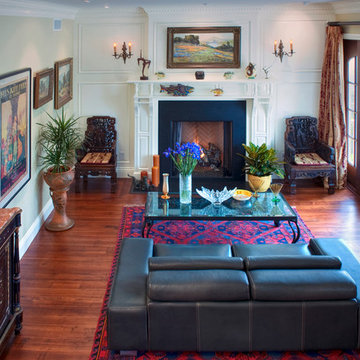
This home is a replica of George Washington’s Mount Vernon. The homeowners have acquired many french antiques in their travels.
The Homeowners’ Exquisite handmade rugs are the inspiration for the color schemes in each room.
Find the right local pro for your project
 Olympia Tile
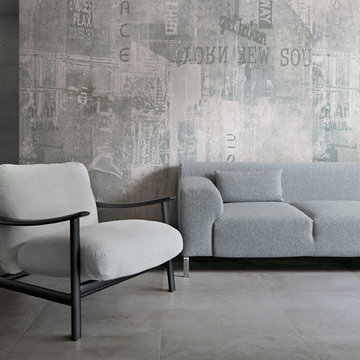
Our Architectura Series porcelain tile is seen here in Grafito (Dark Grey) and adds a great contrast to this otherwise light living room.
Mid-sized trendy living room photo in Toronto
Mid-sized trendy living room photo in Toronto

 Ronnette Riley Architect
Ronnette Riley Architect was retained to renovate a landmarked brownstone at 117 W 81st Street into a modern family Pied de Terre. The 6,556 square foot building was originally built in the nineteenth century as a 10 family rooming house next to the famous Hotel Endicott. RRA recreated the original front stoop and façade details based on the historic image from 1921 and the neighboring buildings details.
Ronnette Riley Architect’s design proposes to remove the existing ‘L’ shaped rear façade and add a new flush rear addition adding approx. 800 SF. All North facing rooms will be opened up with floor to ceiling and wall to wall 1930’s replica steel factory windows. These double pane steel windows will allow northern light into the building creating a modern, open feel. Additionally, RRA has proposed an extended penthouse and exterior terrace spaces on the roof.
The interior of the home will be completely renovated adding a new elevator and sprinklered stair. The interior design of the building reflects the client’s eclectic style, combining many traditional and modern design elements and using luxurious, yet environmentally conscious and easily maintained materials. Millwork has been incorporated to maximize the home’s large living spaces, front parlor and new gourmet kitchen as well as six bedroom suites with baths and four powder rooms. The new design also encompasses a studio apartment on the Garden Level and additional cellar created by excavating the existing floor slab to allow 8 foot tall ceilings, which will house the mechanical areas as well as a wine cellar and additional storage.
 Your Favorite Room By Cathy Zaeske
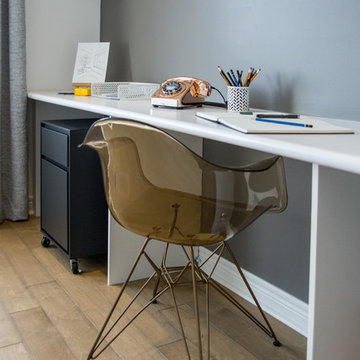

This black Eames chair replica is perfect for a cozy reading area by a picture window and fireplace. A layered gallery wall with antique skis, art, windows and frames add to the warm yet modern aesthetic.

 Peabody Smith Realty, Inc.
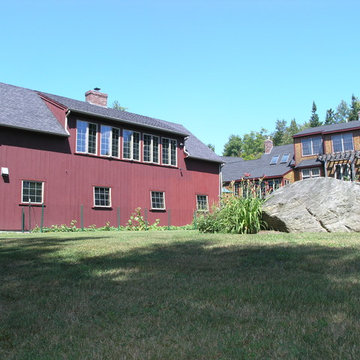
Separate carriage house designed as a replica of a circa 1800 New England Barn; outfitted with workshop, man cave, full kitchen, office study, full bathroom on main floor. Second floor features living and sleeping quarters and central air.
 Unique Home Solutions Inc.
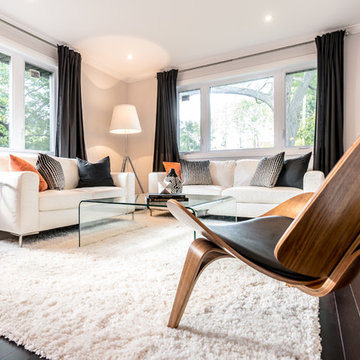
This bungalow was totally renovated. Adding some pops of orange colour made this house much warmer and more interesting. The living room is an average size. I used a glass coffee table so it would not ho,d visual weight and make the room look cluttered with too much furniture.
If you are thinking about selling your home or have a property which either needs furniture or a consultation to get you on track, give us a call. We have been staging properties for over 10 years.
514-222-5553. Joanne Vroom.
 Grand Home Solutions, Inc
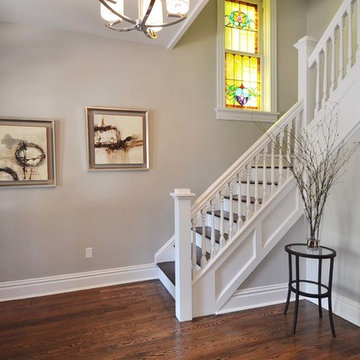
Front Entry- railing and baluster are replicas from the existing and were added when a wall was torn down. Paneling was added to give architectural detail. Original stained glass window was repaired and kept in it's original location.

 Hastings Construction Inc
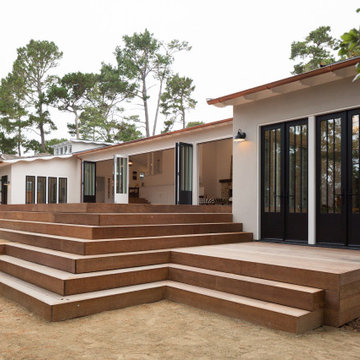
All the original windows & doors were replaced with new custom-made, solid wood replicas and the exterior stucco was fully restored. We installed all new copper gutters and a beautiful Garapa Ipe wood deck, perfect for outdoor entertaining.
 Traci Connell Interiors
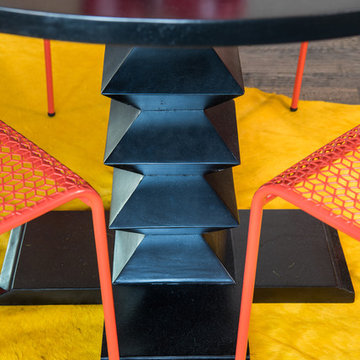
These clients are Disney FANATICS and desired a whimsical play space for their two young children. We wanted to give them all the whimsy they desired with a subtle Disney undertone. A hidden theme in each element to the design is derived from different Disney movies. For example, seven drawers under the window seat for the “Seven Dwarfs”, scalloped removable wallpaper behind the TV to represent “The Little Mermaid” fish scales, whimsical umbrellas on the custom storage unit are straight replicas of the “Mary Poppins” prop, a bold hair on hide to call to “The Lion King”, a small sofa that converts to a twin bed perfect for “Sleeping Beauty”. The hidden messages throughout the space lead to a unique design and story that the clients were enthralled to play along with!
 Coronado Stone Products
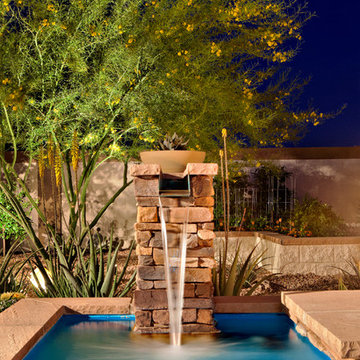
This secluded outdoor water feature is adorned with Coronado Stone Products Eastern Mountain Ledgestone. Coronado Stone meticulously handcrafts stone veneer replicas with an incredibly natural appearance. Our deeply defined stone profiles and rich earthy hues blend perfectly with surrounding outdoor environments. Image by Sustain Scape http://sustainscapeaz.com - See more Outdoor Living projects from Coronado Stone Products
 Ronnette Riley Architect
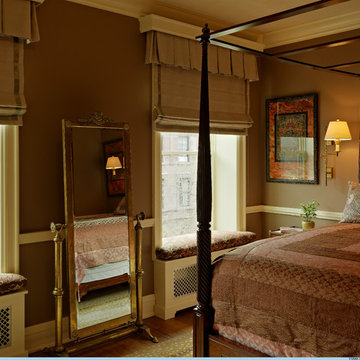
Ronnette Riley Architect was retained to renovate a landmarked brownstone at 117 W 81st Street into a modern family Pied de Terre. The 6,556 square foot building was originally built in the nineteenth century as a 10 family rooming house next to the famous Hotel Endicott. RRA recreated the original front stoop and façade details based on the historic image from 1921 and the neighboring buildings details.
Ronnette Riley Architect’s design proposes to remove the existing ‘L’ shaped rear façade and add a new flush rear addition adding approx. 800 SF. All North facing rooms will be opened up with floor to ceiling and wall to wall 1930’s replica steel factory windows. These double pane steel windows will allow northern light into the building creating a modern, open feel. Additionally, RRA has proposed an extended penthouse and exterior terrace spaces on the roof.
The interior of the home will be completely renovated adding a new elevator and sprinklered stair. The interior design of the building reflects the client’s eclectic style, combining many traditional and modern design elements and using luxurious, yet environmentally conscious and easily maintained materials. Millwork has been incorporated to maximize the home’s large living spaces, front parlor and new gourmet kitchen as well as six bedroom suites with baths and four powder rooms. The new design also encompasses a studio apartment on the Garden Level and additional cellar created by excavating the existing floor slab to allow 8 foot tall ceilings, which will house the mechanical areas as well as a wine cellar and additional storage.
 Design Plus Construction Corp.
Diane Brophy Photography
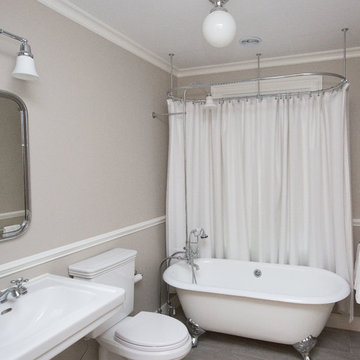
Inspiration for a mid-sized timeless master bathroom remodel in Boston with a two-piece toilet, beige walls and a pedestal sink
Inspiration for a mid-sized timeless master bathroom remodel in Boston with a two-piece toilet, beige walls and a pedestal sink

 Hearthstone Inc
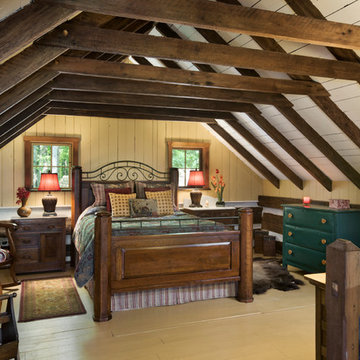
Maintaining the cabin’s 19th-century charm was the easy part for the Donelsons, who are Lewis and Clark period re-enactors. Jan Paul often plays Captain Meriwether Lewis with a group called the Discovery Expedition of St. Charles. The Donelsons brought their furniture from their previous home in St. Louis to the cabin. “It seems like everything we had prior to moving here fits, as if we’d been collecting things all those years just to put it in this cabin,” Jan Paul says. In the living room, he displays a replica of Lewis’s captain’s uniform, which he wears during re-enactments. There’s also a hand-carved paddle he uses on the Missouri and Columbia Rivers and a feather quill used for journal writing during the re-enactments. “Each item has a story of its own and a memory to go with it,” Jan Paul says. The items look perfectly at home in the cabin.
The Donelsons are passionate about their cabin and about its importance as a living piece of history. “This place whispers to me every day, of where we have come from,” Jan Paul says. “Not everyone who crosses our threshold feels the connection, but for those who appreciate the sense of place, time and heritage our forefathers gave us, they find the cabin a comfort. They feel that warm embrace of romance from our heritage.”
 Sheldon Richard Kostelecky Architect
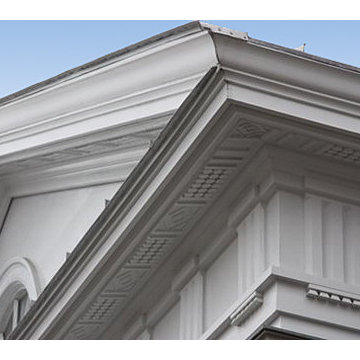
Detail of the Doric order gable roof over the main entry. The tryglyphps (look like ribs in the entablature) and the mutules (pattern under the soffits) were made via CNC machine to save on labor.
68