
Search results for "Replicas" in Home Design Ideas
 Woodwright Custom Builders LLC
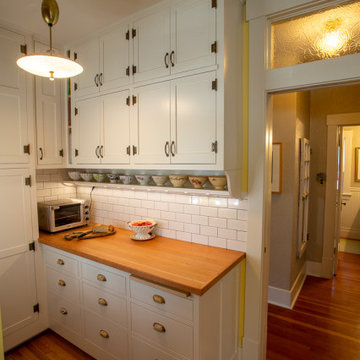
Looking west past the pantry into the hallway and master bath. The hard maple breadboard from CuttingBoards.com, the countertop made from clear fir salvaged from our old kitchen floor. The drawer pulls are 100-year-old painted bin pulls we found on Ebay. The new oak floor matches the living room and dining room, bright white 3"x6" Daltile subway tile backsplash with Mapei "iron" grout, the brass "bow" style pulls from Van Dyke Restorers and the original brass ornamental butt hinges from the kitchen's east wall of cabinets. The cabinets above the fir counter were salvaged from above the fridge on the north wall of the original kitchen and their depth reduced from 20" to 15". The shelf beneath them is an ad lib to break up the space between the countertop and the bottom of the cabinets. Barely visible in this photo is a 20 amp combination LED light/power strip that runs the full length of the counter underneath the shelf. The tall cabinets on the far end of the pantry are for storing brooms, etc. The hinges on those cabinets are replica Half Surface hinges from House of Antique Hardware similar to the original cabinet hinges. The adjustable overhead light is a hold-over from when the pantry was used as a breakfast nook, a common feature of bungalows. The "Autumn Leaves" pattern of Pilkington obscure glass for the transom was something we had seen in our hotel in Edinburgh, Scotland and was obtained from GlassGurus.com. The pocket door was salvaged from the pantry and reinstalled to provide privacy for the living areas of the home. The pulls are Eastlake sash pulls we found on Ebay. The 20" deep cabinet above the fridge is new, modeled after existing cabinets. The fridge is a Samsung 18 cubic foot counter depth model with French doors and 6 cubic foot bottom freezer that tripled the capacity of our former apartment-sized fridge. The key to the entire remodel was finding a place to put the fridge. We ended up stealing this spot by sacrificing a hall closet. With the popularity of of stainless steel appliances, it was a challenge to find a white, French door, counter-depth, bottom-freezer refrigerator. We had our eyes on the Big Chill Classic fridge, but budget overruns put it on hold. The brick exterior wall of the pantry and chimney has been revealed for texture and color interest.

![38.) New Haven, CT - [Moritz Spier House]](https://st.hzcdn.com/fimgs/95712c8004c25bb4_9748-w360-h360-b0-p0--.jpg)
 Chadsworth Columns
CAPITAL DESIGN: Ionic Order (Roman) - Scamozzi Capital
CAPITAL MATERIAL: PolyStone® Fiberglass Composite
CAPITAL SIZE: 10" x 4-7/8" x 16-3/8"
PROJECT LOCATION: New Haven, Connecticut
PROJECT COMMENTS: Consulting with Chadsworth, the architects chose a Scamozzi column capital, which was nearly an exact replica of the severely damaged originals at the main entrance. The house was originally built in 1895. Like much of the house, which had been neglected for many decades, the original capitals ultimately proved to be held together by 150 years of paint. The capitals are a key feature of a strongly symmetrical facade, and the architects were grateful to remain true to the original design intent. This house is a late and rare example of very strict Georgian revival done in the East Rock neighborhood. The original house owner, Moritz Spier, was a warm-hearted coal merchant known to have carried the accounts of hundreds of families through the many economic downturns of that period. The house had few owners, and its highly detailed interior woodwork has thankfully remained unpainted. Because of its large foyer and wide open central staircase, the geometry of the house helped it survive a trend of partitioning large houses into Yale graduate student apartments. The Scamozzi capitals utilized for the renovation of this historic home were (8) of Chadsworth's PolyStone® fiberglass composite capitals.
PHOTOGRAPHY COURTESY OF: ROBERT NARRACCI, EXTERIOR, RESIDENTIAL, RENOVATION
Find the right local pro for your project

 DeBaker Design Group, Ltd.
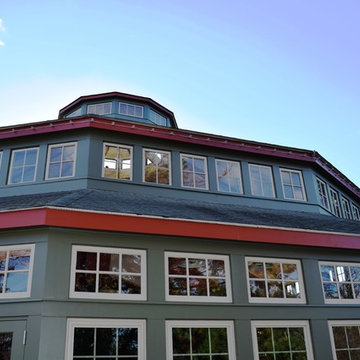
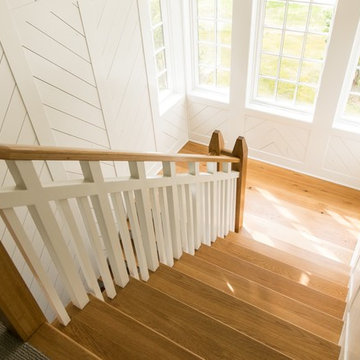
The tower staircase to the second floor was designed to replicate a lighthouse.
Photos by Katie Basil Photography
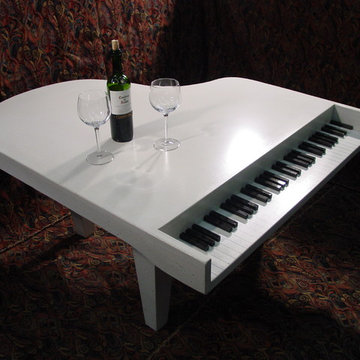
 Xtreme Construction LLC
Custom concrete replica of baby grand piano with black granite keys
Inspiration for a small modern kitchen/dining room combo remodel in Little Rock
Inspiration for a small modern kitchen/dining room combo remodel in Little Rock
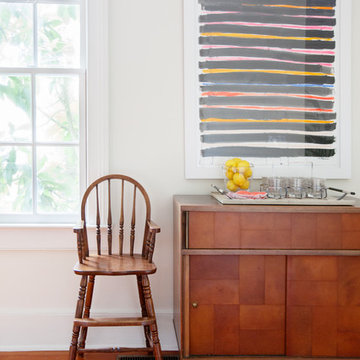
 Margaret Wright Photography
Photo: Margaret Wright © 2017 Houzz
Island style dining room photo in Charleston
Island style dining room photo in Charleston
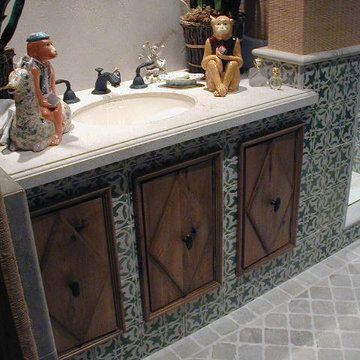
 Tridentum
Decorative hand painted tiles in 8"x8". Design is a replica of an original tile glazed on an off white background to match stone floor and counter top.

 Jessica Leigh Interiors
Stephani Buchman Photography
Inspiration for a small contemporary gender-neutral light wood floor nursery remodel in Toronto with blue walls
Inspiration for a small contemporary gender-neutral light wood floor nursery remodel in Toronto with blue walls
 WoodnLuxury
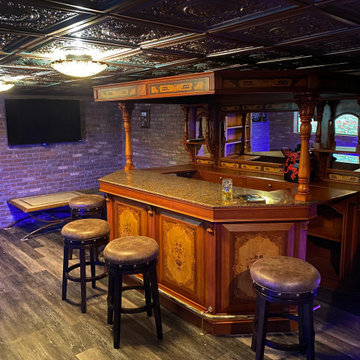
A custom bar in a space that has a unique color palette. We ensured the canopy accommodates the relatively low ceiling in the customer's basement.
Elegant home bar photo in Las Vegas
Elegant home bar photo in Las Vegas
 Design Sister Home Staging and Design Co
Gregg Churchill of www.mrhomestaging.com
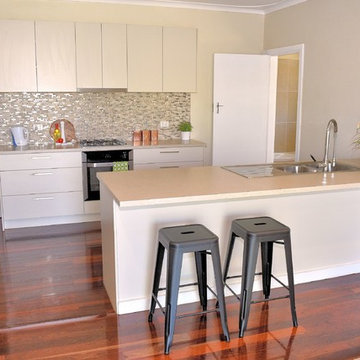
Trendy kitchen photo in Perth
Trendy kitchen photo in Perth
 Hull Forest Products - Wide Plank Floors
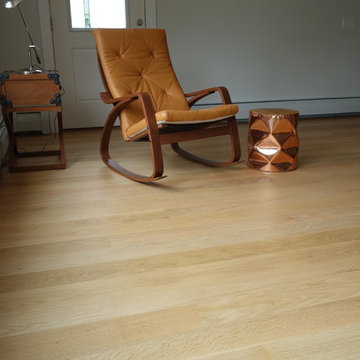
Blend of plain sawn and rift and quarter sawn five inch wide solid White Oak flooring, 3/4" thick. Custom floors available sawmill direct from Hull Forest Products, www.hullforest.com, 1-800-928-9602.
 Culin & Colella, Inc.
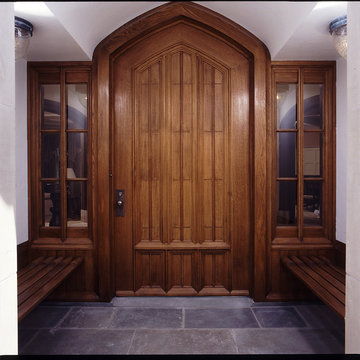
This Rift White Oak Entry door and sidelites is a replica of an old English door. The layers of mouldings make it very three dimensional.
Example of a large classic slate floor entryway design in New York with white walls and a medium wood front door
Example of a large classic slate floor entryway design in New York with white walls and a medium wood front door
 Cantoni Dallas
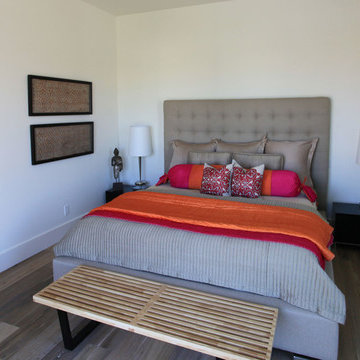
Bedroom - large modern master light wood floor bedroom idea in Dallas with beige walls and no fireplace
 Bertazzoni
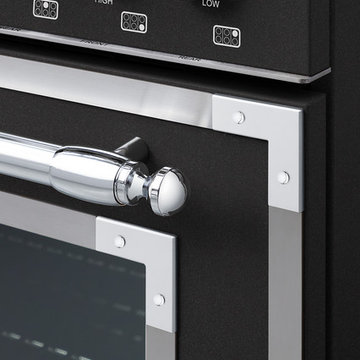
The bright chrome handles found on the Heritage Series are replicas of the handrail found on the original Bertazzoni stoves. The look works across all the series appliances to bring a traditional finish to the kitchen.

 McMillan Builders - Design Build
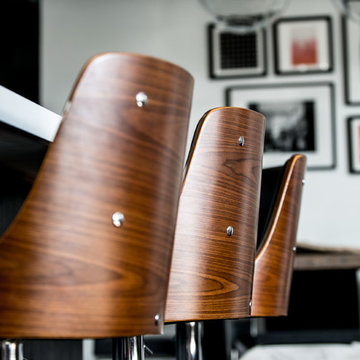
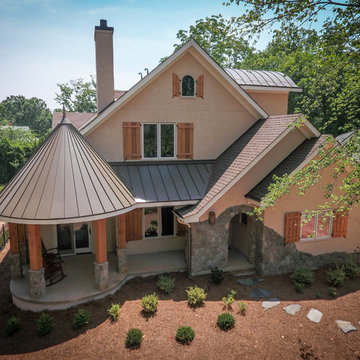
This home was created for a lovely couple with creative ideas and a vision that we wanted to be a part of!! The English Cottage feel is evident with the Historic front door and knocker that we built a new jamb for, the 200 year old looking stairs, and hidden passages and Wood Stoves! photos by Eleven Mass Media
 DesignFix LLC
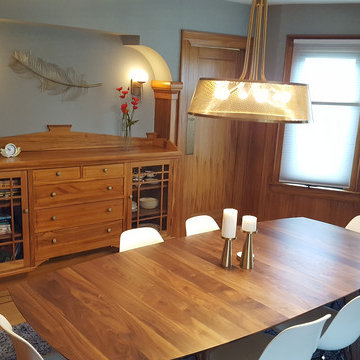
This San Francisco home had beautifully restored interior details, including curved window walls, wood wainscoting, and an arched fireplace. We furnished it with a blend of modern and traditional pieces to express the minimal and laid-back feel desired by our clients.
 The Remodeling Company
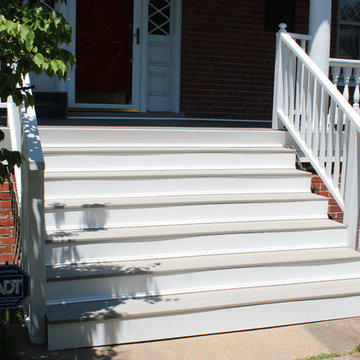
This 1912 Norfolk home was in need of replacing the deck boards on the entire front porch. The homeowner was very fond of her home with all the uniqueness of an older home and did not want to lose any of the curb appearance ,especially the handrails. A PVC replica of the 3 1/8” deck boards of the past were a perfect replacement option to remove the porch boards without having to disturb the columns and handrails. Manufacturers specifications suggested additional framing to support the main porch area. This fell right into place as ideas were passed about replacing the treads and risers on the steps as well. All the stair stringers were replaced which led to the PVC beauty band that trimmed out the perimeter of the porch. The completed project held onto the charm and appearance the homeowner loves with a low maintenance product she has to spend little time thinking about.
 Westbrook Carpentry & Millwork
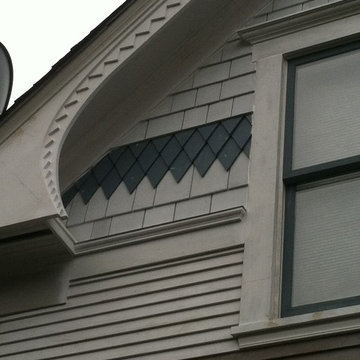
This is an exact replica of era specific look. We used all vertical grain fir and cedar for this beautiful historic home on Queen Ann in Seattle. Westbrook Restorations manufactured the fascia in our carpenter shop. This home has 4 gable ends with many of the same components seen here. The home has not been painted yet, showing the quality of our workmanship if you look closely. If you are looking for your home to look like this there is only one company in Seattle to call and that's Westbrook Restorations!
71